
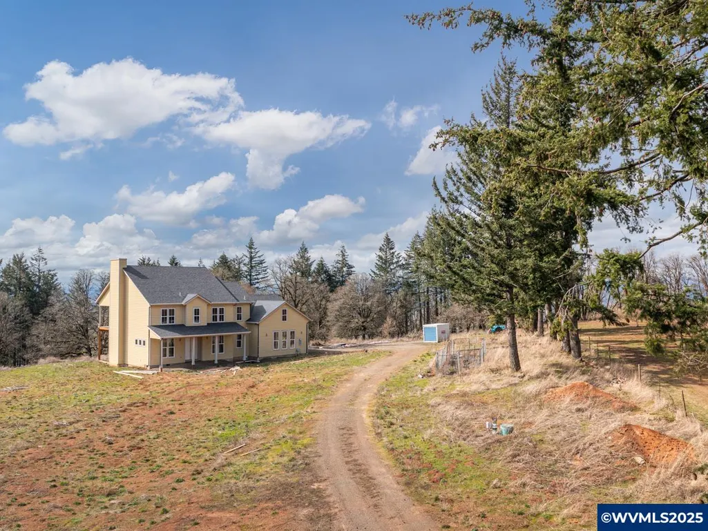
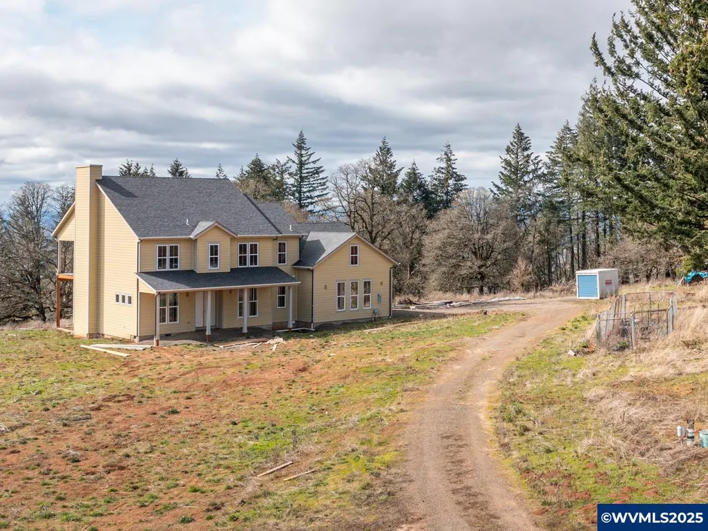
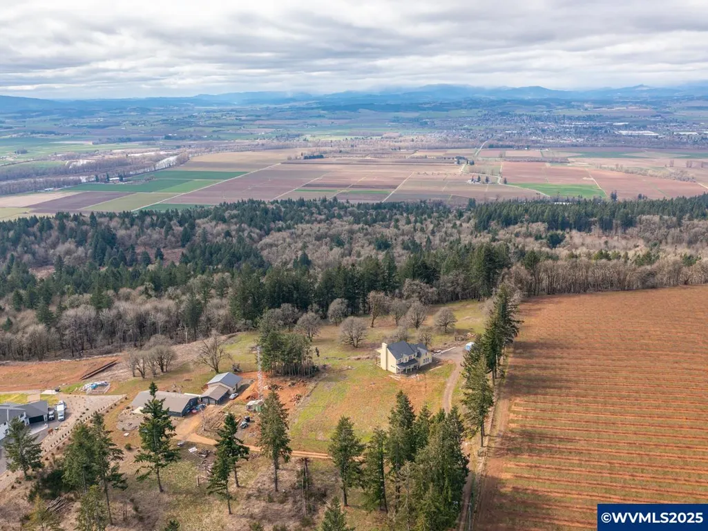
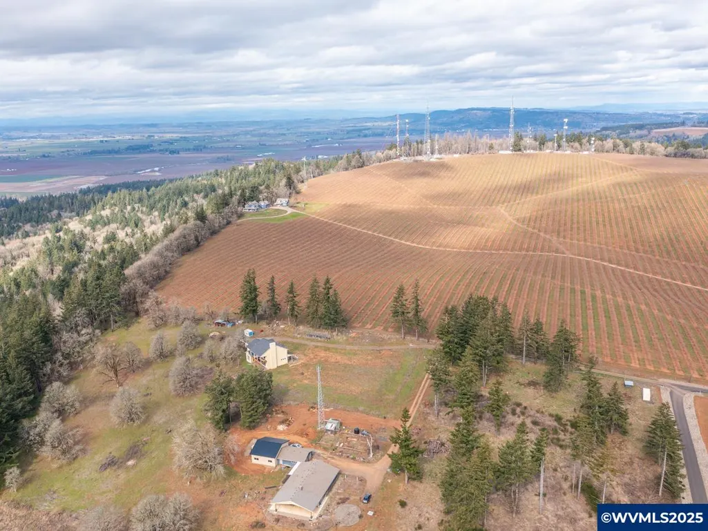
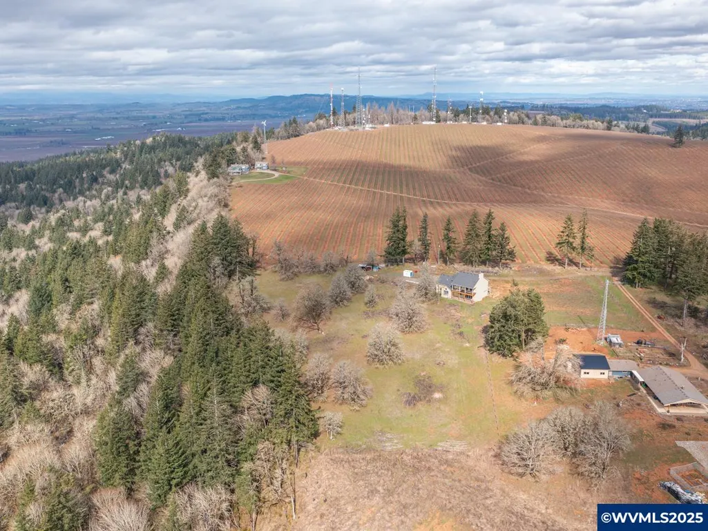
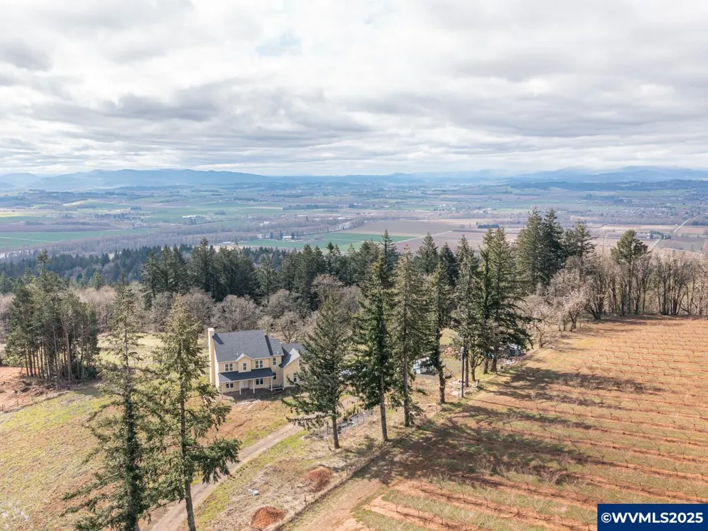
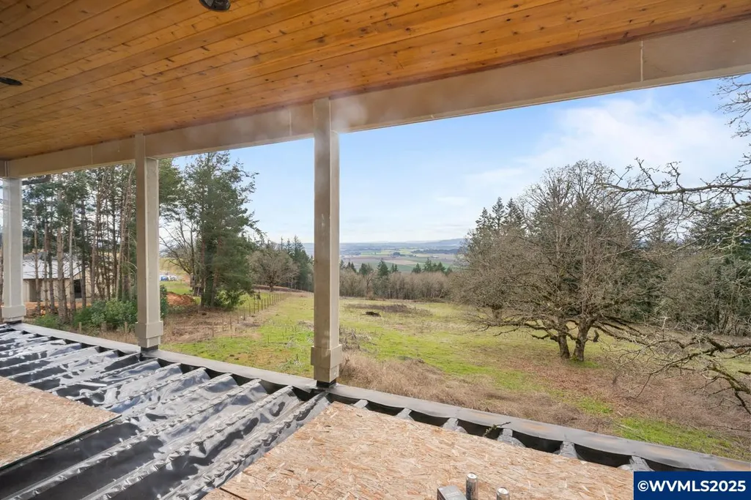
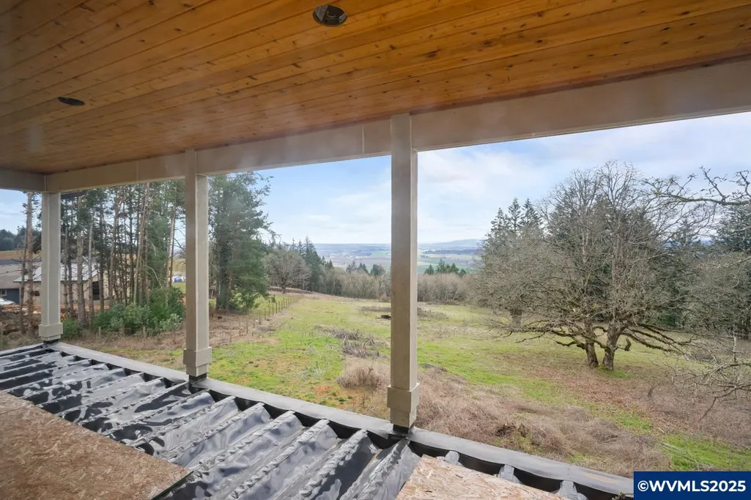
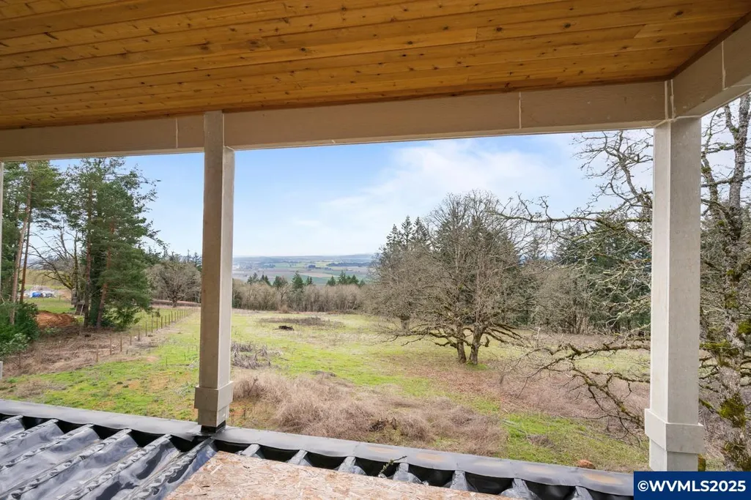
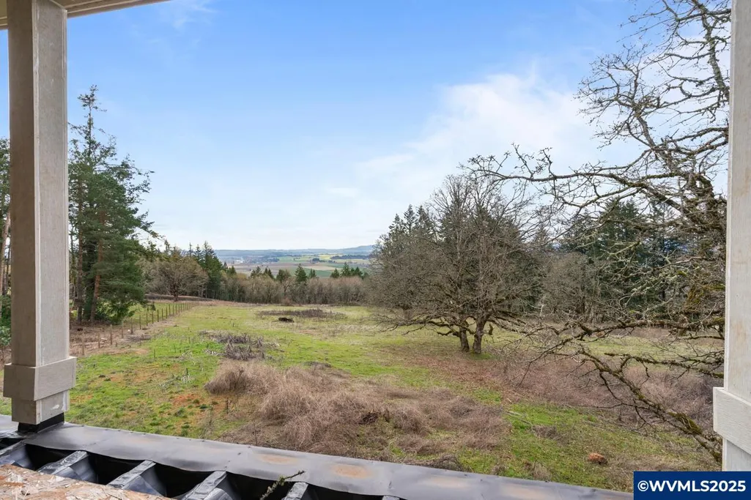
Views - New Construction - Primary on Main - Eco Friendly
Address
7511 Skyline Rd S, Salem, OR
Price
$ 799,500
Property Attributes
- MLS#826932
- TypeSingle Family
- Listing Status Active
- MunicipalitySalem
- CountyMARION
- CitySalem
- Area50 SOUTH SALEM
- NeighborhoodOrchard Hill prospect 1
- Zip97306
- Style2 Story
- Year Built2025
- Taxes$ 3337
- Price$ 799,500
- Bedrooms4
- Full Bathrooms2
- Half Bathrooms2
- Sqr Footage3249
- Lot Size4.89 Acres
Data Source:
Willamette Valley MLS (WVMLS)
Property Description
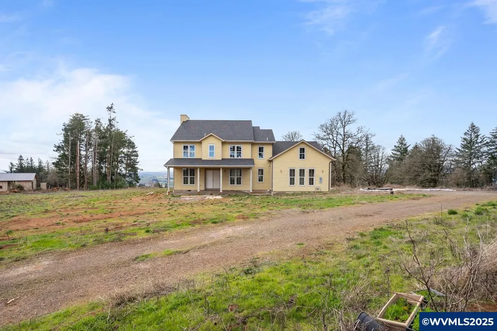
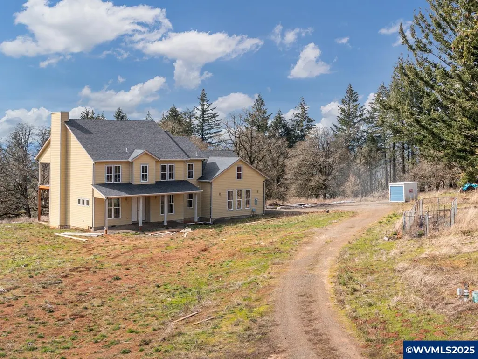
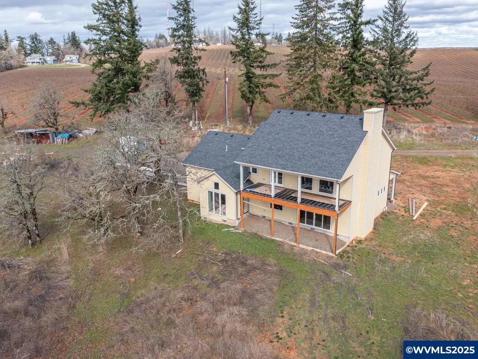
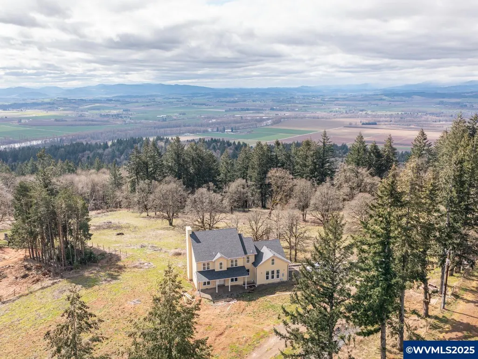
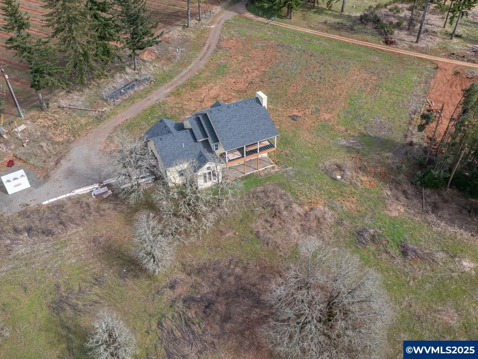
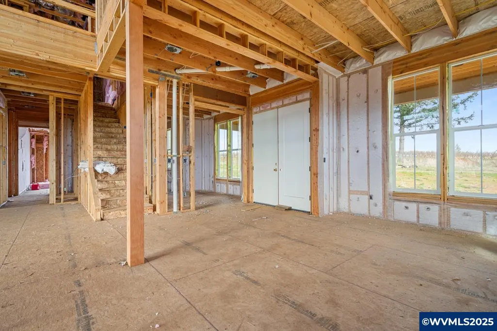
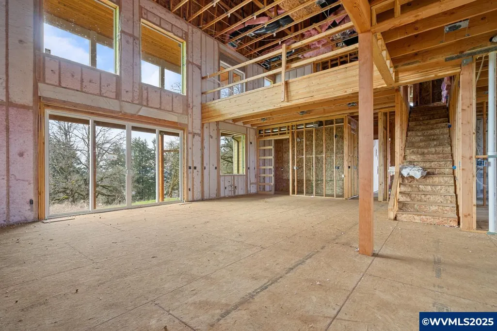
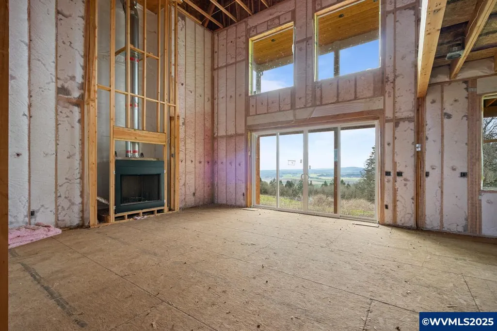
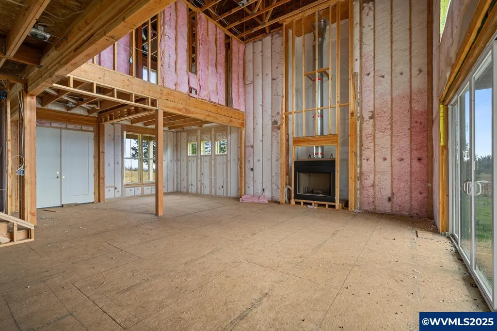
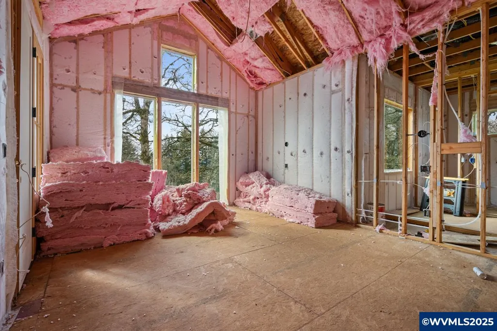
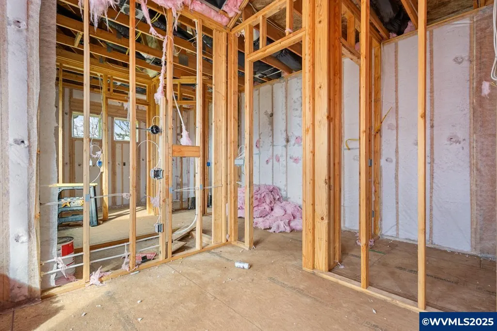
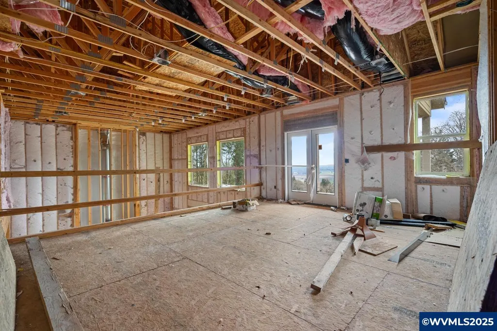
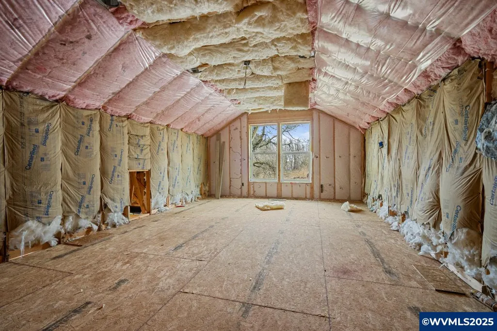
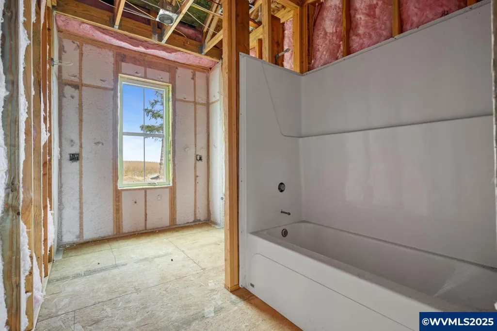
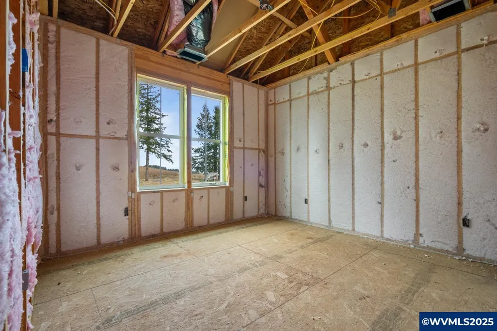
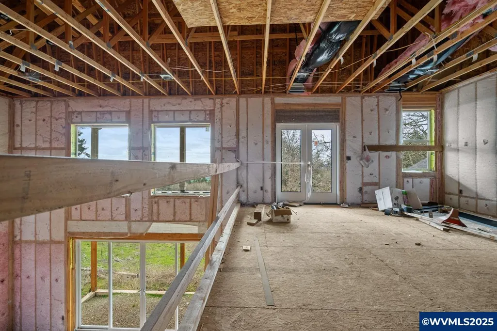
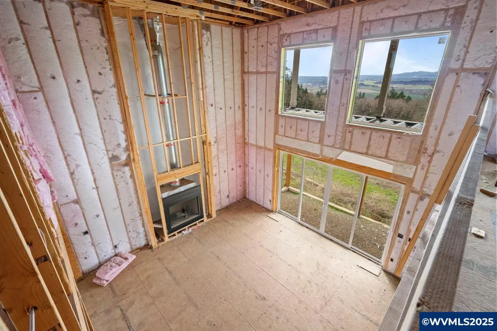
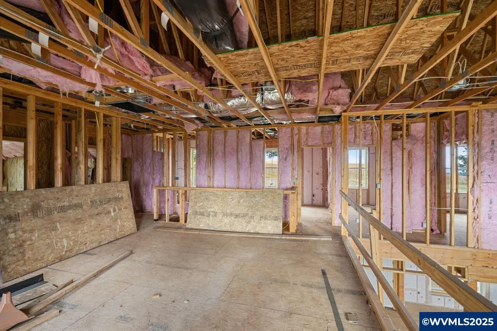
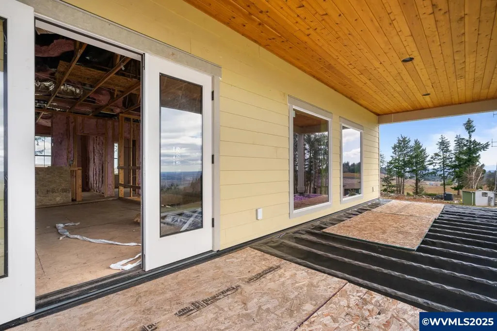
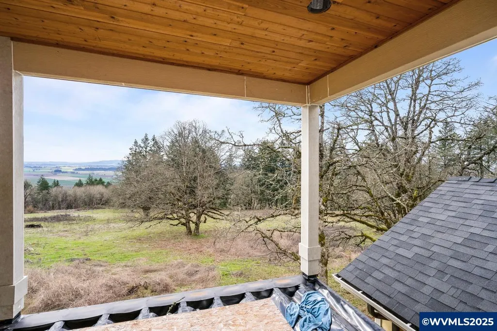
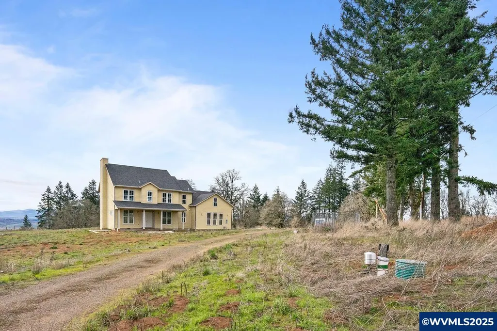
CUSTOM HOME YOURS TO FINISH! A rare opportunity to own a beautifully built two-story home shell, offering a well-designed layout and quality construction, ready for your personal finishes. The main level features a primary suite, a spacious dining room with breathtaking mountain views, and a living room with a grand fireplace that flows seamlessly into the chefâs kitchen. Upstairs, youâll find a loft area, a huge bonus room that could serve as an additional bedroom, and access to a stunning deckâperfect for relaxing and entertaining. Additionally, the owner has already started installing a geothermal system with Millcreek Heating, with minimal work needed to completeâoffering a fantastic energy-efficient feature. With strong craftsmanship and quality bones, this home is ready for your vision. Bring your builder or contractors and make it your dream home!
| Middle School | High School |
|---|---|
| Crossler Middle School | Sprague High School |
| Price History | |
|---|---|
| 3/26/2025 | Listed $990,900 |
| 4/30/2025 | 6$935,900 |
| 9/16/2025 | 4$899,500 |
| 4/25/2026 | 6$849,500 |
| 7/3/2026 | 6$799,500 |
General Features
| Kitchen Level | 1/Main |
|---|---|
| Possession | Close |
| Zoning | EFU,SA |
| Water | Well |
| New Construction | Yes |
| Subdivision | Orchard Hill prospect 1 |
| County | Marion |
| Class | Residential |
| Type | Residence |
| Yearly Taxes | 3337 |
| Associated Document Count | 6 |
| Status | ACTIVE |
| Subdivision | OR |
| Sale/Rent | For Sale |
| Primary City | Salem |
| Year Built | 2025 |
| City | Salem |
| Middle School | Crossler |
| High School | Sprague |
| DOM | 533 |
| Postal Code | 97306 |
| Price Per Sq Ft Total AG | 246.08 |
| Price Per Sq Ft Total AG | 246.08 |
| TERMS SELLER WILLCONSIDER | Cash,Conventional |
Interior Features
| Family Room Level | 2/Upper |
|---|---|
| Dining Room Level | 1/Main |
| Living Room Level | 1/Main |
| Bedroom 4 Dimensions | 12X12 |
| Kitchen Dimensions | 16X19 |
| Living Room Dimensions | 20X20 |
| Bedroom 3 Dimensions | 14X12 |
| Utility Room Dimensions | 6X9 |
| Utility Room Level | 1/Main |
| Bedroom 2 Dimensions | 12X10 |
| Family Room Dimensions | 17X20 |
| Dining Room Dimensions | 14X12 |
| Beds | 4 |
| Total Baths | 4 |
| Half Baths | 2 |
| Full Baths | 2 |
| Additional Rm Dimensions | 23X16 |
| Additional Room Level | 2/Upper |
| Bonus Rooms | Loft,Mudroom,Office,Walk-in Pantry |
| Total Baths | 3.5 |
Exterior Features
| Foundation | Continuous |
|---|---|
| Garage Type | Attached |
| Garage Dimensions | 24X24 |
| Price per Acre | 163496.93 |
| Lot Size Area | 4.89 |
| Garage Capacity | 2 |
| Exterior Color | TBD |
| Siding Style | Lap |
Amenities
- Foreclosure
- Views
- Short Sale
- New Construction
- Adult 55+
- Lease To Own
- No HOA Fees
- Furnished
- Primary On Main
- Air Conditioning
- Seller Finance
- Green
- Fixer Upper
- Horse
- Golf
- Fireplace
- Deck
- Garage
- Basement
- Pool
Property vs Single Family Average in 97306
Price
Taxes
Year Built
Visits
 Based on information from Willamette Valley Multiple Listing Service, which neither guarantees nor is in any way responsible for its accuracy. All data is provided AS IS and with all faults. Data maintained by Willamette Valley Multiple Listing Service may not reflect all real estate activity in the market. Copyright © 2026 WVMLS. All Rights Reserved. Information last updated on September 14, 2026 8:50 PM UTC
