
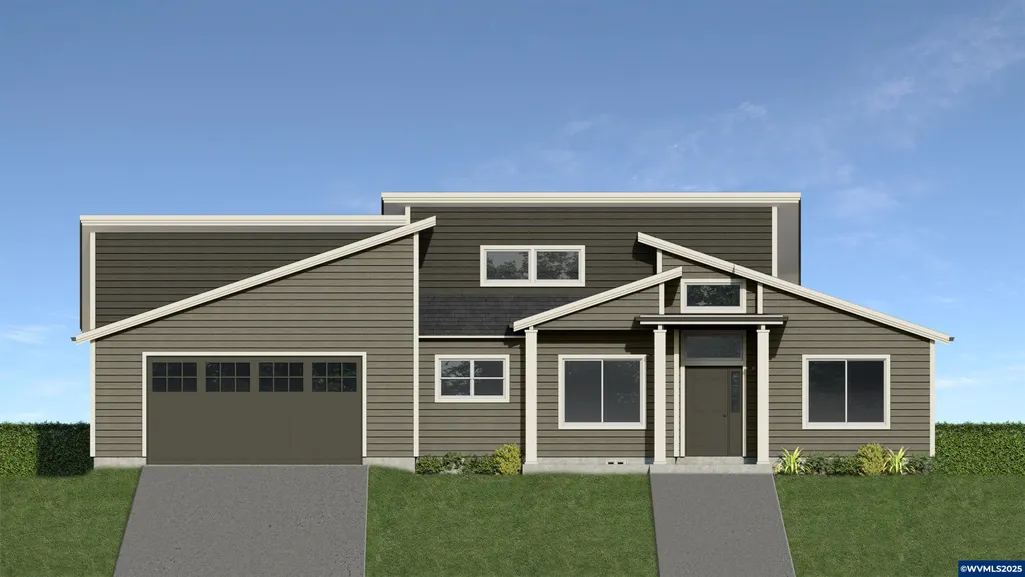
Price Reduction - Views - New Construction - Primary on Main
Address
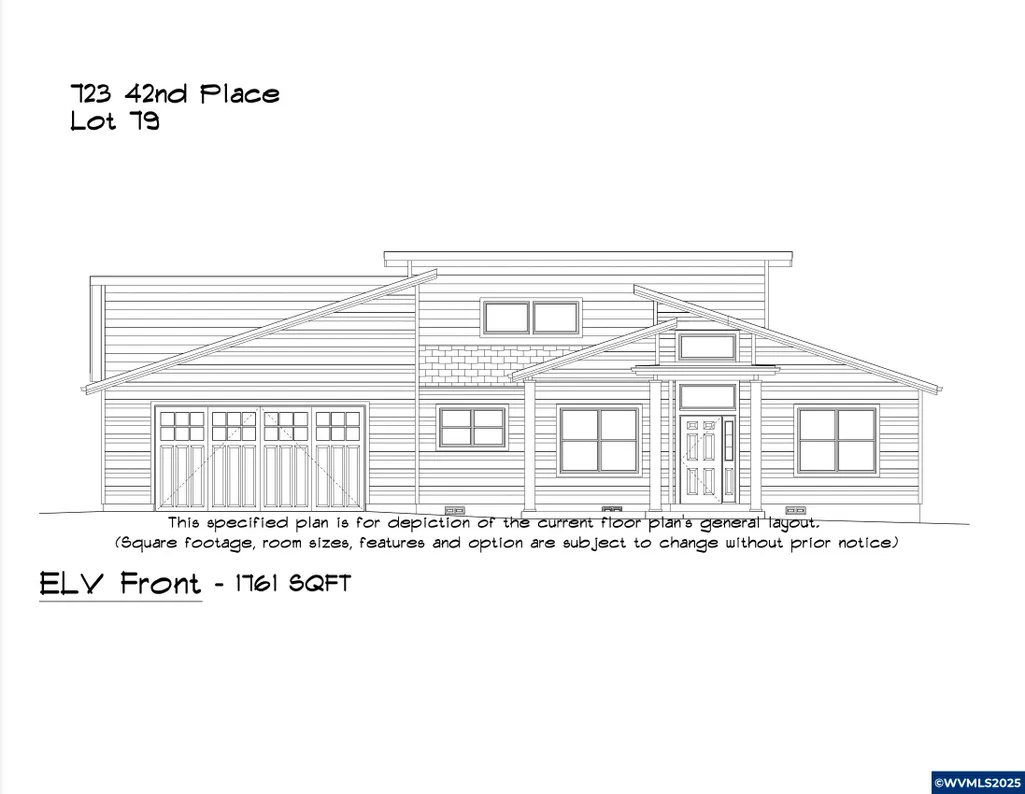
723 Se 42nd Pl, Newport, OR
Price
$ 798,486
Property Attributes
- MLS#833316
- TypeSingle Family
- Listing Status Active
- MunicipalityNewport
- CountyLINCOLN
- CityNewport
- AreaOS OUTSIDE 4 COUNTY AREA
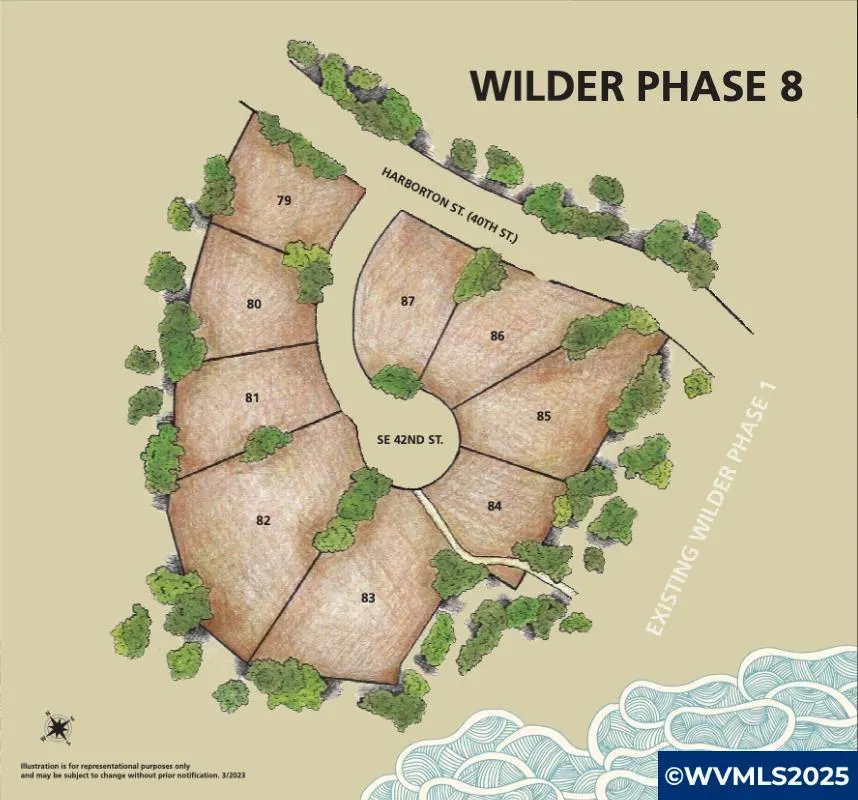
- NeighborhoodWilder 8
- Zip97366
- Style1 Story
- Year Built2025
- Price$ 798,486
- Bedrooms3
- Full Bathrooms2
- Half Bathrooms0
- Sqr Footage1761
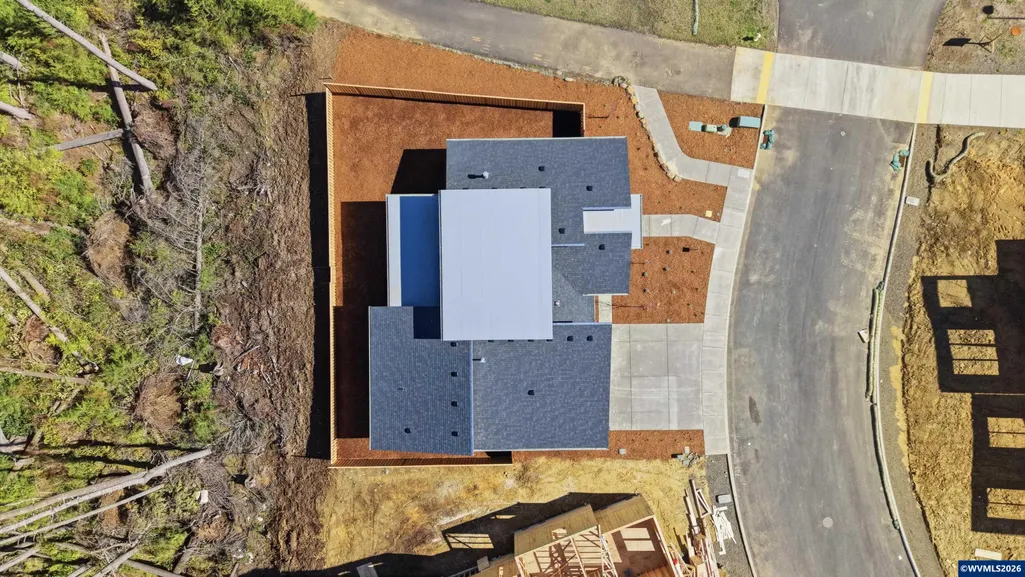
- Lot Size0.23 Acres
Data Source:
Willamette Valley MLS (WVMLS)
Property Description
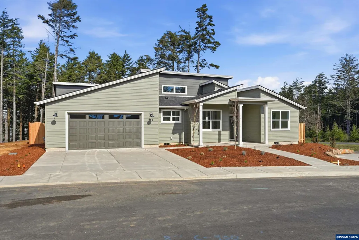
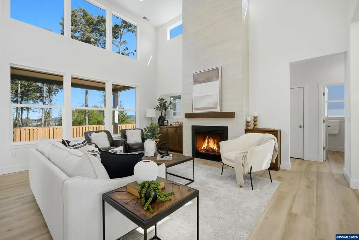
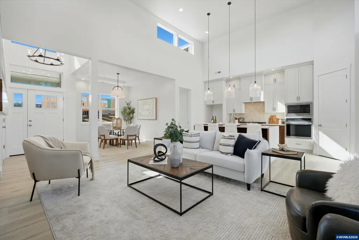
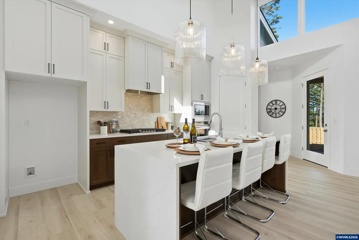
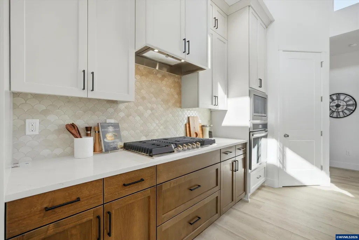
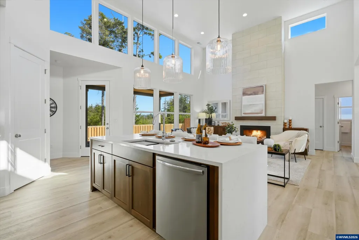
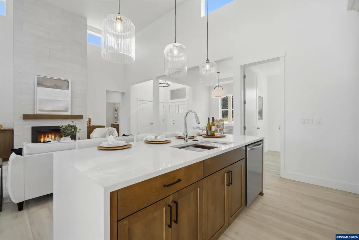
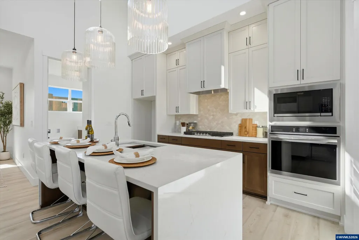
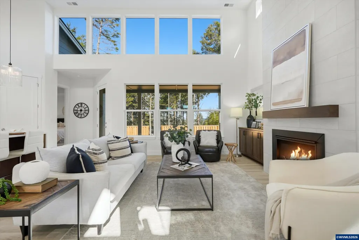
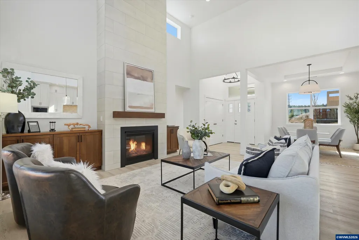
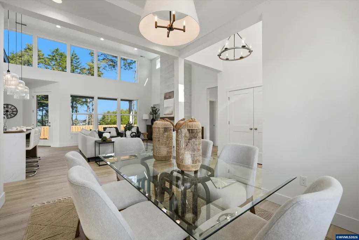
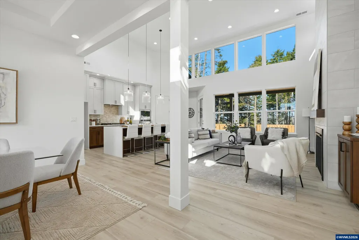
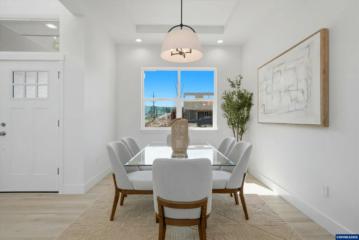
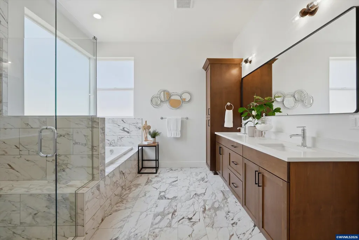
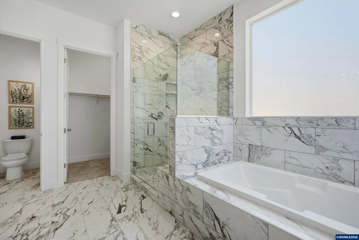
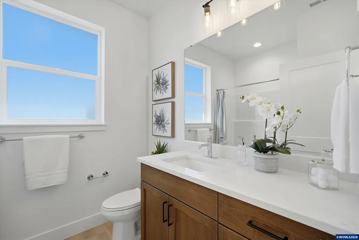
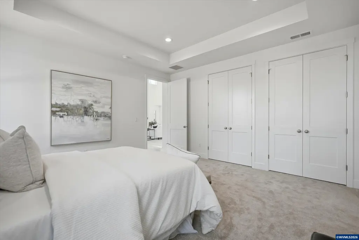
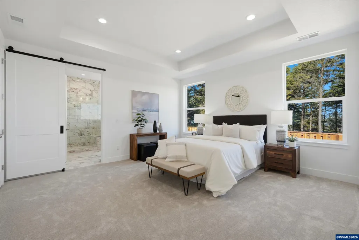
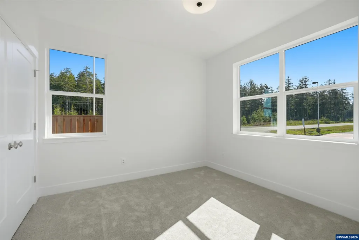
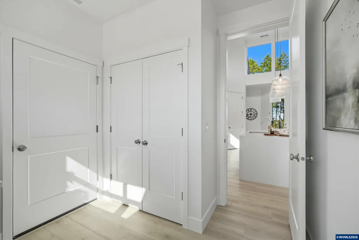
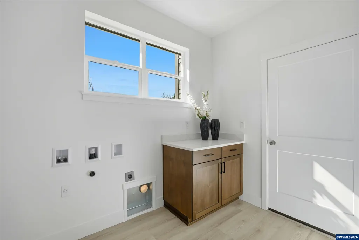
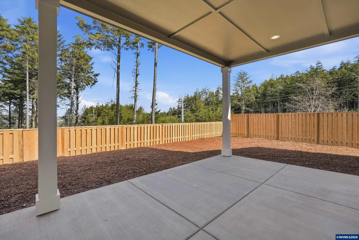
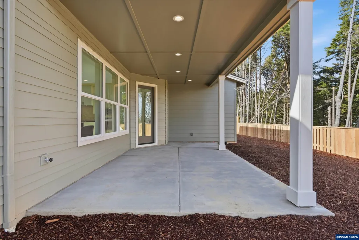
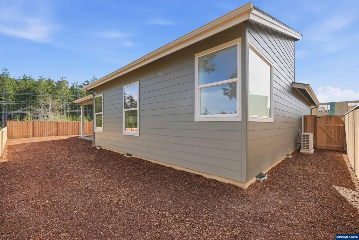
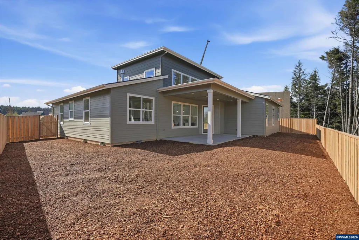
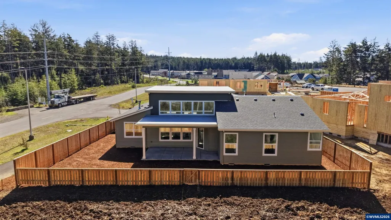
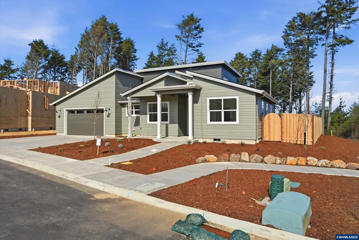
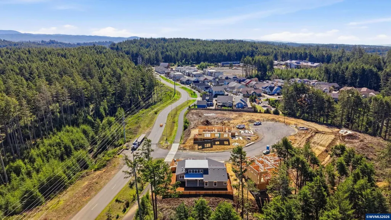
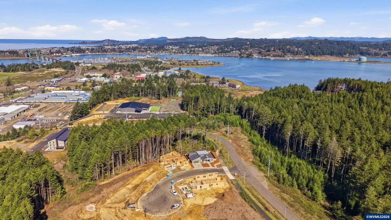
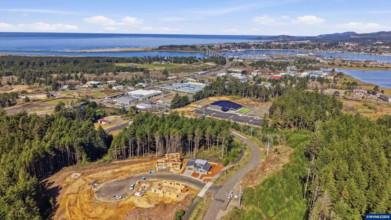
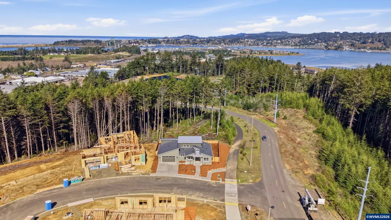
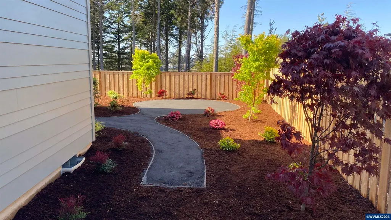
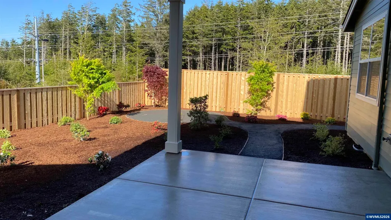
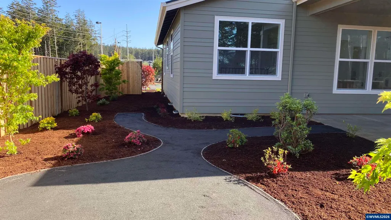
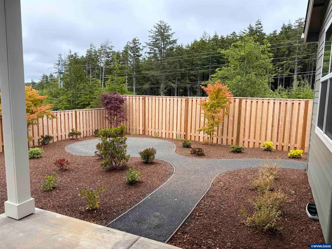
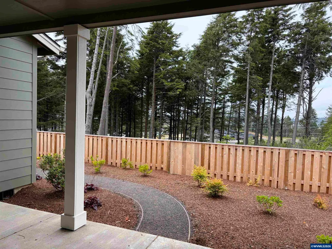
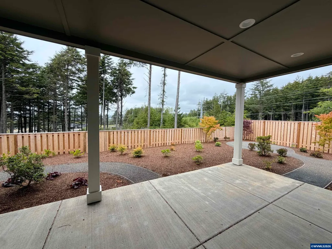
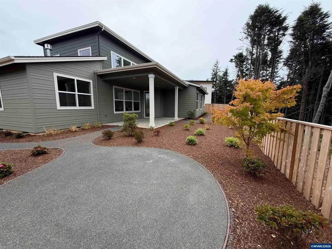
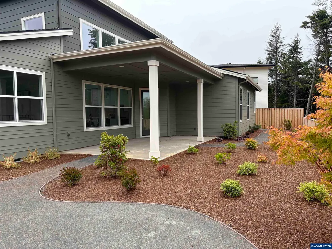
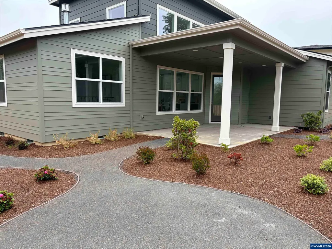
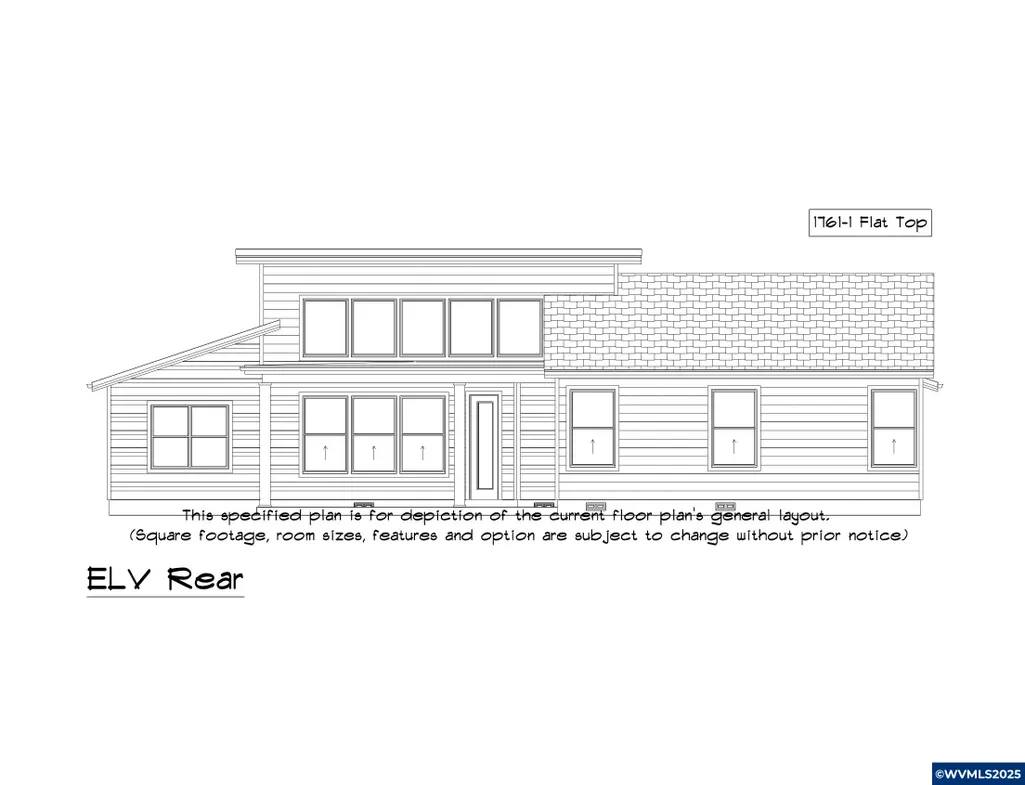
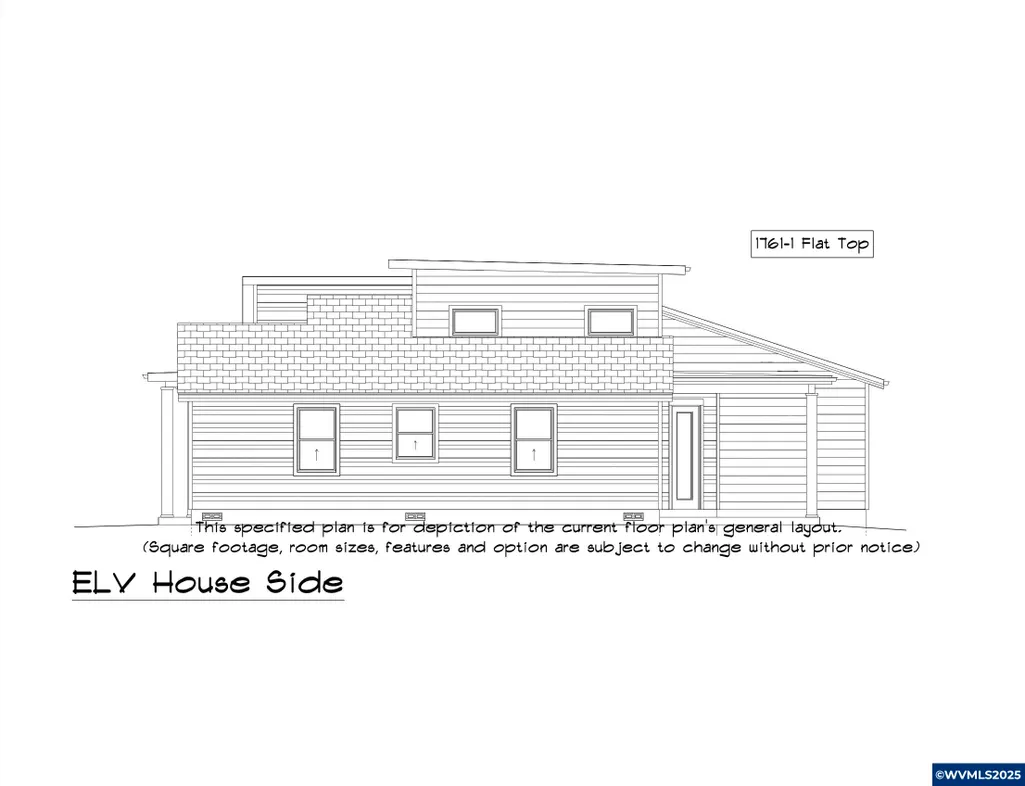
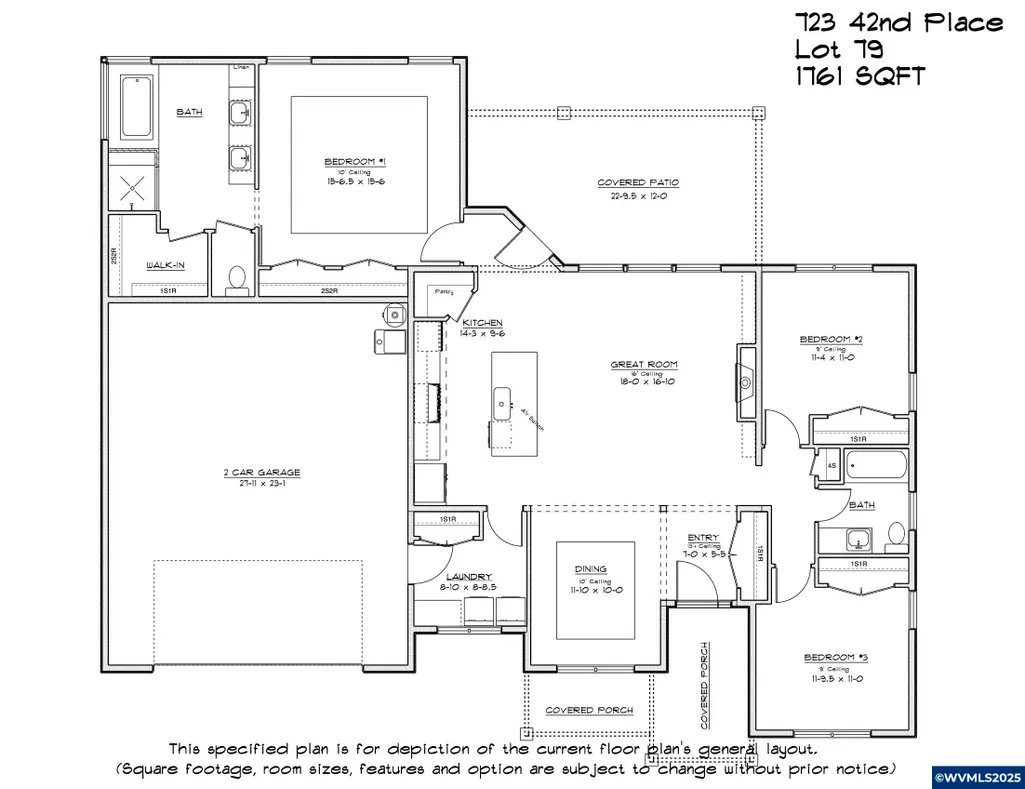
Special Lender Financing Available!! Single-level 3BD/2BA home in Newportâs Wilder community. The primary suite offers dual closets and a spa-like bath with soaking tub, shower, and dual sinks. Open-concept living features tall ceilings, a gas fireplace with built-ins, and a chefâs kitchen with island, solid surface counters, workstation sink, and upgraded appliances. Enjoy a covered patio with forest views, elevated above the tsunami zone. Easy access to trails, dog park, disc golf, restaurants & more. Experience coastal living at its finest in this beautifully designed single-level home featuring 3 bedrooms and 2 bathrooms. The spacious primary suite includes dual closetsâone walk-inâand a spa-inspired en suite with a spacious tiled shower, soaking tub, and dual sinks.The open-concept great room is warm and inviting with tall ceilings, a gas fireplace with custom built-ins, and seamless flow into the dining area and chefâs kitchen. Here youâll find a center island, solid surface countertops, a workstation sink upgrade, and an upgraded appliance package with built-in cooktop, oven, microwave, and hood range. A dedicated laundry room with storage adds convenience.Outdoor living is equally impressive with a covered back patio overlooking forested views. Elevated above the coastal tsunami zone, this home offers both peace of mind and panoramic vistas of the trees, coastline, and Yaquina Bay.Located in the sought-after Wilder community, youâll enjoy a walkable lifestyle with access to local trail systems, dog parks, a disc golf course, restaurants, and more.A perfect blend of comfort, function, and Northwest beauty awaits.
| Elementary School | Middle School | High School |
|---|---|---|
| Sam Case Elementary School | Newport Middle School | Newport High School |
| Price History | |
|---|---|
| 9/4/2025 | Listed $850,351 |
| 7/16/2026 | 1$848,486 |
| 8/6/2026 | 3$823,486 |
| 8/19/2026 | 2$813,486 |
| 9/9/2026 | 2$798,486 |
General Features
| Kitchen Level | 1/Main |
|---|---|
| Possession | Closing |
| Water | City |
| New Construction | Yes |
| HOA Fee | 57 |
| Subdivision | Wilder 8 |
| Water Heater | Gas |
| County | Lincoln |
| Class | Residential |
| Type | Residence |
| HOA Fee Frequency | Annually |
| Roof | Composition |
| Associated Document Count | 8 |
| Status | ACTIVE |
| HOA | Association With Fee |
| Sale/Rent | For Sale |
| Green Home | Yes (Refer to Remarks) |
| Inspection Report Available | No |
| Year Built | 2025 |
| Virtual Tour | https://vimeo.com/1174850383/b7e00321ab?fl=ml&fe=ec |
| City | Newport |
| Middle School | Newport |
| VIEW | Territorial |
| HOME WARRANTY | Yes |
| High School | Newport |
| DOM | 372 |
| Price Per Sq Ft Total AG | 453.43 |
| Price Per Sq Ft Total AG | 453.43 |
| TERMS SELLER WILLCONSIDER | Cash,Conventional,Federal VA,FHA,ODVA,USDA |
Interior Features
| Family Room Level | 1/Main |
|---|---|
| Dining Room Level | 1/Main |
| Living Room Level | 1/Main |
| Kitchen Dimensions | 14x10 |
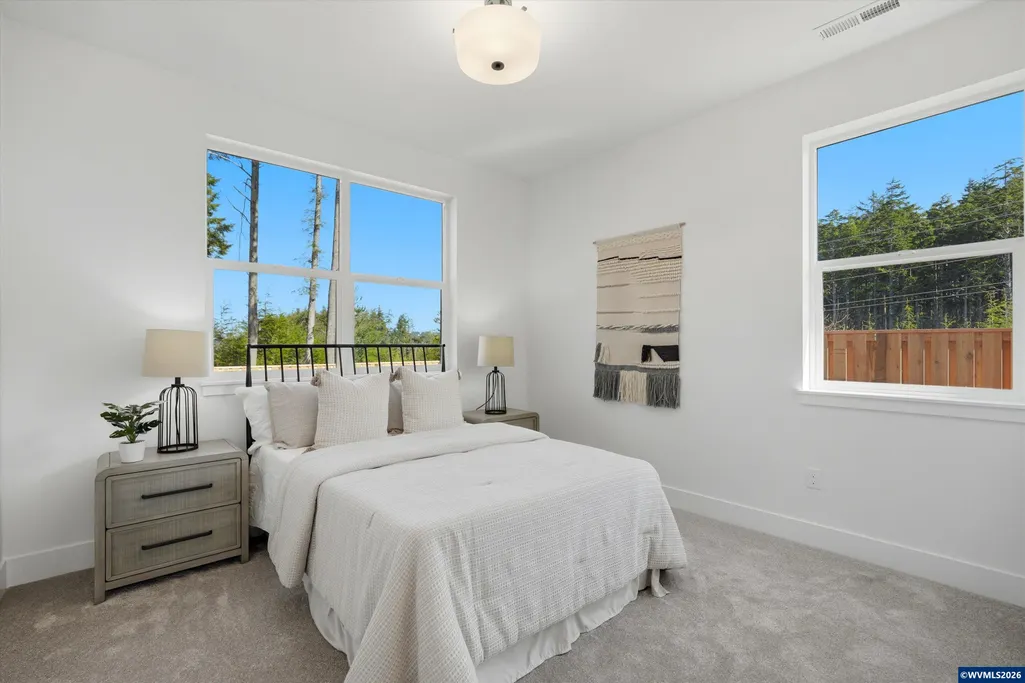
| Bedroom 3 Dimensions | 12x11 |
| Utility Room Dimensions | 9x9 |
| Utility Room Level | 1/Main |
| Bedroom 2 Dimensions | 11x11 |
| Family Room Dimensions | 18x17 |
| Dining Room Dimensions | 12x10 |
| Flooring | Carpet,Luxury Vinyl Plank |
| Beds | 3 |
| Total Baths | 2 |
| Full Baths | 2 |
| Dining Room | Area (Combination) |
| Fireplace | Family Room,Gas |
| Baths on Level 1 | 2 |
| Additional Rm Dimensions | 7x5 |
| Additional Room Level | 1/Main |
| Dual Living | No |
| Heating-Cooling | Electric,Forced Air,Heat Pump |
| Dishwasher | Yes |
| Disposal | Yes |
| High Speed Comm Access | Available |
| Total Baths | 2 |
Exterior Features
| Foundation | Continuous |
|---|---|
| Garage Type | Attached |
| Garage Dimensions | 28x23 |
| Price per Acre | 3471678.26 |
| Lot Size Area | 0.23 |
| Garage Capacity | 2 |
| Exterior Color | SW#6165 |
| Flood Plan | No |
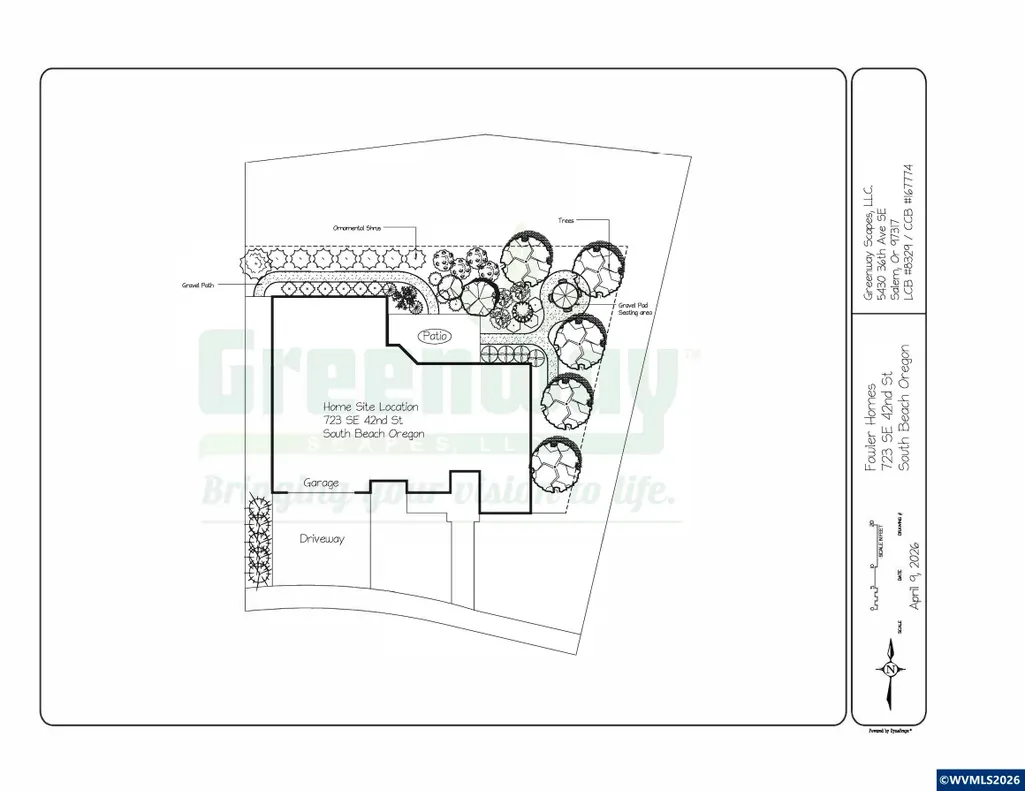
| Patio | Covered Patio,Patio |
| Landscape | Yes |
| Siding | Fiber Cement |
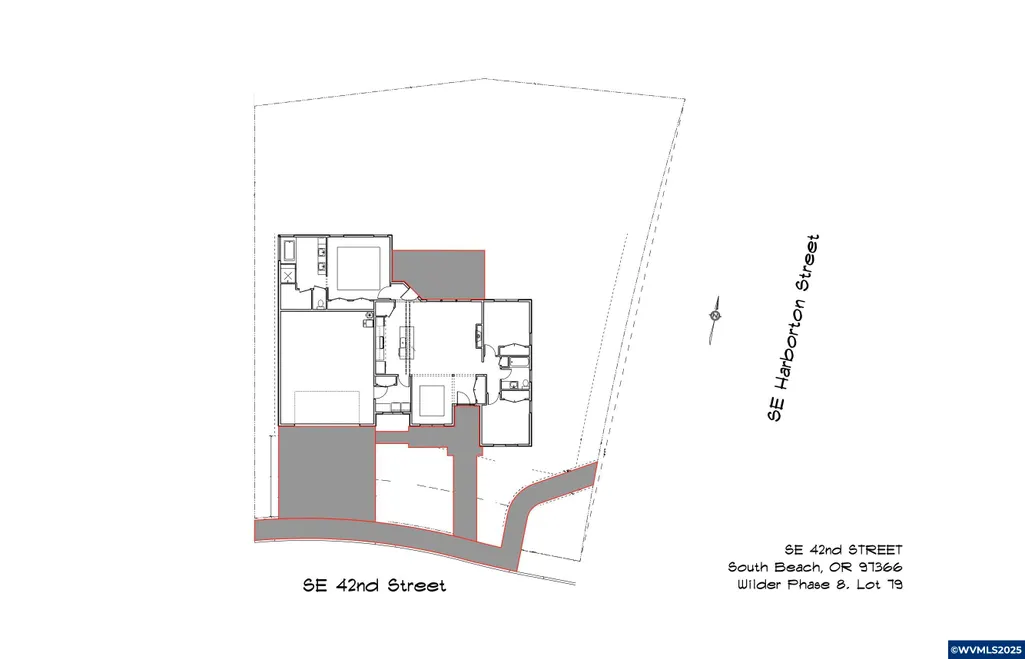
| Lot Type | Cul-De-Sac |
| Lot | 79 |
| SEWER - CITY | Yes |
Amenities
- Foreclosure
- Views
- Short Sale
- New Construction
- Adult 55+
- Lease To Own
- No HOA Fees
- Furnished
- Primary On Main
- Air Conditioning
- Seller Finance
- Green
- Fixer Upper
- Horse
- Golf
- Fireplace
- Deck
- Garage
- Basement
- Pool
Property vs Single Family Average in 97366
Price
Year Built
Visits

