
Price Reduction - Primary on Main
Address
9790 Ne Benton St, Newport, OR
Price
$ 999,000
Property Attributes
- MLS#836242
- TypeSingle Family
- Listing Status Active
- MunicipalityNewport
- CountyLINCOLN
- CityNewport
- AreaOS OUTSIDE 4 COUNTY AREA
- NeighborhoodBeverly Beach
- Zip97365
- Style2 Story
- Year Built1978
- Taxes$ 5485
- Price$ 999,000
- Bedrooms4
- Full Bathrooms2
- Half Bathrooms2
- Sqr Footage3000
- Lot Size2.69 Acres
Data Source:
Willamette Valley MLS (WVMLS)
Property Description
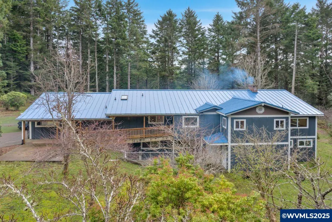
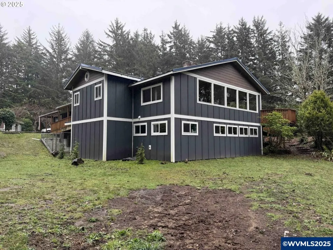
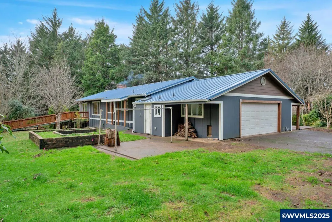
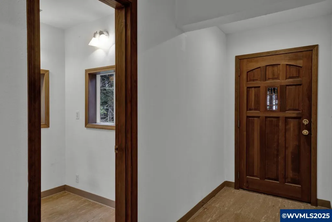
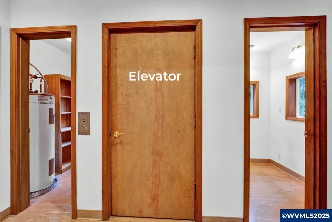
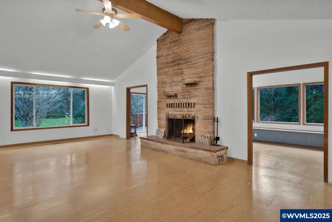
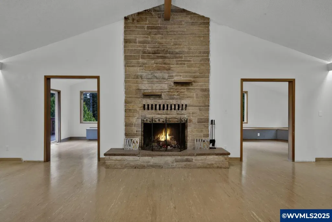
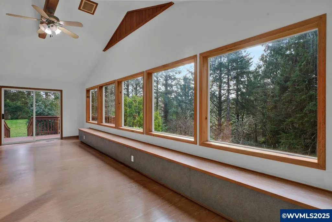
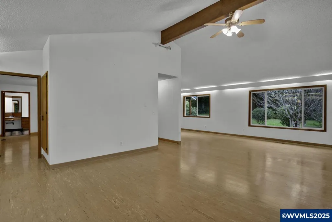
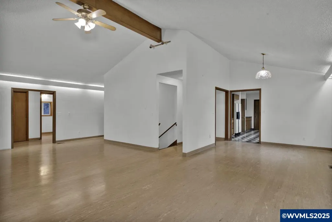
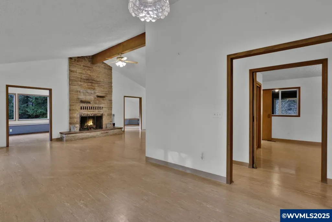
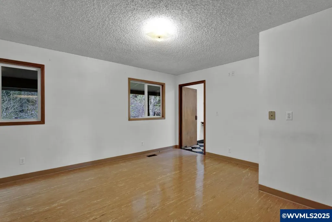
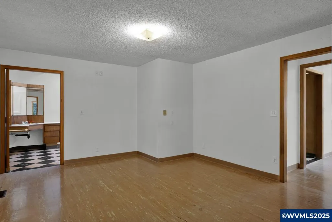
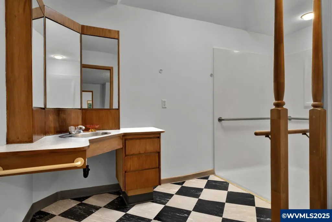
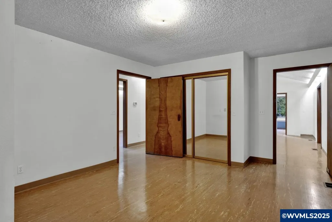
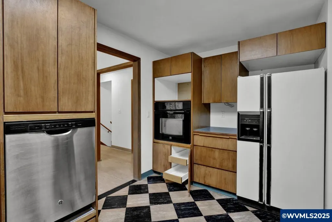
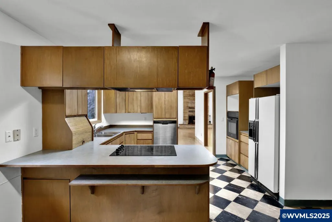
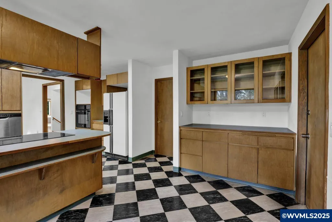
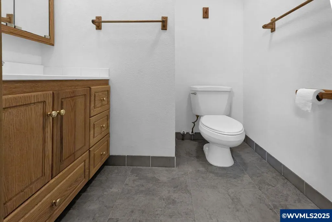
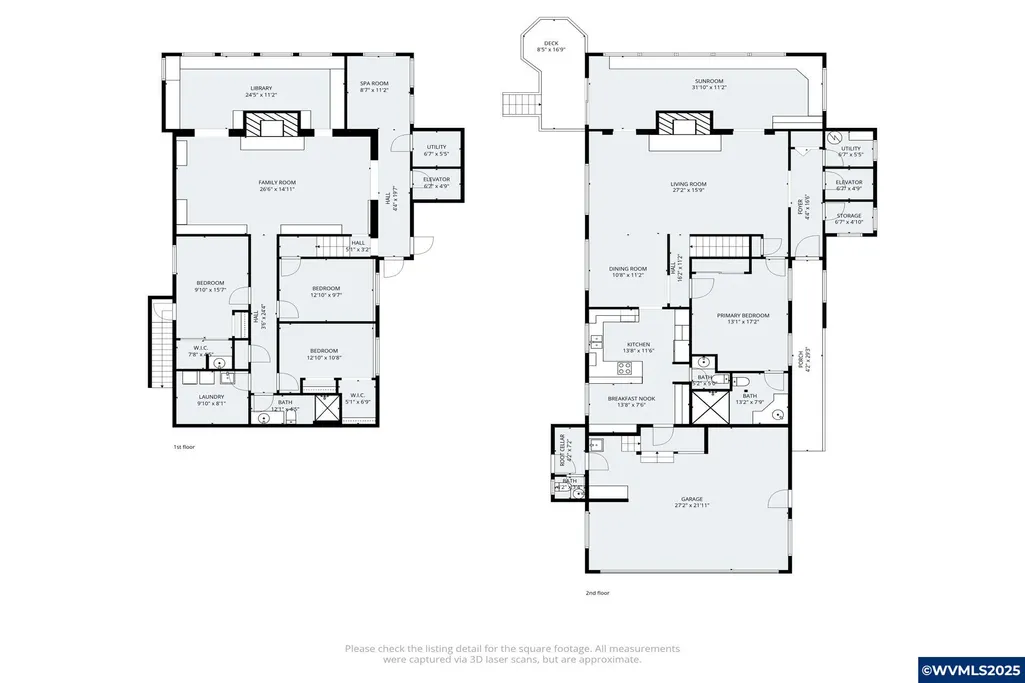
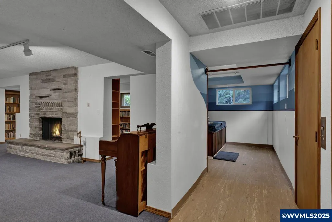
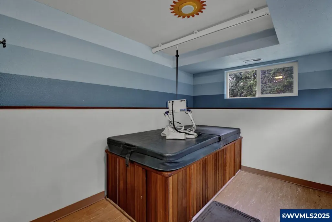
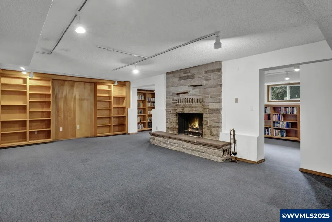
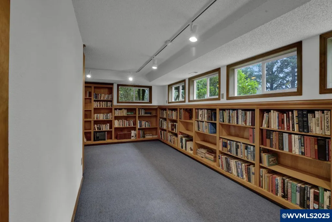
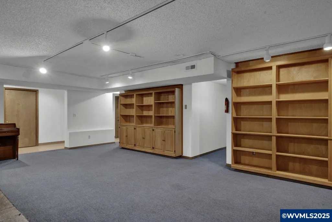
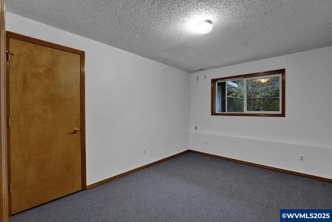
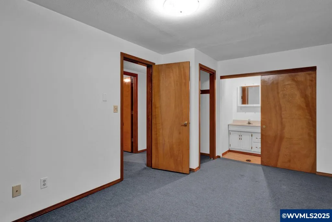
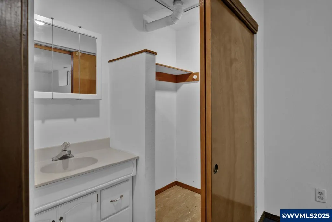
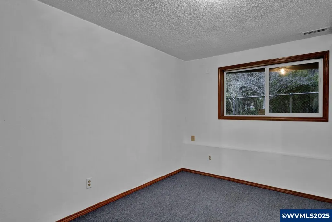
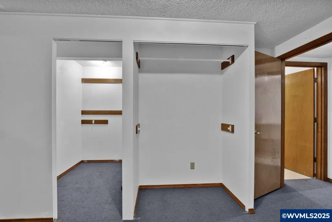
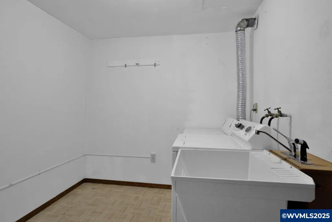
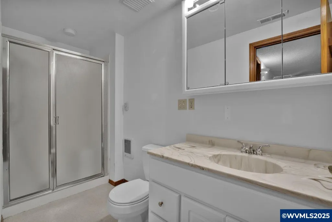
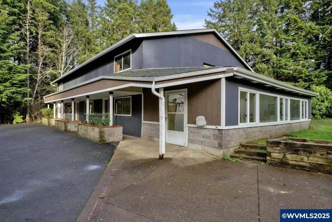
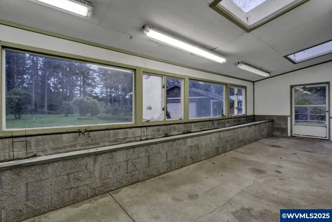
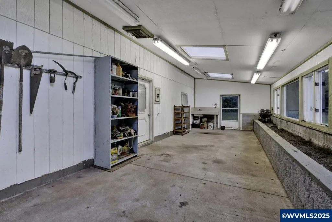
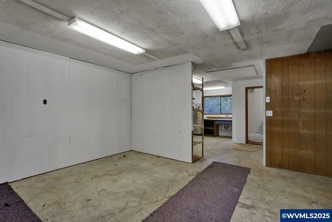
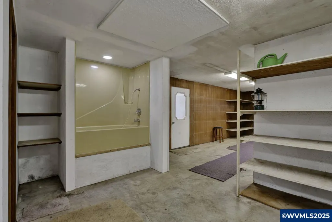
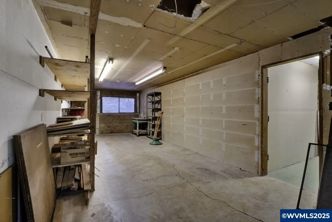
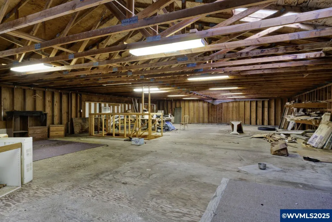
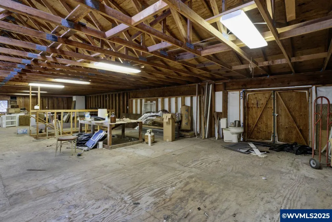
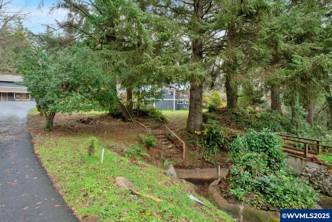
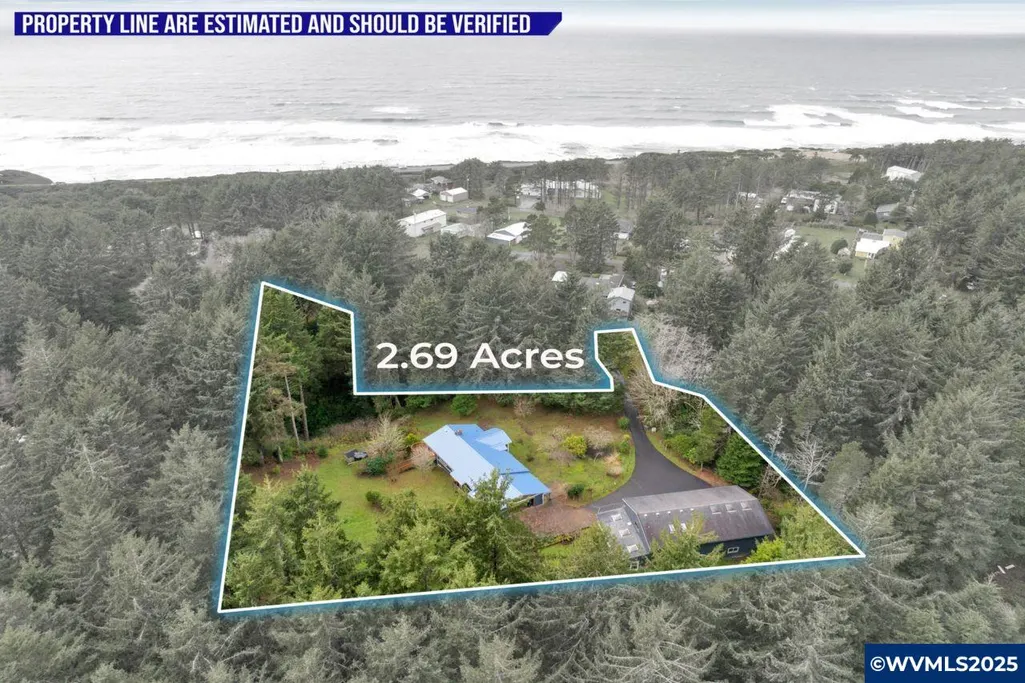
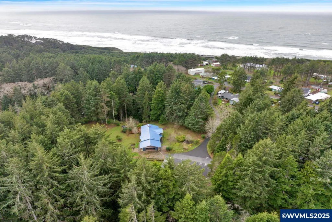
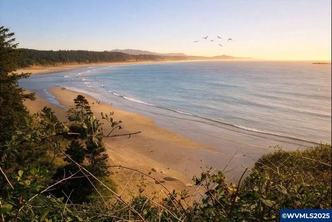
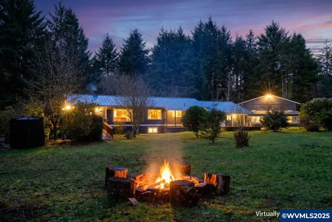
Serene 2.69 acre property minutes from Beverly Beach. This distinctive Newport property offers privacy, versatility, and space to support a wide range of lifestyles. The 3,000 sq ft, two-story home features 4 bedrooms, 2.1 baths, vaulted ceilings, skylights, 2 fireplaces, and flexible living areas, including a sunroom, library, and family room. The home is thoughtfully designed with full ADA accessibility throughout. A main-floor primary suite includes an ensuite bath with a roll-in shower, while wide hallways and doorways provide easy movement throughout the home. The kitchen is equipped with accessible counters, built-in storage, and appliances. An elevator connects the main level to the lower level, where youâll find the laundry room, additional bedrooms, and potential caregiver quarters with exterior access. Also on the lower level is a full wet room featuring a jetted spa with a ceiling-mounted lift for ease of use. Outdoor living is equally well considered, with a wood deck, multiple outdoor sitting areas, two dog runs with access to the home and garage (one with a heated floor), an outdoor shower, and a bathroom located off the partly heated garage. Beyond the house, the property truly shines with a 4,320 sq ft workshop on its own septic system, complete with a loft, and 2 bathrooms. Both 220V and 110V power support hobbies, creative pursuits, or business use. The open upper level is filled with natural light from multiple skylights and vinyl double-pane windows. An attached 500 sq ft greenhouse supports year-round gardening, complemented by raised beds and several established fruit trees.RV and boat parking, along with a second garage, complete this exceptionally flexible property. Peaceful and secluded, with on-property walking trails and a creek, all located less than a quarter mile from the ocean, this is a rare opportunity to own acreage, functionality, and coastal proximity that combine to make one remarkable offering.
| Elementary School | Middle School | High School |
|---|---|---|
| Sam Case Elementary School | Newport Middle School | Newport High School |
| Price History | |
|---|---|
| 12/27/2025 | Listed $1,200,000 |
| 3/13/2026 | 9$1,100,000 |
| 9/10/2026 | 10$999,000 |
General Features
| Kitchen Level | 1/Main |
|---|---|
| Possession | Closing |
| Zoning | R-1,SR;RES |
| Water | Well |
| Exclusions | None |
| New Construction | No |
| Subdivision | Beverly Beach |
| Water Heater | Electric |
| County | Lincoln |
| Class | Residential |
| Type | Residence |
| Block | 3 |
| Yearly Taxes | 5485 |
| Roof | Metal or Aluminum |
| Associated Document Count | 3 |
| Status | ACTIVE |
| 55+ Community | No |
| Assessments or Liens | No |
| Subdivision | OR |
| Handicap Amenities | Yes (Refer to Remarks) |
| HOA | No Association |
| Sale/Rent | For Sale |
| Green Home | Yes (Refer to Remarks) |
| Inspection Report Available | Yes |
| Primary City | Newport |
| Year Built | 1978 |
| Virtual Tour | https://hommati.tours/tour/2513926?play=no&mls=yes |
| City | Newport |
| Middle School | Newport |
| VIEW | Territorial |
| HOME WARRANTY | Negotiable |
| High School | Newport |
| DOM | 265 |
| Postal Code | 97365 |
| Price Per Sq Ft Total AG | 333 |
| Price Per Sq Ft Total AG | 333 |
| TERMS SELLER WILLCONSIDER | Cash,Conventional,Federal VA,FHA,ODVA,Rehab Loan,USDA |
Interior Features
| Family Room Level | Lower/Basement |
|---|---|
| Dining Room Level | 1/Main |
| Living Room Level | 1/Main |
| Bedroom 4 Dimensions | 12 x 8 |
| Kitchen Dimensions | 25 x 12 |
| Living Room Dimensions | 27 x 16 |
| Bedroom 3 Dimensions | 12 x 9 |
| Utility Room Dimensions | 9 x 8 |
| Utility Room Level | Lower/Basement |
| Bedroom 2 Dimensions | 16 x 9 |
| Family Room Dimensions | 26 x 15 |
| Dining Room Dimensions | 11 x 10 |
| Basement | Finished,Full |
| Flooring | Carpet,Other(Refer to Remarks),Vinyl |
| Beds | 4 |
| Total Baths | 4 |
| Half Baths | 2 |
| Full Baths | 2 |
| Dining Room | Area (Combination),Formal |
| Fireplace | Family Room,Living Room |
| Baths on Level 1 | 3 |
| Baths on Lower Level/Basement | 1 |
| Additional Rm Dimensions | 11 x 8 |
| Additional Room Level | Lower/Basement |
| Bonus Rooms | Den,Workshop |
| Dual Living | Other (Refer to remarks),Possible |
| Heating-Cooling | Forced Air,Heat Pump,Other (Refer to Remarks) |
| Dishwasher | Yes |
| Disposal | No |
| High Speed Comm Access | Unknown |
| Total Baths | 3.5 |
Exterior Features
| Foundation | Continuous |
|---|---|
| Garage Type | Attached |
| Garage Dimensions | 27 x 22 |
| Price per Acre | 371375.46 |
| Lot Size Area | 2.69 |
| Garage Capacity | 2 |
| Approx Lot Dimensions | 400 x 450 |
| Water Rights | Unknown |
| Exterior Color | Grey |
| Siding Style | Board & Batt,T111 |
| Underground Sprinklers | Yes |
| Outbuildings | Other (Refer to Remarks),Separate Shop |
| Flood Plan | No |
| Patio | Deck |
| Landscape | Yes |
| Timber | No |
| Pool | Spa |
| Siding | Wood |
| Lot Type | Irregular |
| Lot | 6 |
| SEWER - CITY | No |
Amenities
- Foreclosure
- Views
- Short Sale
- New Construction
- Adult 55+
- Lease To Own
- No HOA Fees
- Furnished
- Primary On Main
- Air Conditioning
- Seller Finance
- Green
- Fixer Upper
- Horse
- Golf
- Fireplace
- Deck
- Garage
- Basement
- Pool
Property vs Single Family Average in 97365
Price
Taxes
Year Built
Visits
 Based on information from Willamette Valley Multiple Listing Service, which neither guarantees nor is in any way responsible for its accuracy. All data is provided AS IS and with all faults. Data maintained by Willamette Valley Multiple Listing Service may not reflect all real estate activity in the market. Copyright © 2026 WVMLS. All Rights Reserved. Information last updated on September 14, 2026 8:50 PM UTC
