
Waterfront - Primary on Main
Address
32365 North Fork Rd Se, Lyons, OR
Price
$ 899,900
Property Attributes
- MLS#837259
- TypeSingle Family
- Listing Status Active
- MunicipalityLyons
- CountyMARION
- CityLyons
- Area90 MARION COUNTY
- Zip97358
- Style2 Story
- Year Built1977
- Taxes$ 4082
- Price$ 899,900
- Bedrooms3
- Full Bathrooms2
- Half Bathrooms1
- Sqr Footage2204
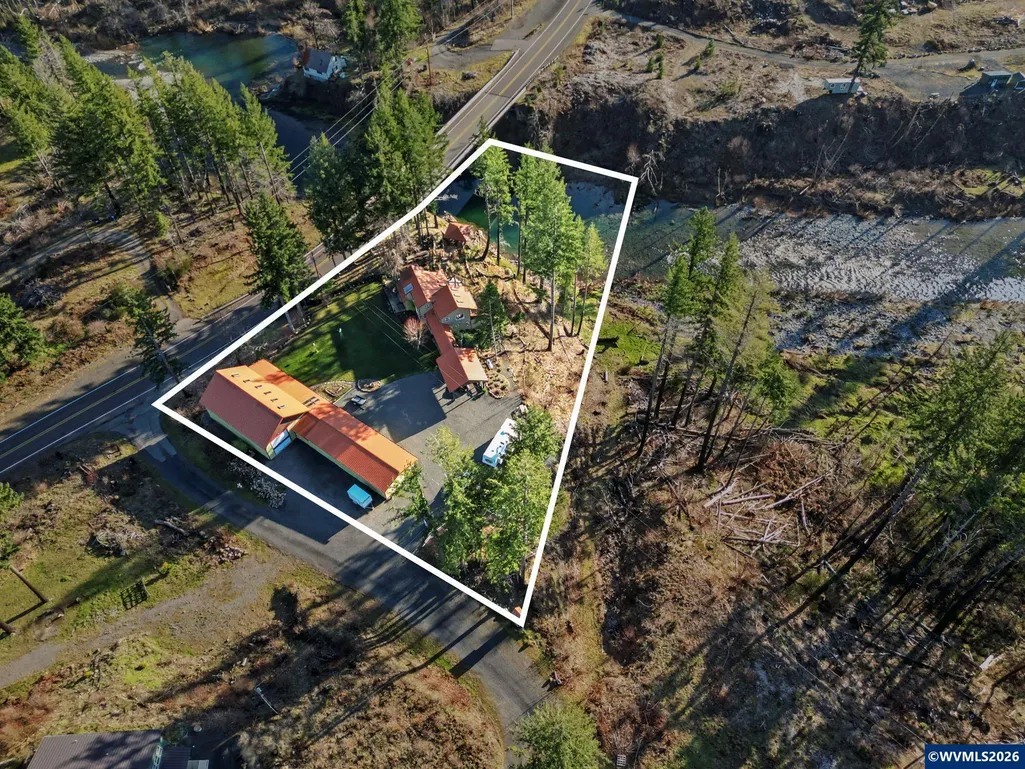
- Lot Size1.5 Acres
Data Source:
Willamette Valley MLS (WVMLS)
Property Description
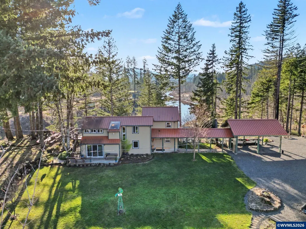
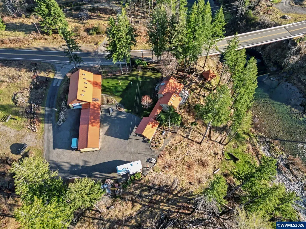
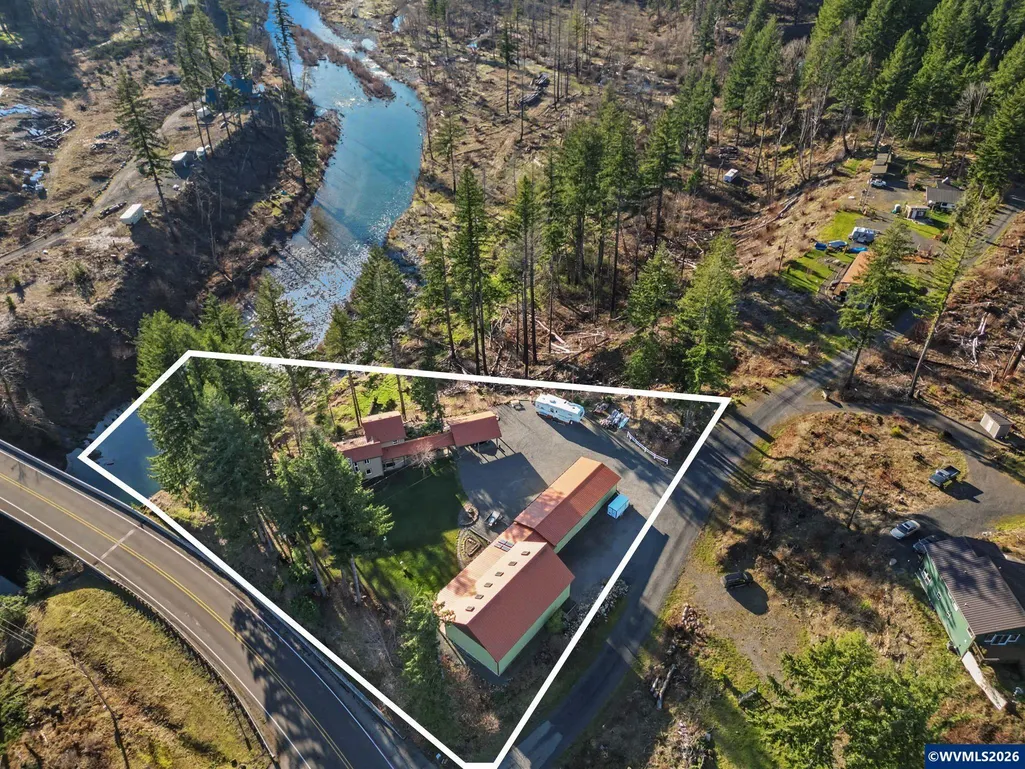
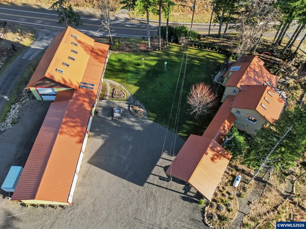
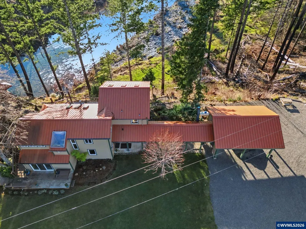
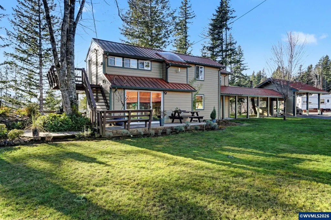
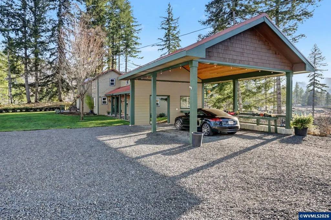
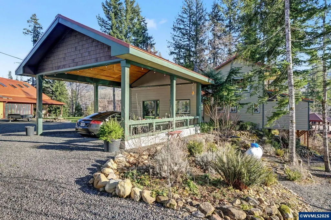
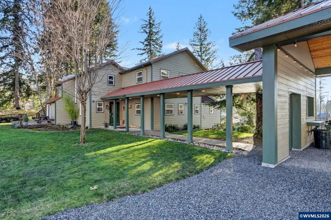
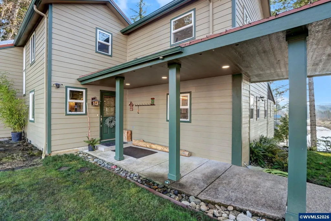
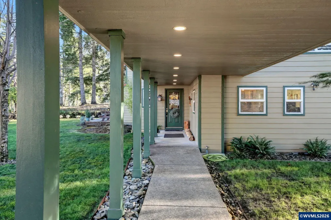
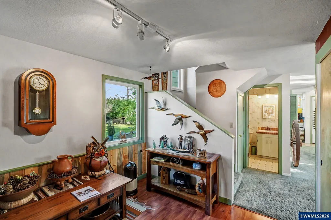
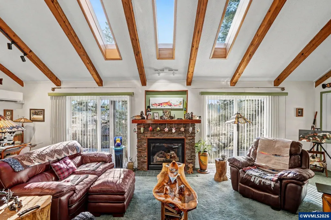
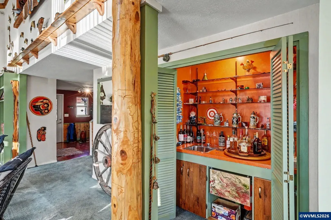
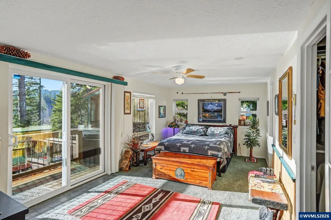
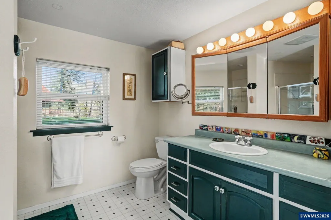
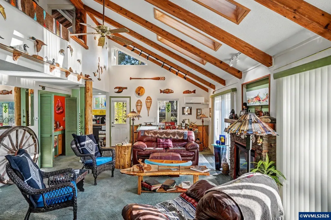
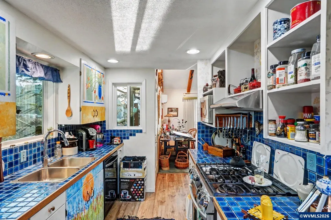
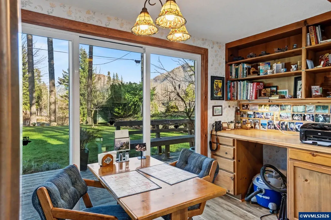
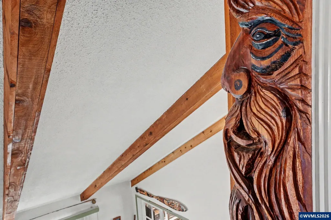
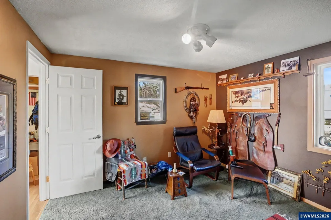
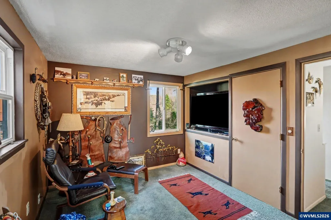
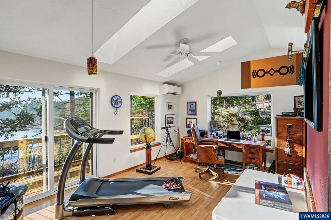
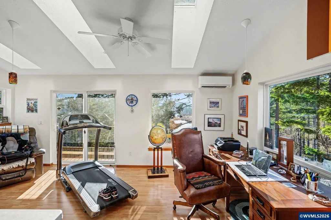
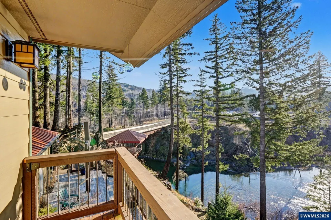
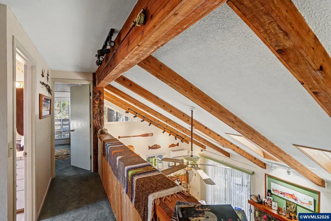
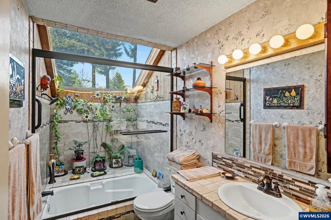
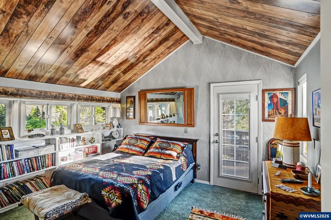
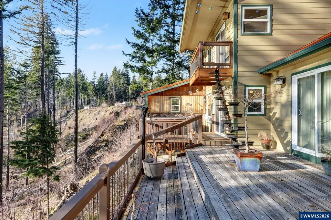
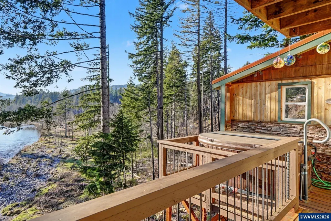
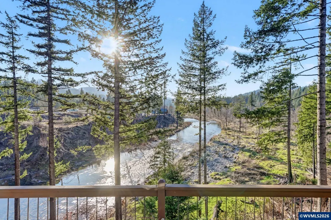
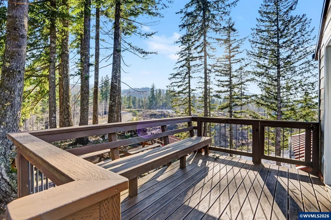
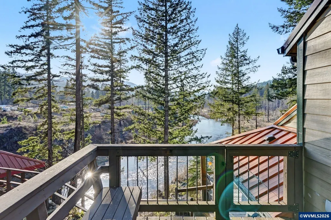
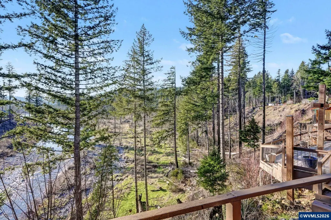
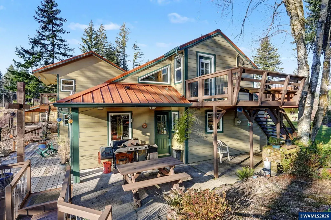
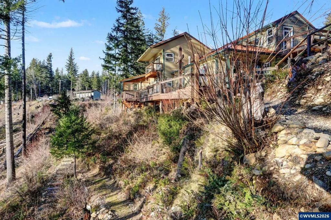
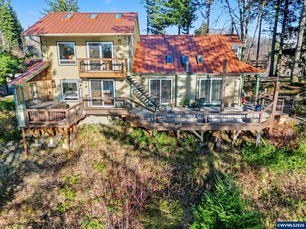
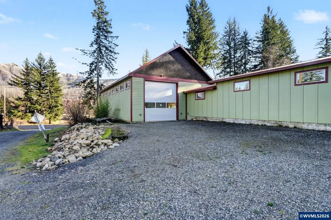
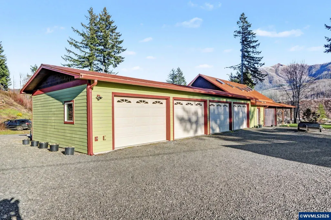
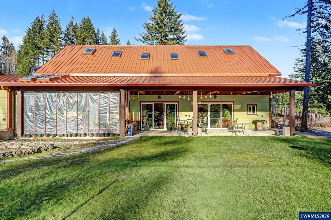
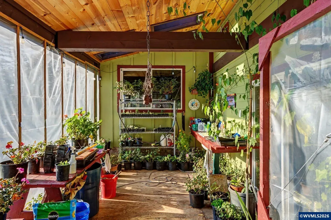
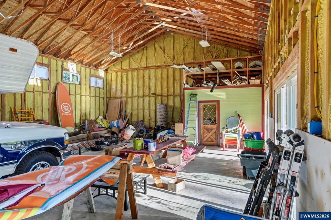
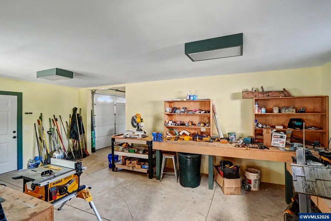
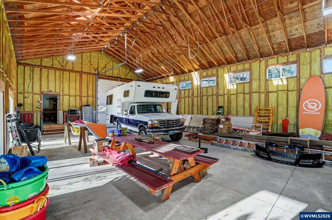
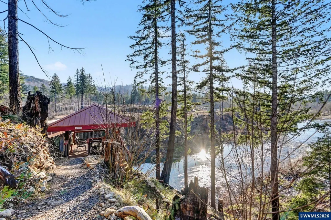
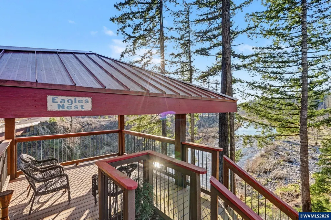
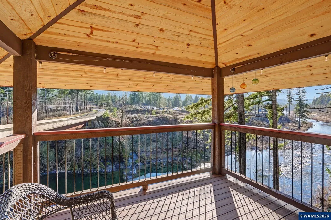
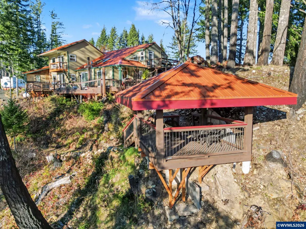
Set along the pristine North Fork River, this one-of-a-kind custom riverfront property offers privacy, craftsmanship, and lifestyle on approximately 1.5 acres surrounded by a non-buildable buffer. The ~2,200 sq ft, two-story home has an effective date of the early 2000âs features concrete siding, a metal roof, doors, and triple-pane windows, blending Mediterranean craft style with thoughtful design. Interior highlights include stained open-beam ceilings, knotty pine accents, skylights, picture windows, and a great room with gas fireplace and heat pump system. Sliding glass doors connect indoor living to decks and patios with river and garden views. The gallery kitchen showcases custom floral-painted cabinetry by internationally recognized artist Patricia Woof, tile countertops and splash boards, quality appliances, and a bright breakfast nook with built-ins and office/library space. The primary suite offers French glass doors, private balcony access, outdoor hot tub and shower areas, walk-in dressing room, and a spacious bath with soaking tub, walk-in shower, and pet-wash hardware. Guest accommodations include a a fully tiled bath with indoor terrarium and skylight, plus a vaulted-ceiling guest bathroom with custom built-ins and deck access. Outdoor amenities include covered patios, a river-view pavilion with power, swimming access, full RV hookups, and a rare county-built rock dock overlooking salmon and steelhead movement. Two large outbuildings provide nearly 4,000 sq ft under roof, including a heated workshop and high-bay RV storage. A greenhouse with skylights and native landscaping complete this exceptional riverfront retreat.
| Elementary School | Middle School | High School |
|---|---|---|
| Santiam Elementary School | Santiam Middle School | Santiam High School |
| Price History | |
|---|---|
| 2/6/2026 | Listed $949,900 |
| 3/10/2026 | 2$939,900 |
| 4/3/2026 | 2$929,900 |
| 5/5/2026 | 2$919,900 |
| 6/3/2026 | 2$909,900 |
| 7/8/2026 | 2$899,900 |
General Features
| Kitchen Level | 1/Main |
|---|---|
| Possession | COE |
| Zoning | AR |
| Water | Well |
| New Construction | No |
| Water Heater | Electric |
| County | Marion |
| Class | Residential |
| Type | Residence |
| Block | 1 |
| Yearly Taxes | 4082 |
| Location | Carport |
| Roof | Metal or Aluminum |
| Associated Document Count | 1 |
| Status | ACTIVE |
| 55+ Community | No |
| Assessments or Liens | No |
| Subdivision | OR |
| Handicap Amenities | No |
| HOA | No Association |
| Sale/Rent | For Sale |
| Green Home | No |
| Inspection Report Available | No |
| Primary City | Lyons |
| Year Built | 1977 |
| Virtual Tour | https://unbranded.visithome.ai/SZEm4D5ucRL94pTZyHXzop?mu=ft |
| City | Lyons |
| Middle School | Santiam |
| VIEW | Water Frontage |
| High School | Santiam |
| Virtual Tour | https://1 |
| DOM | 217 |
| Postal Code | 97358 |
| Price Per Sq Ft Total AG | 408.3 |
| Price Per Sq Ft Total AG | 408.3 |
| TERMS SELLER WILLCONSIDER | Cash,Conventional,Federal VA |
Interior Features
| Dining Room Level | 1/Main |
|---|---|
| Living Room Level | 1/Main |
| Bedroom 4 Dimensions | 19x19 |
| Kitchen Dimensions | 10x7 |
| Living Room Dimensions | 27.5x14 |
| Bedroom 3 Dimensions | 10x12.5 |
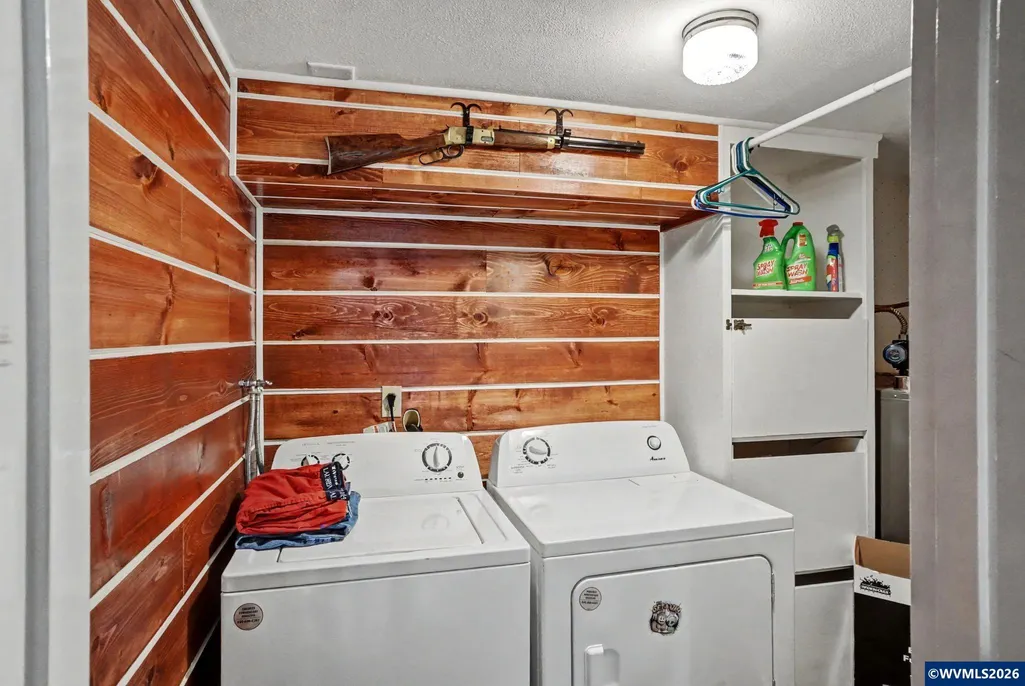
| Utility Room Dimensions | 7x8 |
| Utility Room Level | 1/Main |
| Bedroom 2 Dimensions | 11.5x12.5 |
| Dining Room Dimensions | 13x9 |
| Flooring | Carpet,Laminate,Tile |
| Beds | 3 |
| Total Baths | 3 |
| Half Baths | 1 |
| Full Baths | 2 |
| Dining Room | Area (Combination) |
| Fireplace | Gas,Living Room |
| Baths on Level 1 | 1.5 |
| Baths on Level 2 | 1 |
| Bonus Rooms | Rec Room,Workshop |
| Dual Living | No |
| Heating-Cooling | Central AC,Gas,Propane |
| Dishwasher | Yes |
| Disposal | Yes |
| High Speed Comm Access | Available |
| Total Baths | 2.5 |
Exterior Features
| Foundation | Pier |
|---|---|
| Garage Type | Detached |
| Price per Acre | 599933.33 |
| Lot Size Area | 1.5 |
| Garage Capacity | 4+ |
| Water Rights | No |
| Siding Style | Lap |
| Outbuildings | Separate Shop |
| Flood Plan | No |
| Patio | Deck |
| Landscape | Yes |
| Timber | No |
| Pool | Hot Tub |
| Siding | Fiber Cement |
| Lot | * |
| SEWER - CITY | No |
Amenities
- Foreclosure
- Views
- Short Sale
- New Construction
- Adult 55+
- Lease To Own
- No HOA Fees
- Furnished
- Primary On Main
- Air Conditioning
- Seller Finance
- Green
- Fixer Upper
- Horse
- Golf
- Fireplace
- Deck
- Garage
- Basement
- Pool
Property vs Single Family Average in 97358
Price
Taxes
Year Built
Visits
 Based on information from Willamette Valley Multiple Listing Service, which neither guarantees nor is in any way responsible for its accuracy. All data is provided AS IS and with all faults. Data maintained by Willamette Valley Multiple Listing Service may not reflect all real estate activity in the market. Copyright © 2026 WVMLS. All Rights Reserved. Information last updated on September 12, 2026 8:31 PM UTC
