
Price Reduction - Views - New Construction
Address
1774 Ammon St Nw, Salem, OR
Price
$ 699,000
Property Attributes
- MLS#837309
- TypeSingle Family
- Listing Status Active
- MunicipalitySalem
- CountyPOLK
- CitySalem
- Area60 NORTHWEST SALEM
- NeighborhoodRoyalann Estates #6
- Zip97304
- Style2 Story
- Year Built2026
- Price$ 699,000
- Bedrooms4
- Full Bathrooms2
- Half Bathrooms1
- Sqr Footage2357
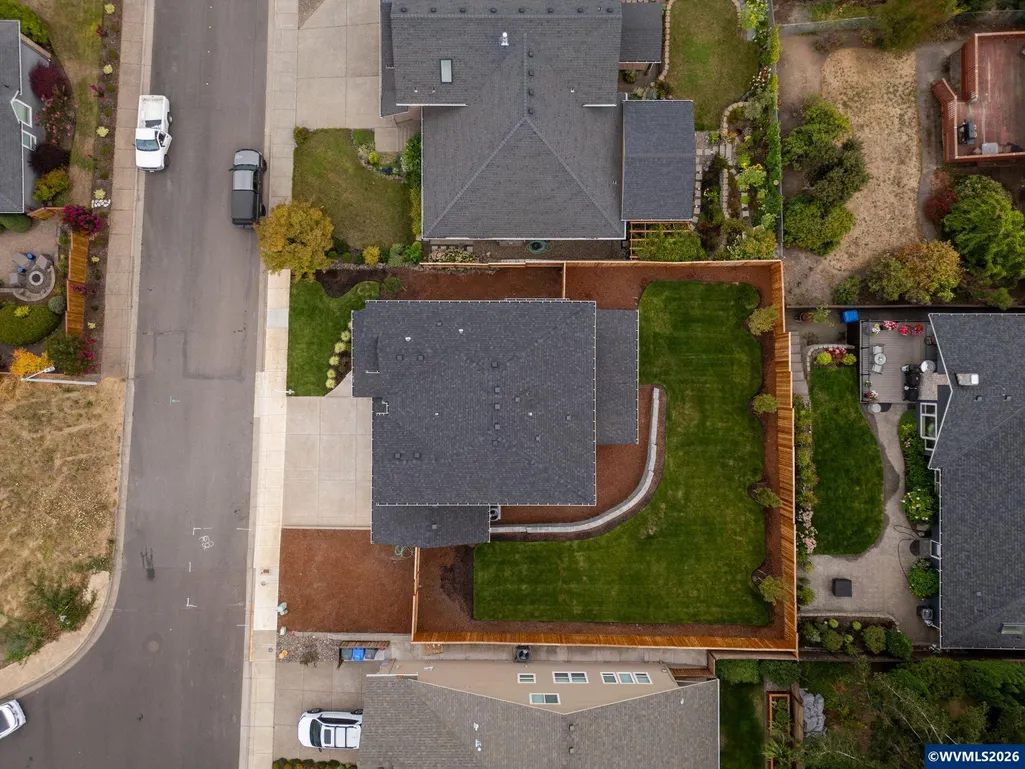
- Lot Size0.19 Acres
Data Source:
Willamette Valley MLS (WVMLS)
Property Description
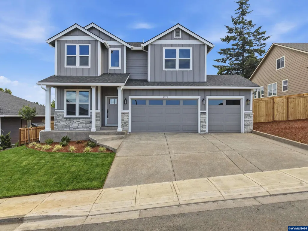
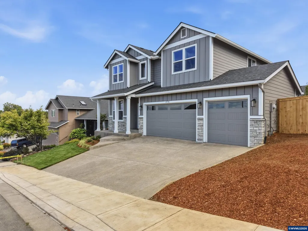
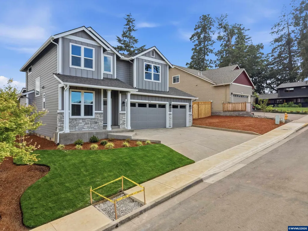
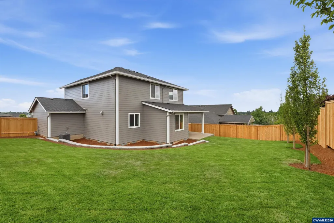
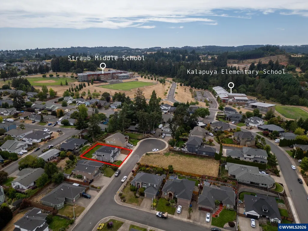
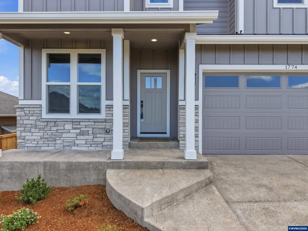
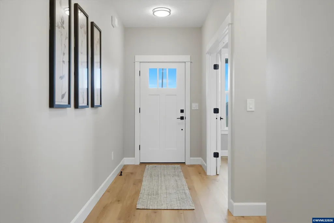
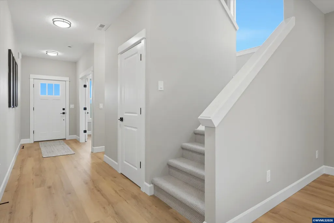
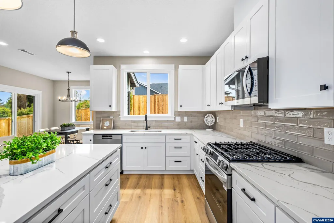
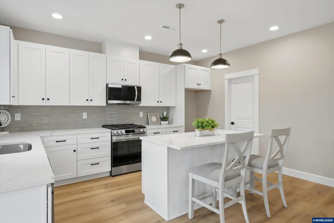
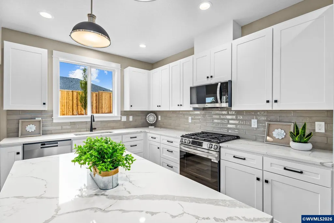
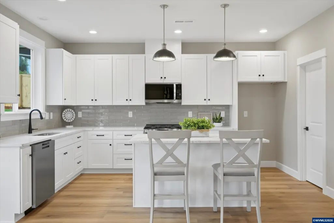
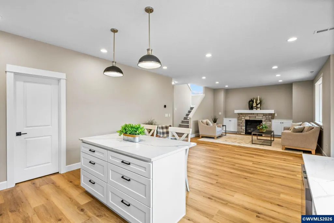
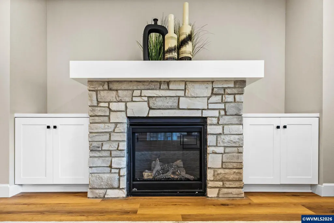
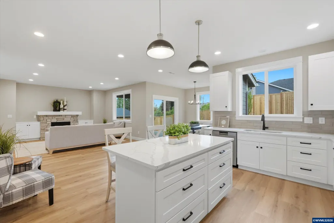
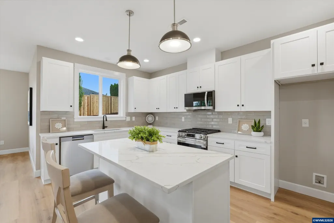
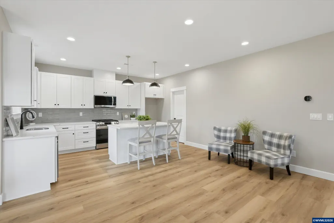
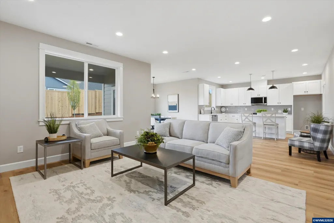
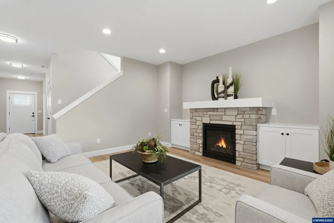
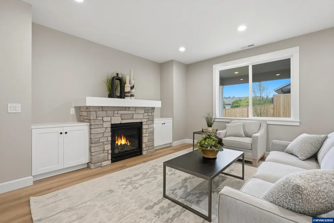
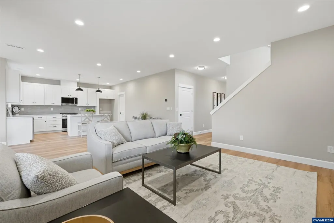
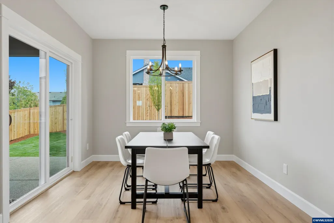
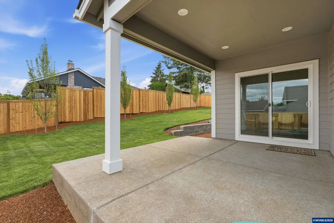
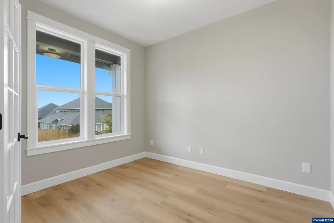
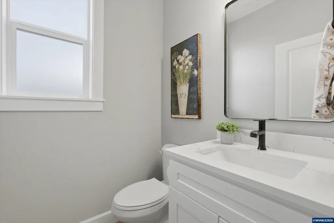
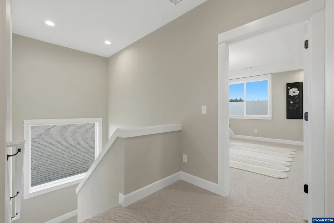
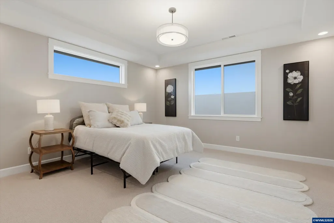
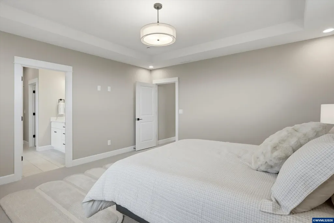
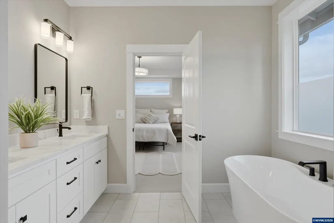
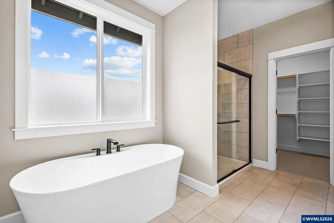
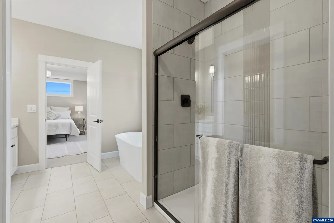
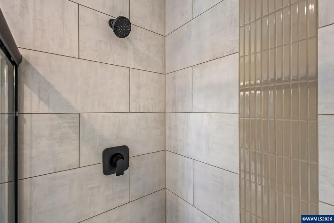
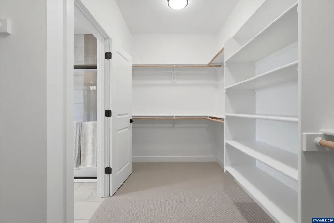
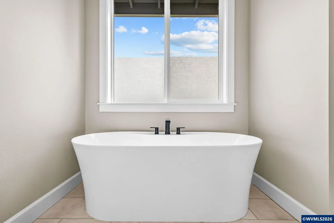
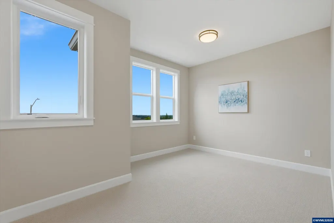
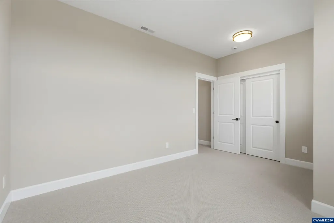
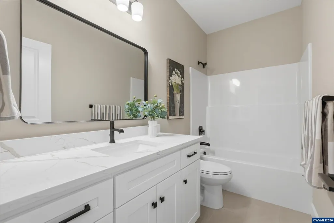
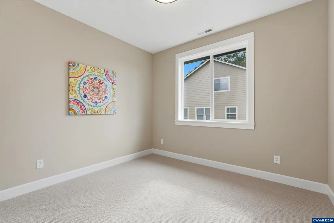
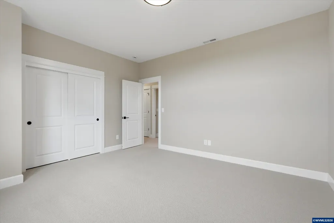
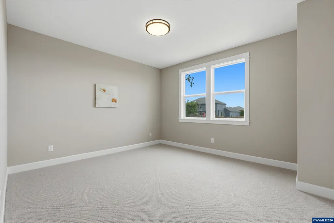
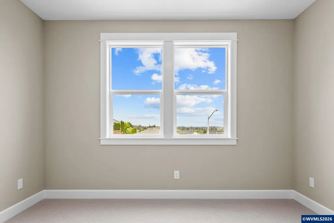
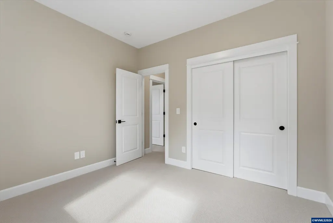
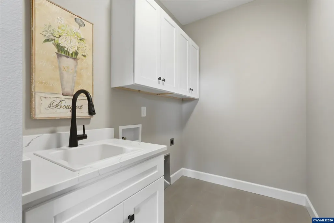
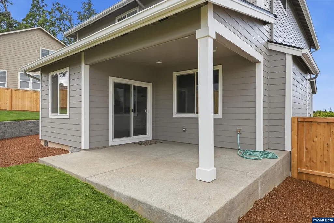
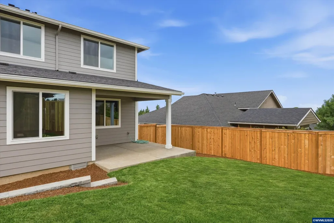
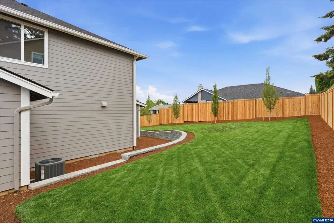
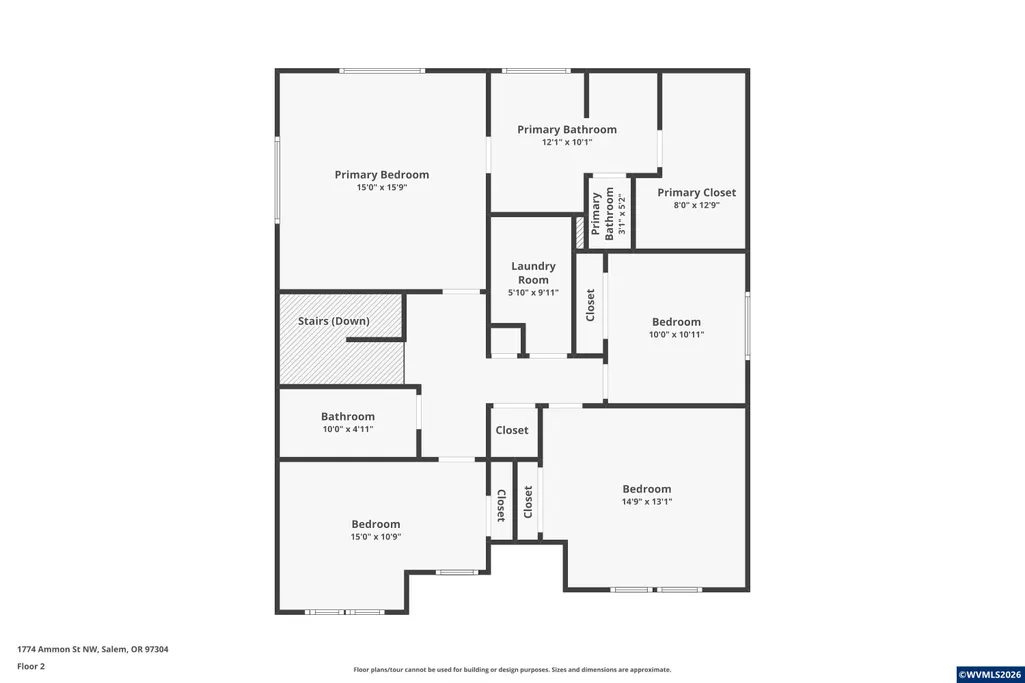
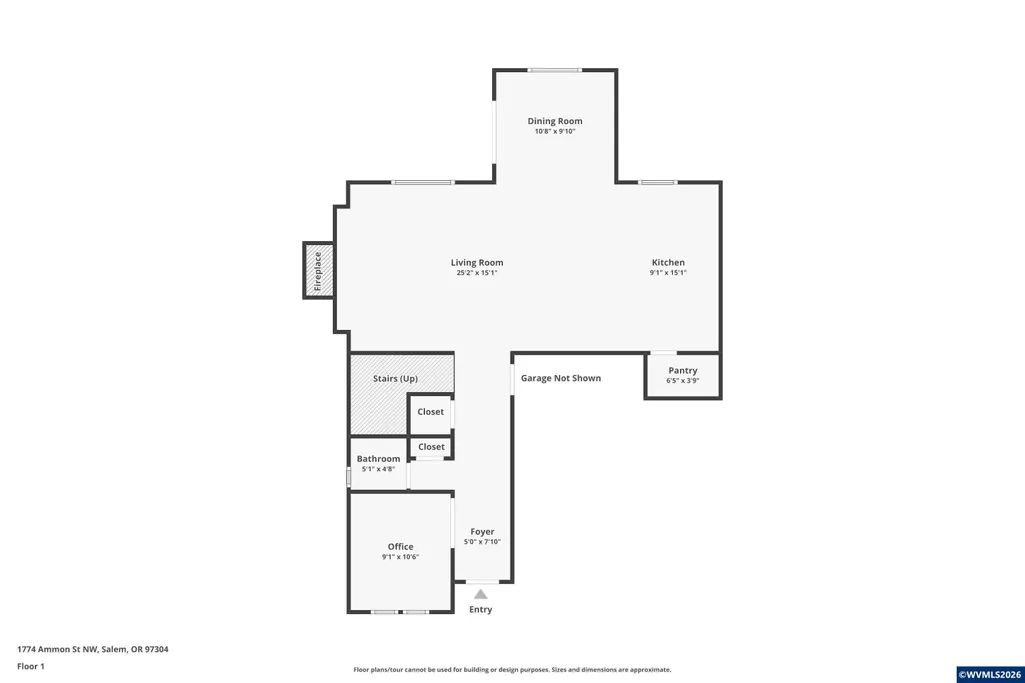
A rare find three times over: new construction in West Salem, luxury-level finishes throughout, and a quiet cul-de-sac location just moments from Straub Middle School. Set on 0.19 acres with a 3-car garage, this 4-bedroom home also features a versatile main-level office/den. Thoughtfully upgraded from top to bottom, the home combines a highly functional, beautifully designed floor plan with finishes that stand apart from typical new builds. All in an established neighborhood with no HOA! A gorgeous kitchen anchors the main living space, featuring quartz countertops, a gas range, walk-in pantry, extended subway tile backsplash, and a chef's island with additional built-in cabinetry. The open-concept design still maintains distinct, well-defined living spaces, with the living room centered around a beautiful stone-trimmed fireplace and mantel flanked by built-ins.Step outside to an oversized covered patio overlooking a large, gently sloping, fully fenced and gated backyard. Extensive retaining walls add both function and visual appeal to the thoughtfully landscaped yard, creating an outdoor space that that feels every bit as thoroughly finished as the home itself. Upstairs, large windows showcase views beyond Salem, while premium carpet and upgraded padding add a noticeable layer of comfort. The primary suite is a showstopper, featuring a large soaking tub, quartz vanities, an oversized fully tiled shower, and an exceptionally generous walk-in closet. Even the laundry room carries the same level of finish with tiled floors and a quartz-topped utility sink.And it's not just the finishes you immediately notice. Upgrades continue throughout with on-demand hot water, upgraded trim and baseboard packages, quality materials, and thoughtful details at nearly every turn. This isn't simply a new home. It's the kind of new construction that's particularly difficult to find in West Salem: an exceptional location, a beautifully finished homesite, a highly functional floor plan, and a level of finish that sets it apart. Listing Agent is an owner of Black Diamond Homes Inc, building homes since 1995.
| Elementary School | Middle School | High School |
|---|---|---|
| Kalapuya Elementary School | Straub Middle School | West Salem High School |
| Price History | |
|---|---|
| 2/4/2026 | Listed $735,000 |
| 5/29/2026 | 2$725,000 |
| 7/6/2026 | 1$720,000 |
| 7/22/2026 | 1$715,000 |
| 8/6/2026 | 1$713,000 |
| 9/10/2026 | 2$699,000 |
General Features
| Kitchen Level | 1/Main |
|---|---|
| Water | City |
| New Construction | Yes |
| Subdivision | Royalann Estates #6 |
| Water Heater | Gas |
| County | Polk |
| Class | Residential |
| Type | Residence |
| Location | Gas Meter |
| Roof | Composition |
| Associated Document Count | 1 |
| Status | ACTIVE |
| Subdivision | OR |
| HOA | No Association |
| Sale/Rent | For Sale |
| Primary City | Salem |
| Year Built | 2026 |
| Virtual Tour | https://www.zillow.com/view-imx/602ccc93-6e6c-4df6-9f35-526b66e42ddb?wl=true&setAttribution=mls&initialViewType=pano |
| City | Salem |
| Middle School | Straub |
| VIEW | Territorial |
| High School | West Salem |
| DOM | 219 |
| Postal Code | 97304 |
| Price Per Sq Ft Total AG | 296.56 |
| Price Per Sq Ft Total AG | 296.56 |
| TERMS SELLER WILLCONSIDER | Cash,Conventional,Federal VA,FHA,ODVA |
Interior Features
| Family Room Level | 1/Main |
|---|---|
| Dining Room Level | 1/Main |
| Living Room Level | 1/Main |
| Bedroom 4 Dimensions | 10x11 |
| Kitchen Dimensions | 10x20 |
| Bedroom 3 Dimensions | 15x11 |
| Utility Room Dimensions | 6 x 10 |
| Utility Room Level | 2/Upper |
| Bedroom 2 Dimensions | 15x13 |
| Family Room Dimensions | 15x24 |
| Dining Room Dimensions | 11x10 |
| Flooring | Carpet,Luxury Vinyl Plank,Tile |
| Beds | 4 |
| Total Baths | 3 |
| Half Baths | 1 |
| Full Baths | 2 |
| Dining Room | Area (Combination) |
| Fireplace | Family Room,Gas |
| Baths on Level 1 | 1 |
| Baths on Level 2 | 2 |
| Additional Rm Dimensions | 9x11 Office |
| Additional Room Level | 1/Main |
| Bonus Rooms | Office,Walk-in Pantry |
| Heating-Cooling | Central AC,Forced Air,Gas |
| Dishwasher | Yes |
| Disposal | Yes |
| High Speed Comm Access | Available |
| Total Baths | 2.5 |
Exterior Features
| Foundation | Continuous |
|---|---|
| Garage Type | Attached |
| Garage Dimensions | 30x19 |
| Price per Acre | 3678947.37 |
| Lot Size Area | 0.19 |
| Garage Capacity | 3 |
| Approx Lot Dimensions | 69x102 |
| Siding Style | Board & Batt,Lap |
| Underground Sprinklers | Yes |
| Flood Plan | No |
| Patio | Covered Patio |
| Landscape | Yes |
| Siding | Fiber Cement |
| Fenced Yard | Yes |
| Lot Type | Cul-De-Sac,Dimension Above |
| Lot | 51 |
| SEWER - CITY | Yes |
Amenities
- Foreclosure
- Views
- Short Sale
- New Construction
- Adult 55+
- Lease To Own
- No HOA Fees
- Furnished
- Primary On Main
- Air Conditioning
- Seller Finance
- Green
- Fixer Upper
- Horse
- Golf
- Fireplace
- Deck
- Garage
- Basement
- Pool
Property vs Single Family Average in 97304
Price
Year Built
Visits
 Based on information from Willamette Valley Multiple Listing Service, which neither guarantees nor is in any way responsible for its accuracy. All data is provided AS IS and with all faults. Data maintained by Willamette Valley Multiple Listing Service may not reflect all real estate activity in the market. Copyright © 2026 WVMLS. All Rights Reserved. Information last updated on September 14, 2026 8:50 PM UTC
