
Primary on Main
Address
33246 S Wilhoit Rd, Molalla, OR
Price
$ 2,650,000
Property Attributes
- MLS#839856
- TypeSingle Family
- Listing Status Active
- MunicipalityMolalla
- CountyCLACKAMAS
- CityMolalla
- AreaOS OUTSIDE 4 COUNTY AREA
- Zip97038
- Style(Refer to Remarks)
- Year Built2003
- Taxes$ 16250
- Price$ 2,650,000
- Bedrooms4
- Full Bathrooms4
- Half Bathrooms0
- Sqr Footage5104
- Lot Size39.6 Acres
Data Source:
Willamette Valley MLS (WVMLS)
Property Description
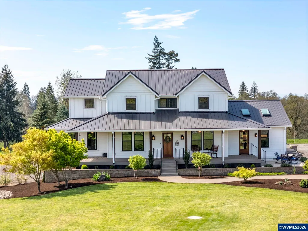
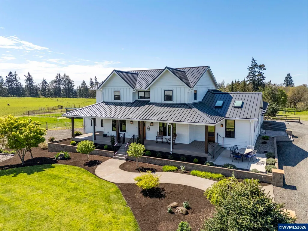
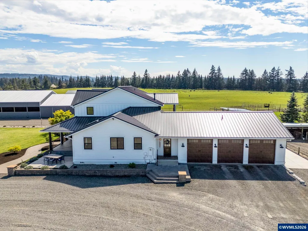
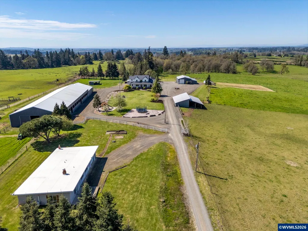
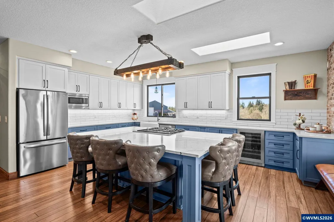
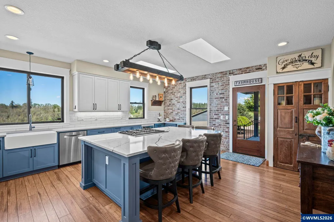
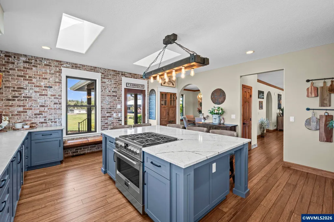
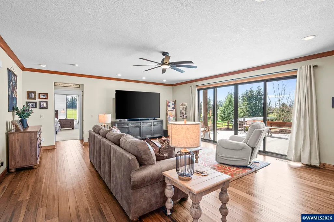
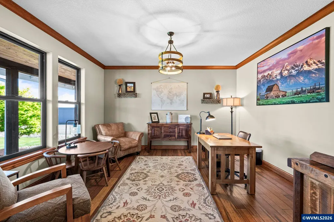
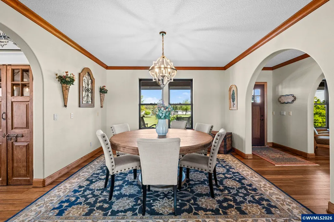
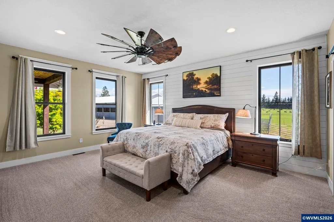
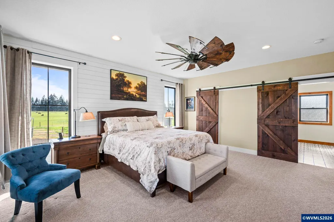
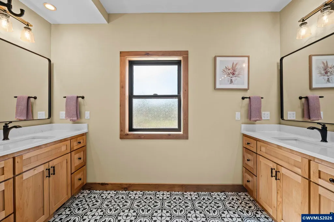
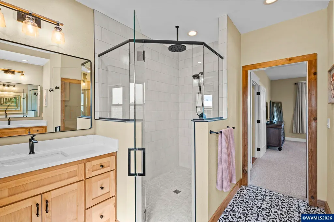
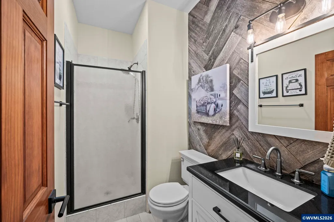
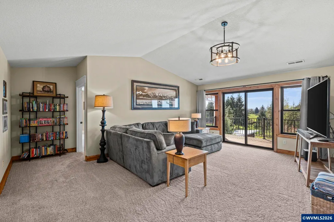
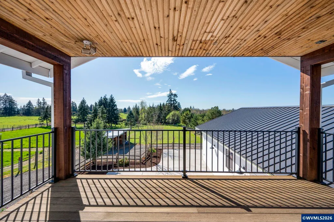
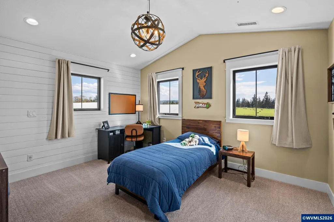
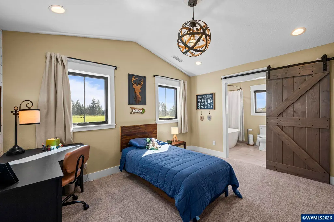
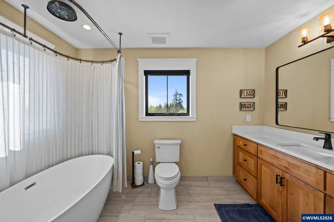
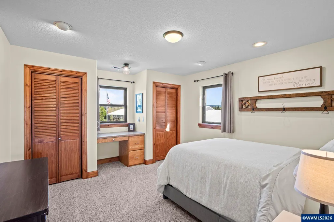
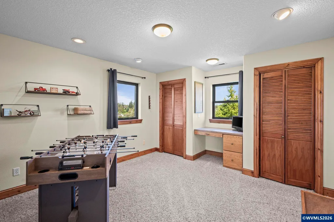
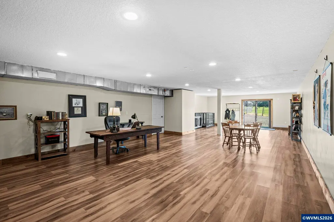
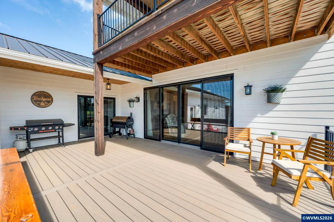
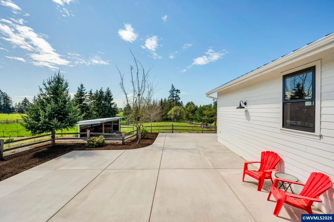
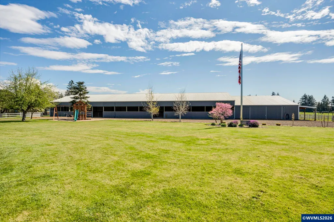
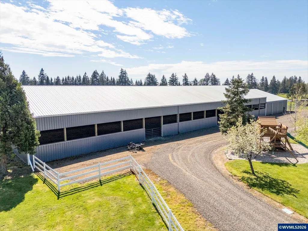
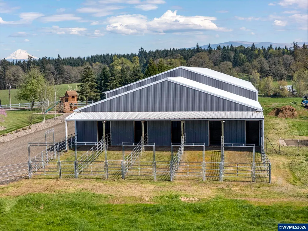
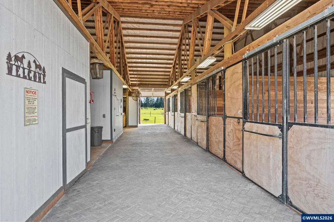
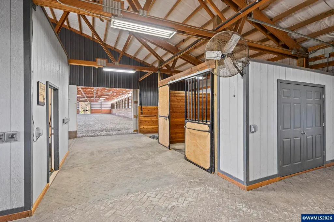
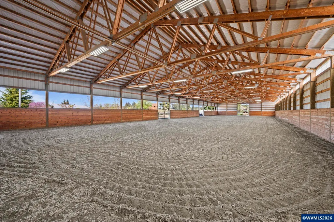
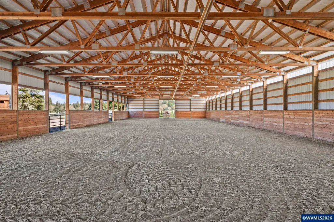
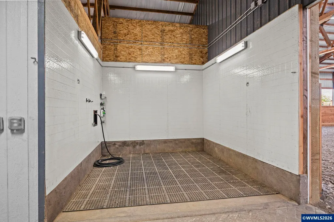
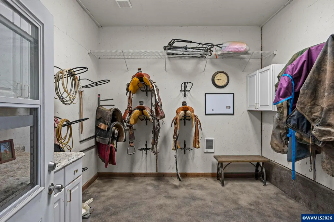
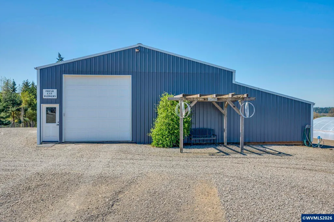
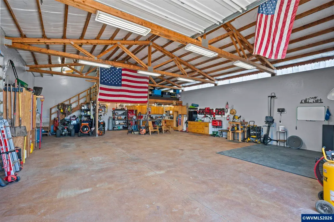
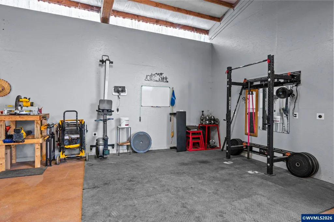
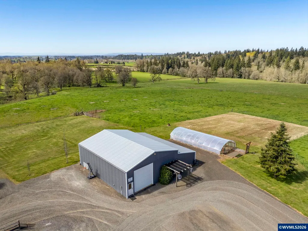
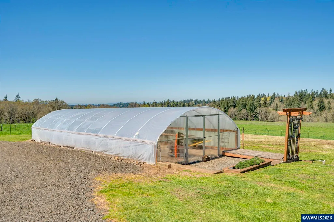
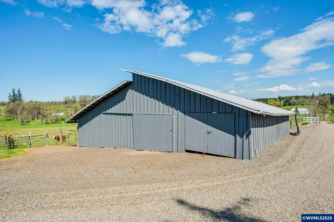
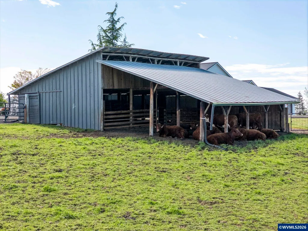
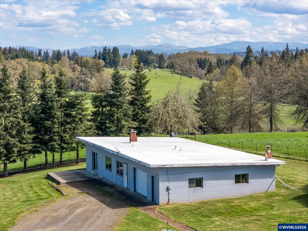
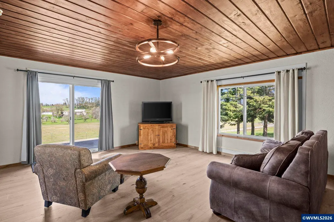
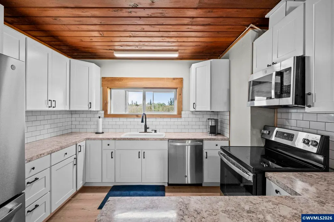
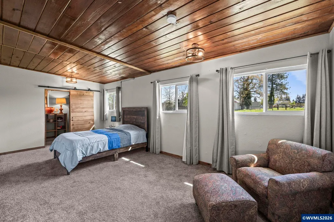
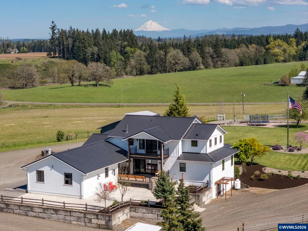
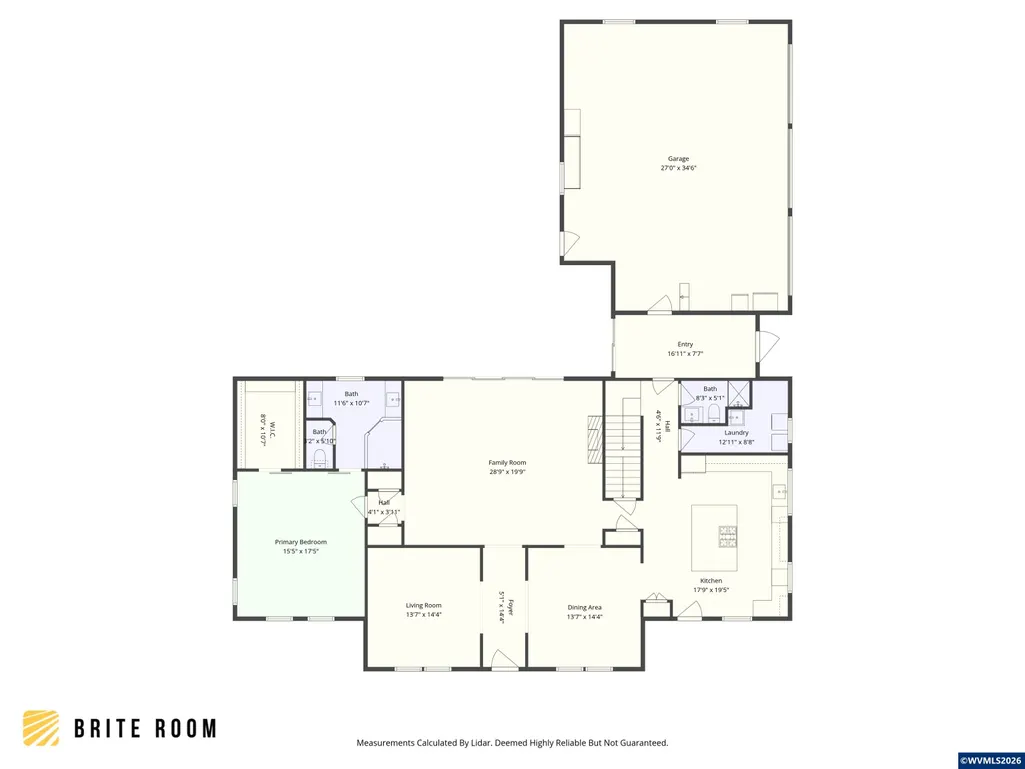
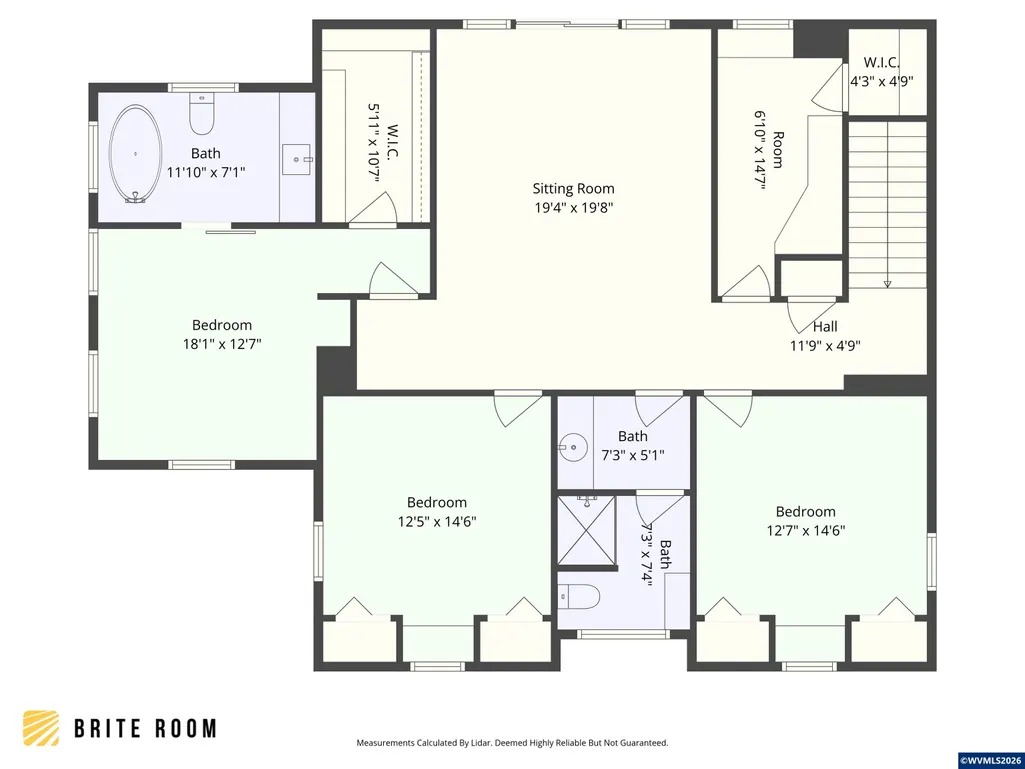
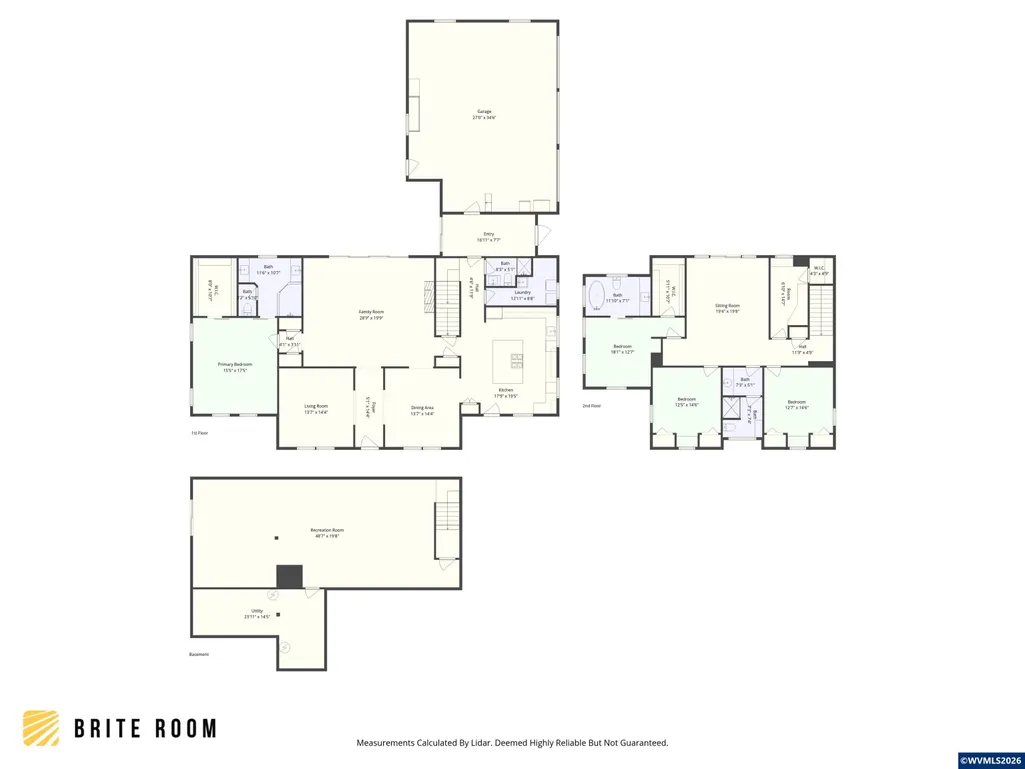
Equestrian & Livestock property on just under 40 acres. Beautiful 3 level 5104 sqft home w/ many updates interior & exterior. 2nd Legal Residence. Gorgeous horse barn and arena perfectly set up. 6 Stalls, foaling stall, wash rack, heated tack room, hay/sawdust storage, runs off 5 of the stalls. Covered 60x180 arena with high end footing. Shop with 220 power, workshop, concrete floor, storage loft & lean-to off side for equipment storage. Large greenhouse and stock barn. Please see property website for more. Where luxury living meets true country functionality, this exceptional, move-in ready equestrian & livestock property on just under 40 acres offers the complete package! The stunning 5,104 sqft custom 3 level home has 4 bedrooms, 4 full baths, office, formal dining, two primary suites (main-level and upper-level), additional upstairs family room, & a basement with exterior entry ready for so many options. The kitchen was beautifully remodeled in 2021, & more recent major updates include: metal roof, siding, windows, geo-thermal furnace, concrete patio, porch, railings & more. Details like quartz, farm sink, wine fridge, engineered bamboo flooring, arched walkthroughs are all features that add to the elegance but functionality of this beautiful home. Equestrian facility is equally impressive with a gorgeous barn with 6 12x12 matted stalls, stamped concrete walkway, 12x48 attached runs, heated tack room, washer/dryer hookups, wash rack with instant hot water, foaling stall, and easy-access hay/sawdust storage & manure dump. Ride year-round in the 60x180 covered arena with premium Equiloft footing. The barn is perfectly set up & will meet all your needs! Additional mixed-use stock barn, multiple covered shelters in pastures, & fenced/cross-fenced acreage make this ideal for horses, cattle, or multi farm use. Other outbuildings include a 36x48 insulated/heated shop with concrete floors, 220 power, built-in cabinets/workbench, storage loft, RV parking, & 16x48 lean-to for equipment storage, plus a 20x48 Quonset greenhouse with double-layer plastic. The back pasture is accented by beautiful oak trees, creating a serene and picturesque setting. And the rare bonus, a legal second residence! Approx. 1,431 sq ft with 2/3 bedrooms, updated kitchen, bath, laundry, and garage, ideal for multigenerational living, rental income, caretaker quarters, or guests. A truly turnkey legacy property where every detail has been thoughtfully done. Appointment only, do not drive up driveway.
| Elementary School | Middle School | High School |
|---|---|---|
| Rural Dell Elementary School | Molalla River Middle School | Molalla High School |
| Price History | |
|---|---|
| 4/16/2026 | Listed $2,750,000 |
| 5/20/2026 | 4$2,650,000 |
General Features
| Kitchen Level | 1/Main |
|---|---|
| Zoning | EFU |
| Water | Well |
| New Construction | No |
| Water Heater | Electric |
| County | Clackamas |
| Class | Residential |
| Type | Residence |
| Yearly Taxes | 16250 |
| Roof | Metal or Aluminum |
| Status | ACTIVE |
| 55+ Community | No |
| Subdivision | OR |
| HOA | No Association |
| Sale/Rent | For Sale |
| Inspection Report Available | No |
| Primary City | Molalla |
| Year Built | 2003 |
| Virtual Tour | https://briteroom.aryeo.com/sites/rqlpqazl/unbranded |
| City | Molalla |
| Middle School | Molalla River |
| VIEW | Mountain,Territorial |
| HOME WARRANTY | No |
| High School | Molalla |
| DOM | 152 |
| Postal Code | 97038 |
| Price Per Sq Ft Total AG | 519.2 |
| Price Per Sq Ft Total AG | 519.2 |
| TERMS SELLER WILLCONSIDER | Cash,Conventional,Federal VA |
Interior Features
| Family Room Level | 2/Upper |
|---|---|
| Dining Room Level | 1/Main |
| Living Room Level | 1/Main |
| Bedroom 4 Dimensions | 12x14 |
| Kitchen Dimensions | 17x19 |
| Living Room Dimensions | 28x19 |
| Bedroom 3 Dimensions | 12x14 |
| Utility Room Level | 1/Main |
| Bedroom 2 Dimensions | 18x12 |
| Family Room Dimensions | 19x19 |
| Dining Room Dimensions | 13x14 |
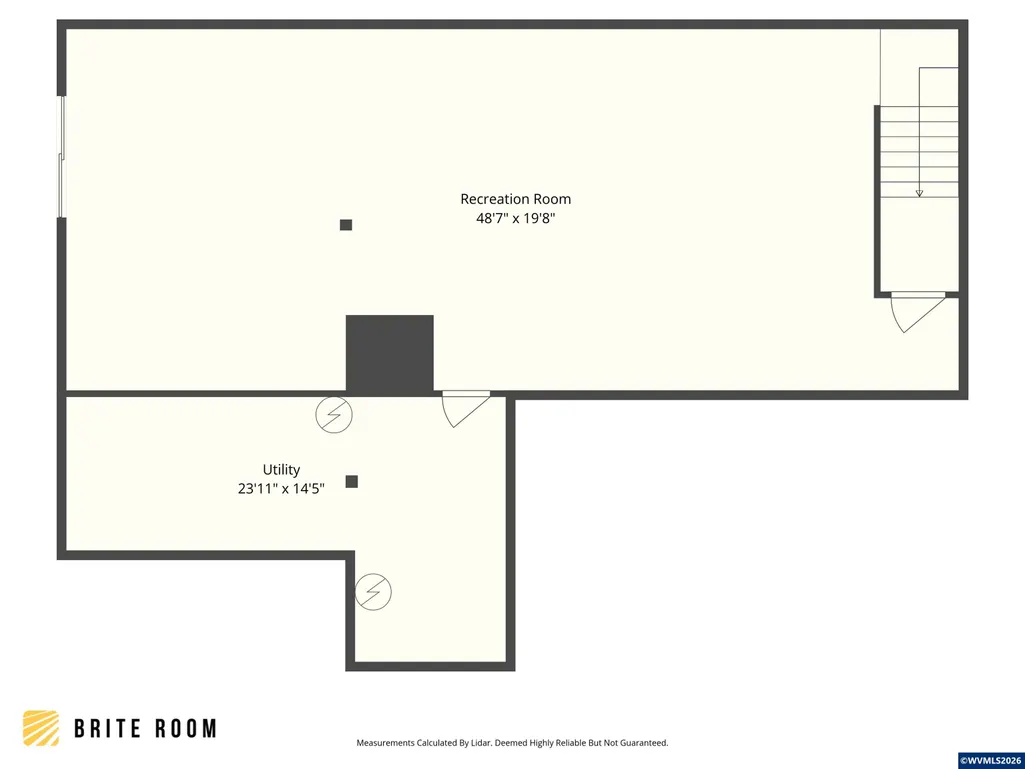
| Basement | Finished |
| Flooring | Carpet,Wood |
| Beds | 4 |
| Total Baths | 4 |
| Full Baths | 4 |
| Dining Room | Formal |
| Fireplace | Living Room,Propane |
| Baths on Level 1 | 2 |
| Baths on Level 2 | 2 |
| Additional Rm Dimensions | 48x19 |
| Additional Room Level | Lower/Basement |
| Bonus Rooms | Mudroom,Office,Other(Refer to Remarks),Rec Room,Workshop |
| Dual Living | ADU - Detached |
| Heating-Cooling | Forced Air,Other (Refer to Remarks) |
| Dishwasher | Yes |
| High Speed Comm Access | Present |
| Total Baths | 4 |
Exterior Features
| Garage Type | Attached |
|---|---|
| Garage Dimensions | 27x34 |
| Price per Acre | 66919.19 |
| Lot Size Area | 39.6 |
| Garage Capacity | 3 |
| Siding Style | Lap |
| Underground Sprinklers | No |
| Outbuildings | Barn,Other (Refer to Remarks),Separate Shop,Shed |
| Flood Plan | No |
| Patio | Covered Deck,Patio |
| Landscape | Yes |
| Siding | Fiber Cement |
| Lot | 900 |
| SEWER - CITY | No |
Amenities
- Foreclosure
- Views
- Short Sale
- New Construction
- Adult 55+
- Lease To Own
- No HOA Fees
- Furnished
- Primary On Main
- Air Conditioning
- Seller Finance
- Green
- Fixer Upper
- Horse
- Golf
- Fireplace
- Deck
- Garage
- Basement
- Pool
Property vs Single Family Average in 97038
Price
Taxes
Year Built
Visits
 Based on information from Willamette Valley Multiple Listing Service, which neither guarantees nor is in any way responsible for its accuracy. All data is provided AS IS and with all faults. Data maintained by Willamette Valley Multiple Listing Service may not reflect all real estate activity in the market. Copyright © 2026 WVMLS. All Rights Reserved. Information last updated on September 13, 2026 8:59 PM UTC
