
New Construction
Address
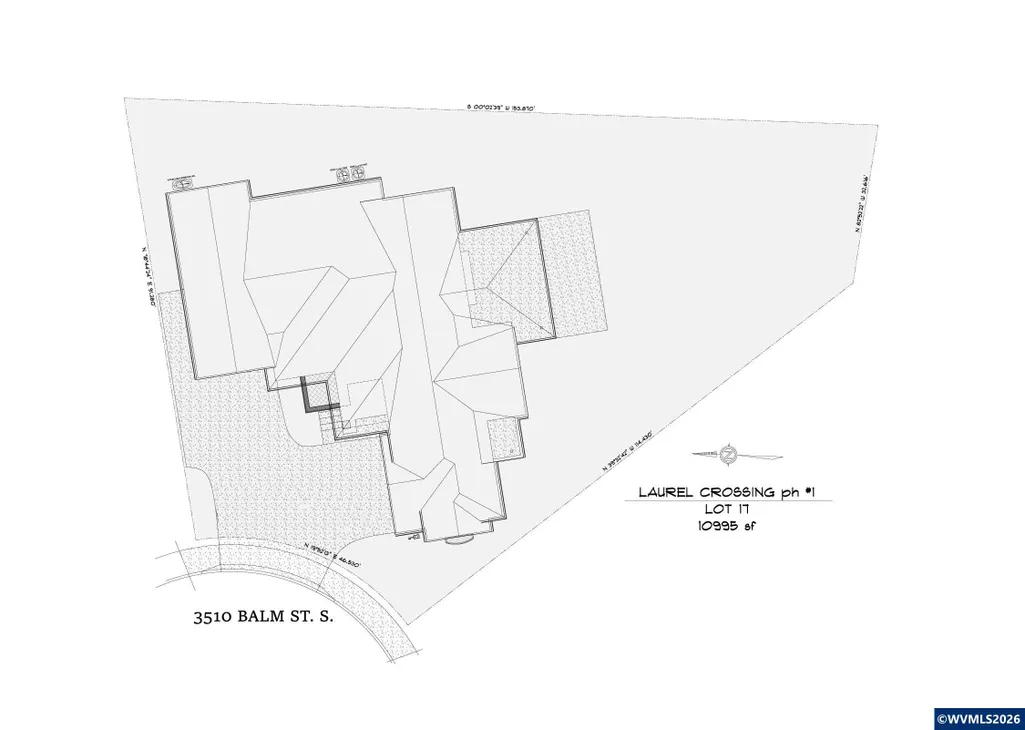
3510 Balm St S, Salem, OR
Price
$ 1,650,000
Property Attributes
- MLS#839951
- TypeSingle Family
- Listing Status Active
- MunicipalitySalem
- CountyMARION
- CitySalem
- Area50 SOUTH SALEM
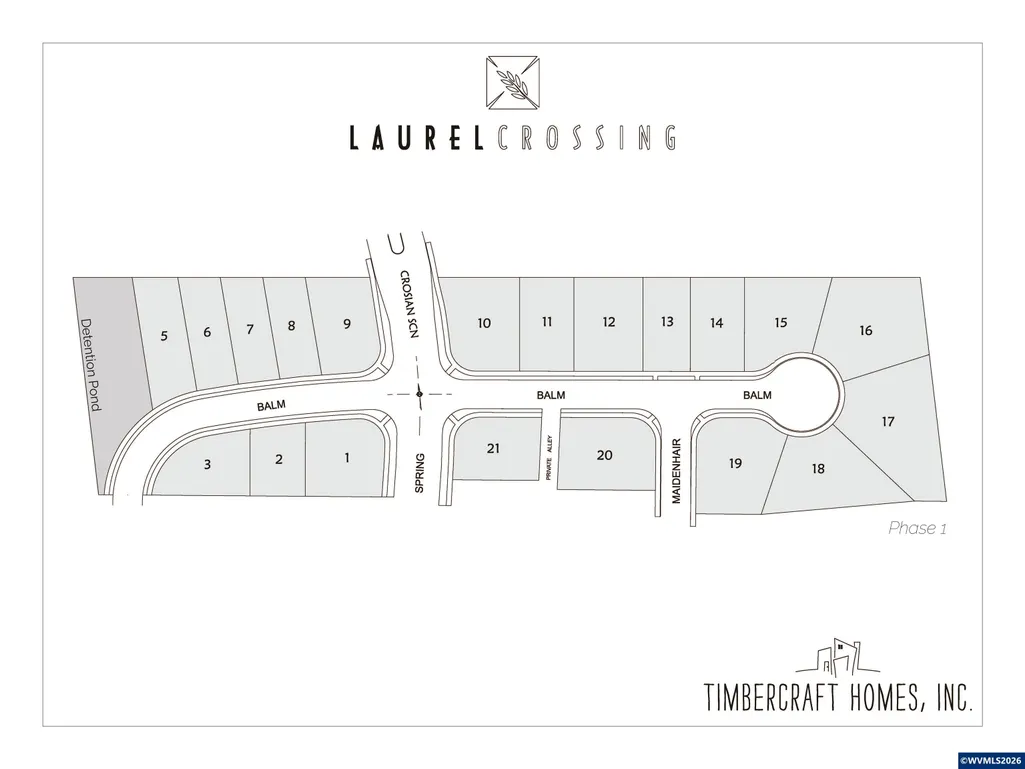
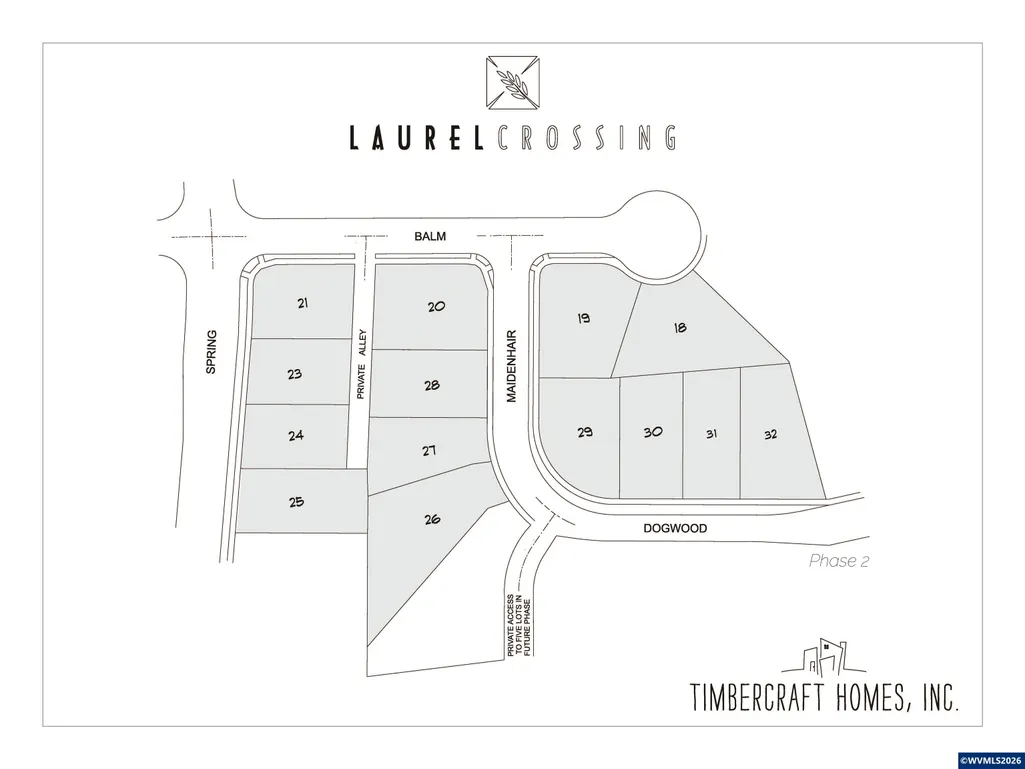
- NeighborhoodLaurel Crossing
- Zip97302
- Style2 Story
- Year Built2026
- Price$ 1,650,000
- Bedrooms3
- Full Bathrooms4
- Half Bathrooms1
- Sqr Footage4250
- Lot Size0.25 Acres
Data Source:
Willamette Valley MLS (WVMLS)
Property Description
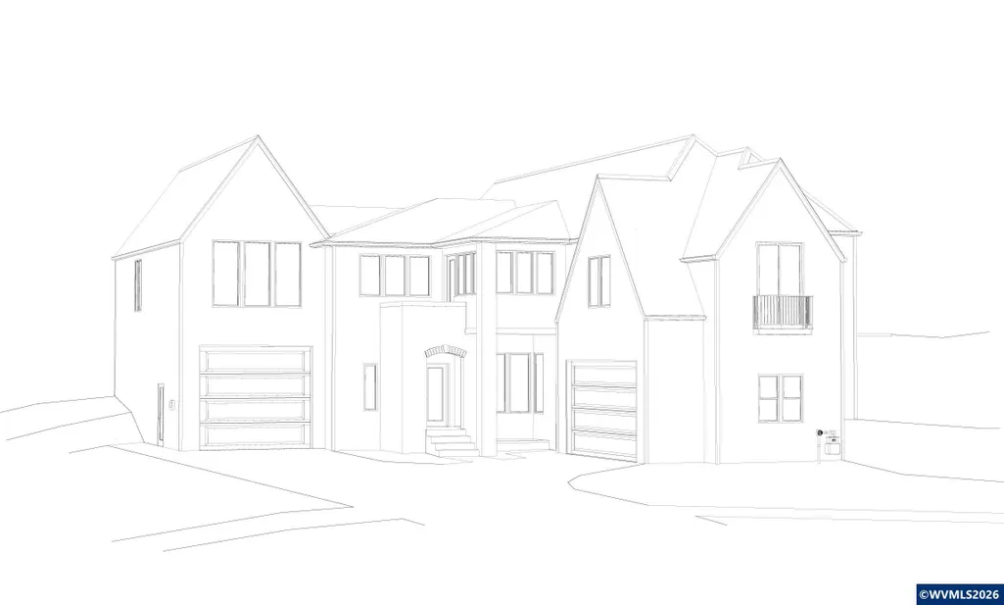
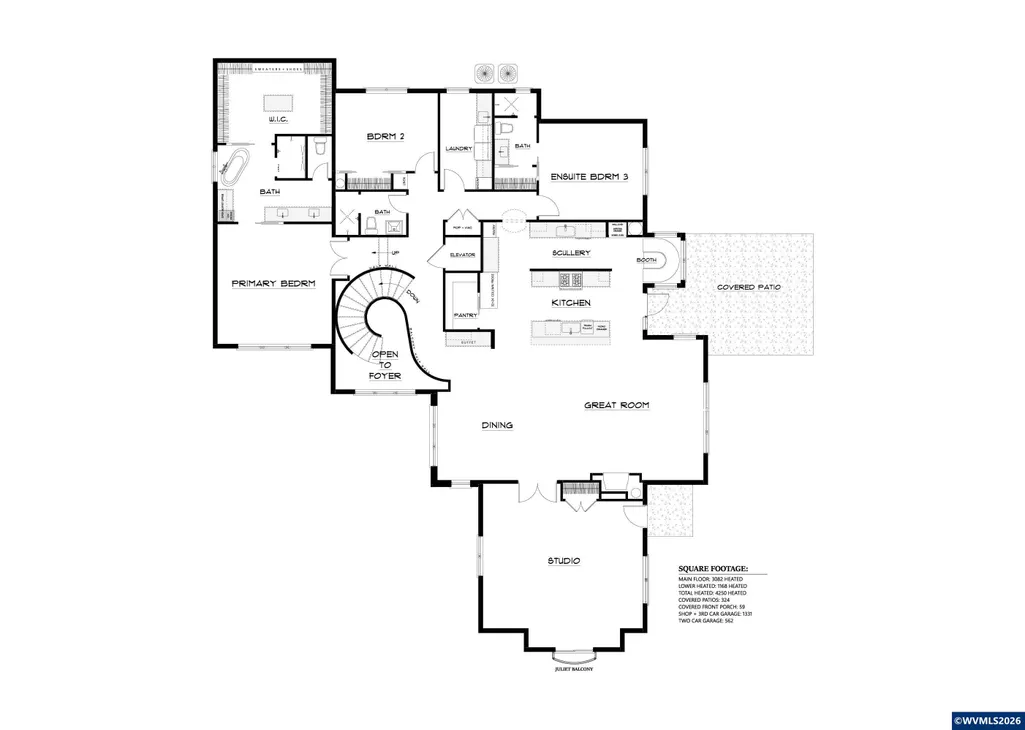
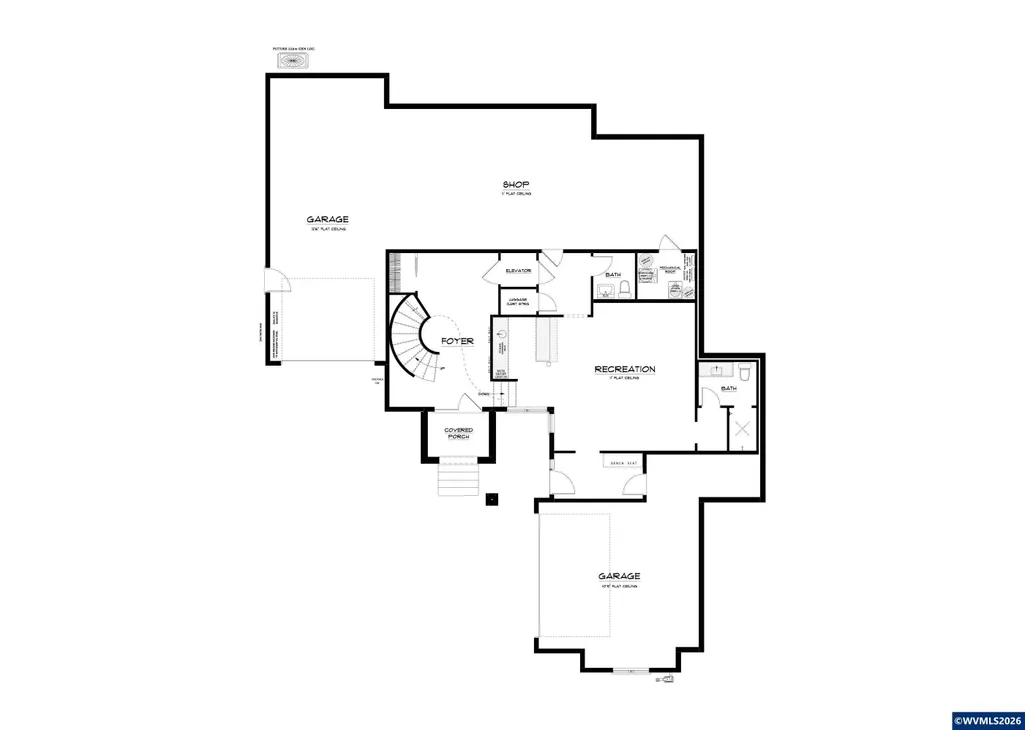
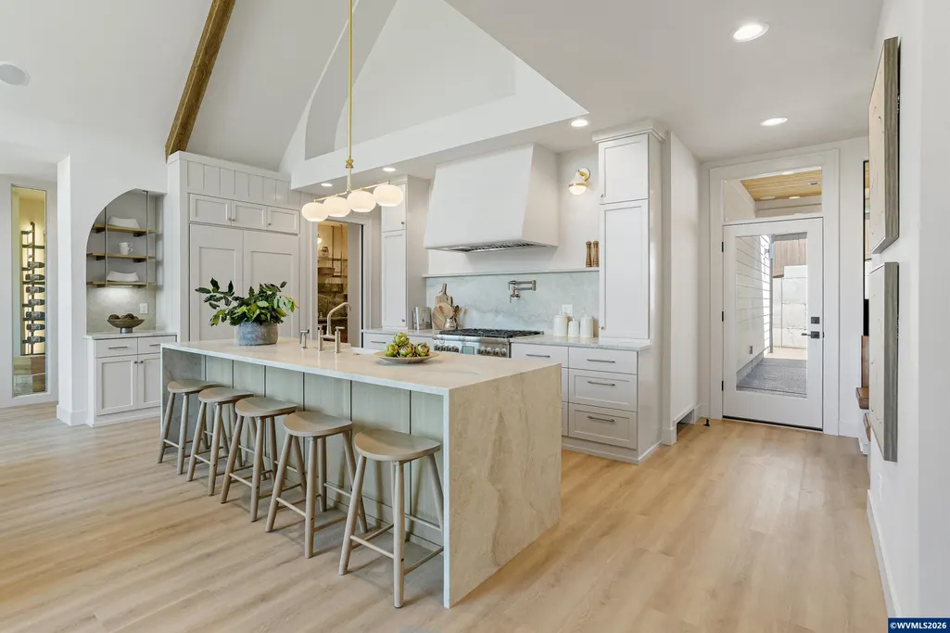
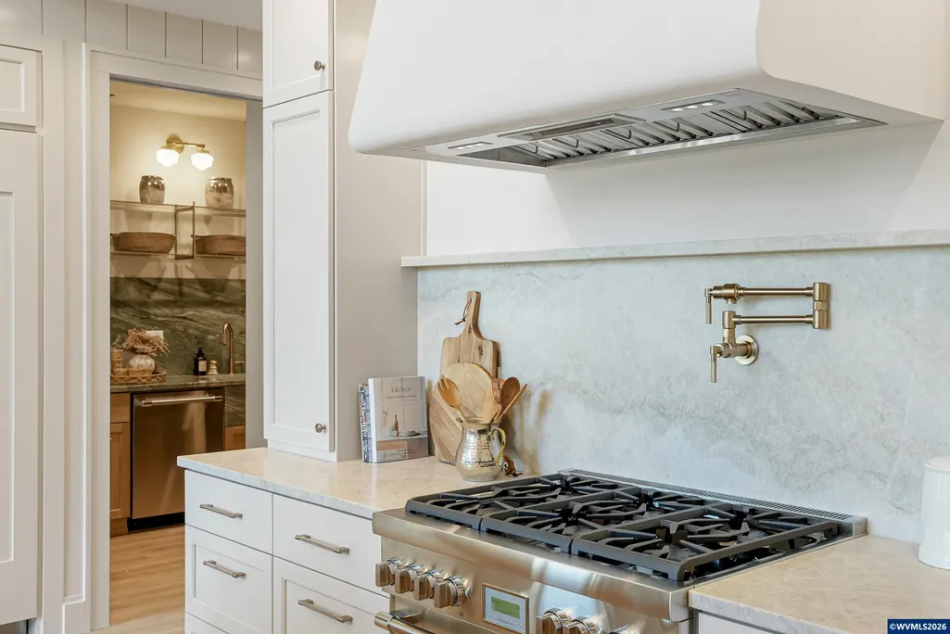
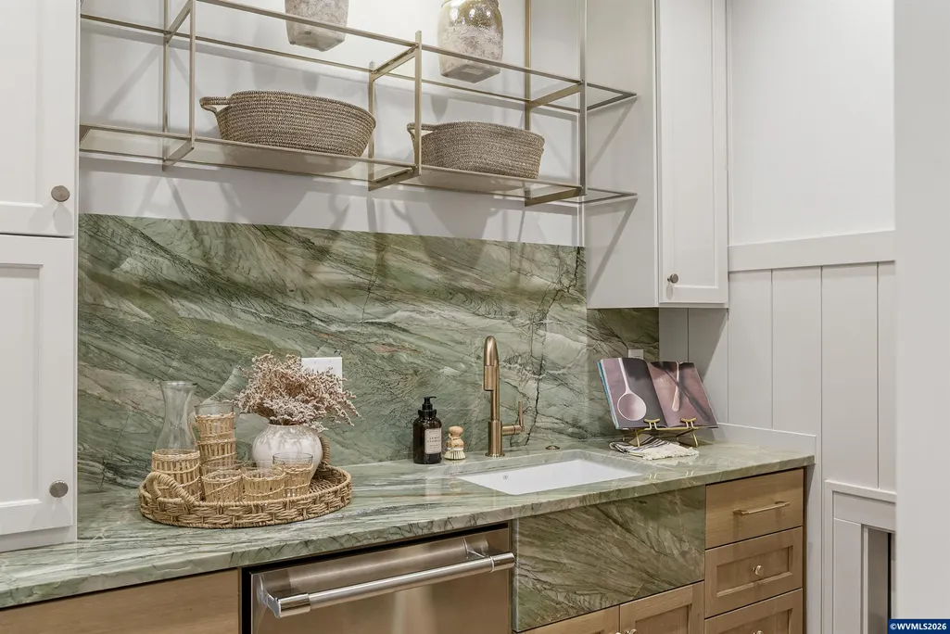
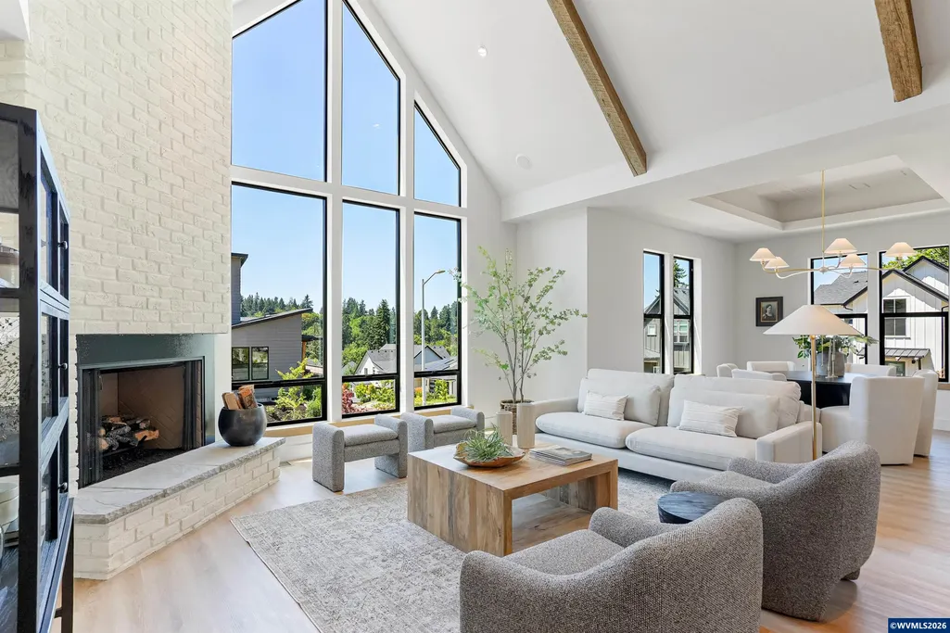
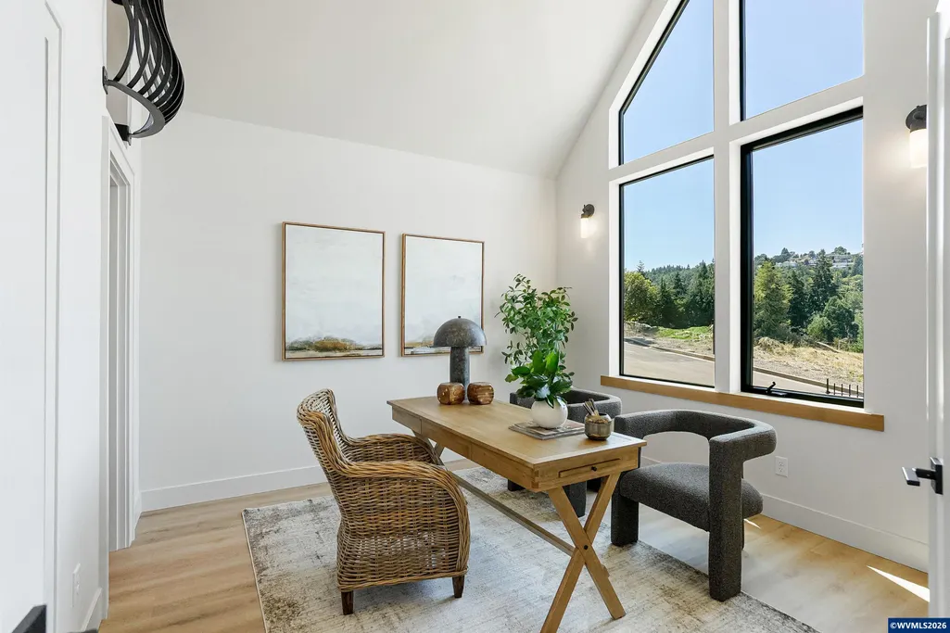
Custom Timbercraft Homes build in sought-after Laurel Crossing! Set on a .25 acre lot, this 4,250 sq ft plan features a dramatic curved âwedding cakeâ staircase, open great room, studio, and recreation space, plus a chefâs kitchen with full scullery and seamless connection to covered outdoor living. Designed for elevated living with a 3-stop elevator and expansive garages and shop area with over-height RV bay. Exceptional craftsmanship and thoughtful design throughout.
| Elementary School | Middle School | High School |
|---|---|---|
| Candalaria Elementary School | Leslie Middle School | South Salem High School |
| Price History | |
|---|---|
| 4/18/2026 | Listed $1,650,000 |
General Features
| Possession | COE |
|---|---|
| Zoning | RS |
| Water | City,Connected |
| New Construction | Yes |
| Subdivision | Laurel Crossing |
| Water Heater | Gas |
| County | Marion |
| Class | Residential |
| Type | Residence |
| Roof | Composition |
| Status | ACTIVE |
| 55+ Community | No |
| Assessments or Liens | No |
| Subdivision | OR |
| Handicap Amenities | Yes (Refer to Remarks) |
| HOA | No Association |
| Sale/Rent | For Sale |
| Green Home | No |
| Primary City | Salem |
| Year Built | 2026 |
| City | Salem |
| Middle School | Leslie |
| VIEW | Territorial |
| HOME WARRANTY | Yes |
| High School | South Salem |
| DOM | 146 |
| Postal Code | 97302 |
| Price Per Sq Ft Total AG | 388.24 |
| Price Per Sq Ft Total AG | 388.24 |
| TERMS SELLER WILLCONSIDER | Cash,Conventional |
Interior Features
| Basement | Daylight,Finished |
|---|---|
| Flooring | Carpet,Luxury Vinyl Plank,Tile |
| Beds | 3 |
| Total Baths | 5 |
| Half Baths | 1 |
| Full Baths | 4 |
| Dining Room | Area (Combination) |
| Fireplace | Gas,Living Room |
| Baths on Level 1 | 3 |
| Baths on Lower Level/Basement | 1.5 |
| Bonus Rooms | Breakfast Room/Nook,Office,Rec Room,Walk-in Pantry,Workshop |
| Dual Living | Possible |
| Heating-Cooling | Gas,Central AC,Forced Air |
| Dishwasher | Yes |
| Disposal | Yes |
| High Speed Comm Access | Available |
| Total Baths | 4.5 |
Exterior Features
| Foundation | Continuous |
|---|---|
| Garage Type | Attached |
| Price per Acre | 6600000 |
| Lot Size Area | 0.25 |
| Garage Capacity | 4+ |
| Siding Style | Board & Batt,Lap |
| Underground Sprinklers | Yes |
| Flood Plan | No |
| Patio | Covered Patio |
| Landscape | Yes |
| Timber | No |
| Siding | Fiber Cement |
| Lot Type | Dimension Above |
| Lot | 17 |
| SEWER - CITY | Yes |
Amenities
- Foreclosure
- Views
- Short Sale
- New Construction
- Adult 55+
- Lease To Own
- No HOA Fees
- Furnished
- Primary On Main
- Air Conditioning
- Seller Finance
- Green
- Fixer Upper
- Horse
- Golf
- Fireplace
- Deck
- Garage
- Basement
- Pool
Property vs Single Family Average in 97302
Price
Year Built
Visits

