
New Construction
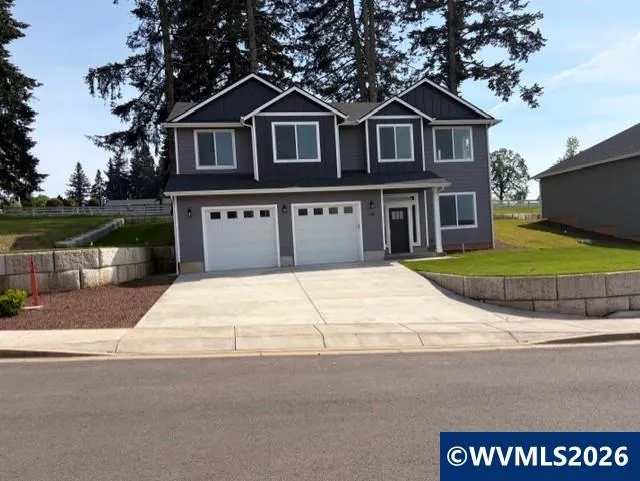
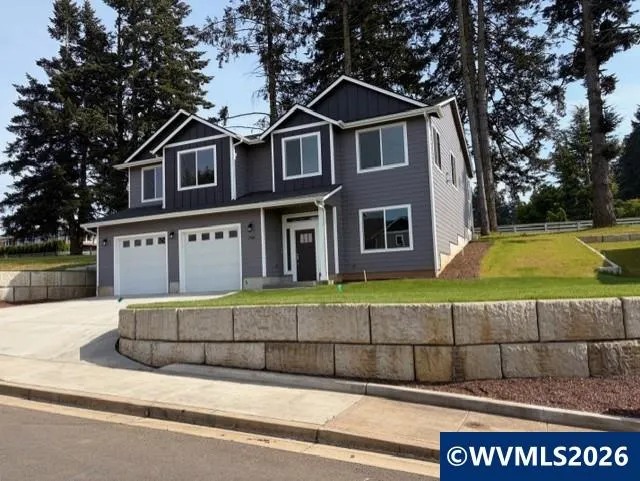
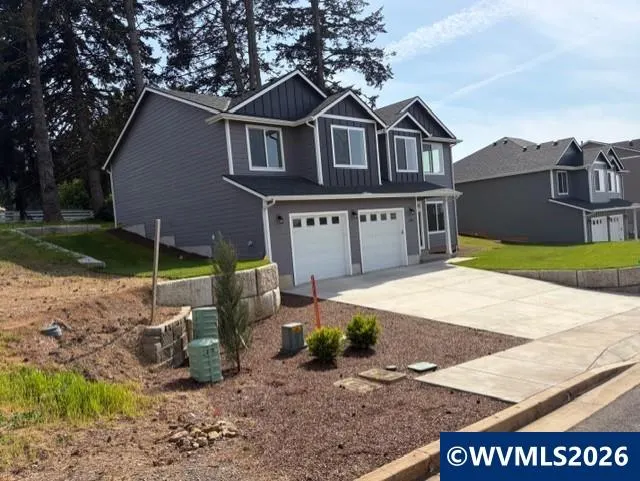
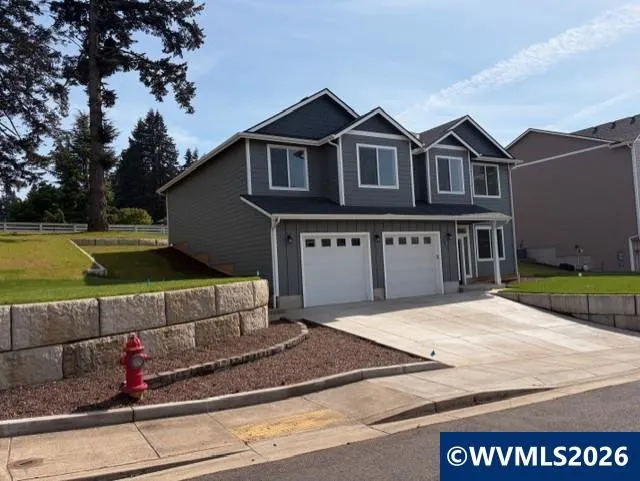
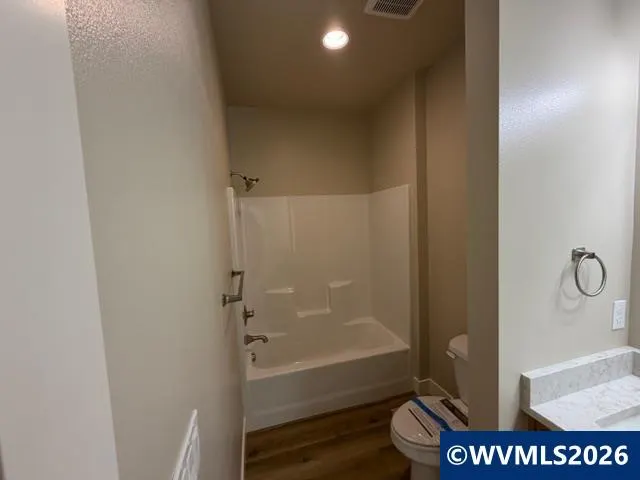
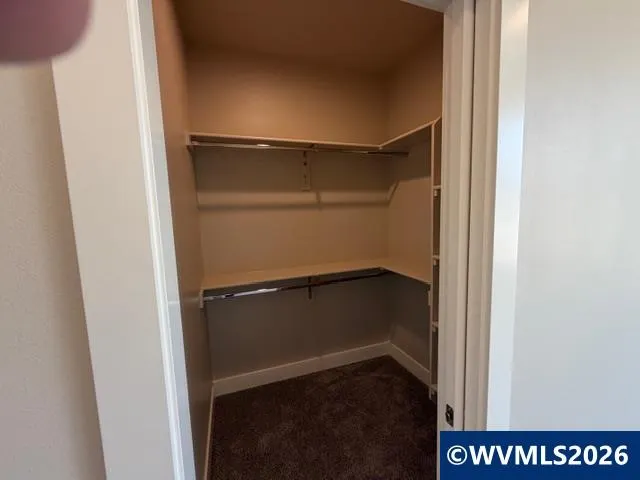
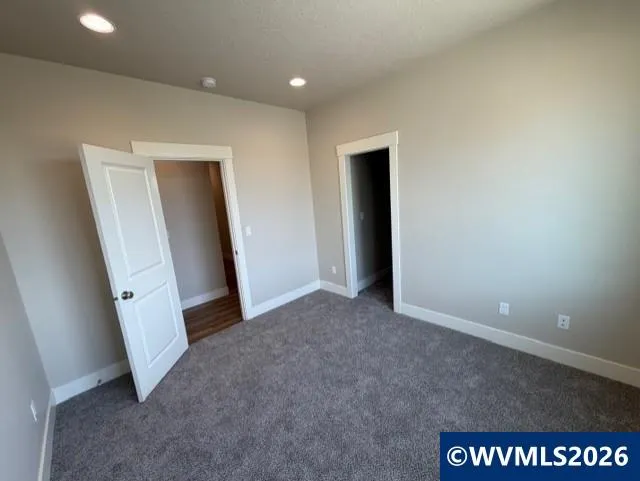
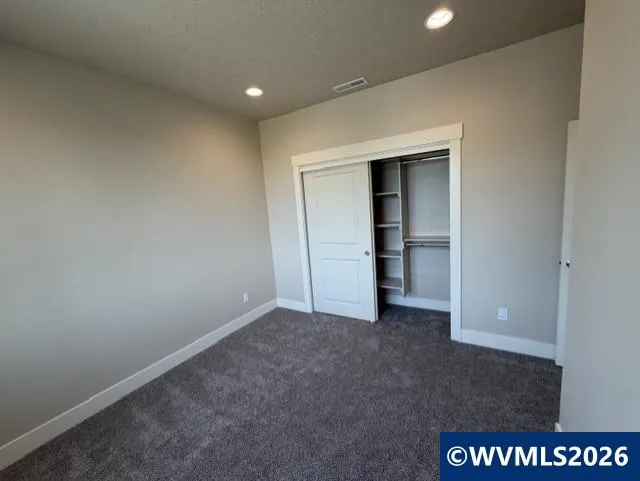
Address
709 Nw George Ct, Sublimity, OR
Price
$ 624,000
Property Attributes
- MLS#840527
- TypeSingle Family
- Listing Status Active
- MunicipalitySublimity
- CountyMARION
- CitySublimity
- Area90 MARION COUNTY
- NeighborhoodGreyson Estates
- Zip97385
- Style2 Story
- Year Built2023
- Price$ 624,000
- Bedrooms3
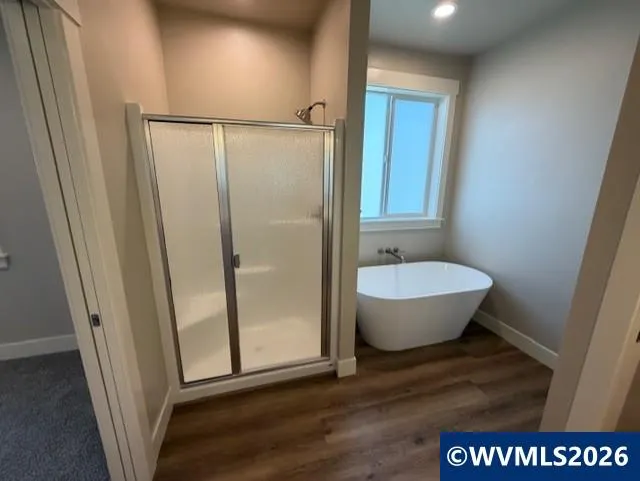
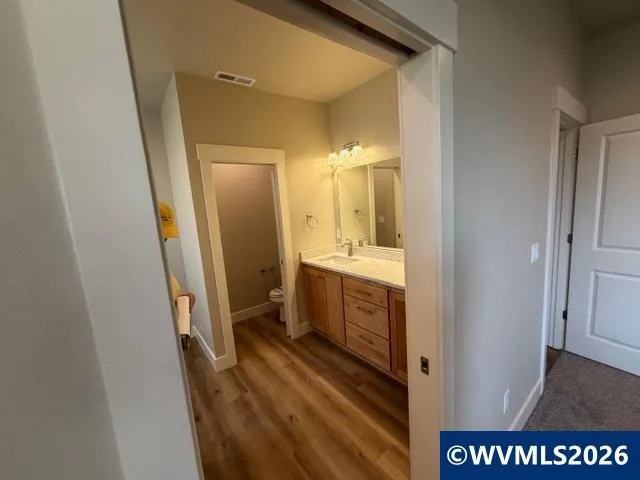
- Full Bathrooms3
- Half Bathrooms0
- Sqr Footage2521
- Lot Size0.24 Acres
Data Source:
Willamette Valley MLS (WVMLS)
Property Description
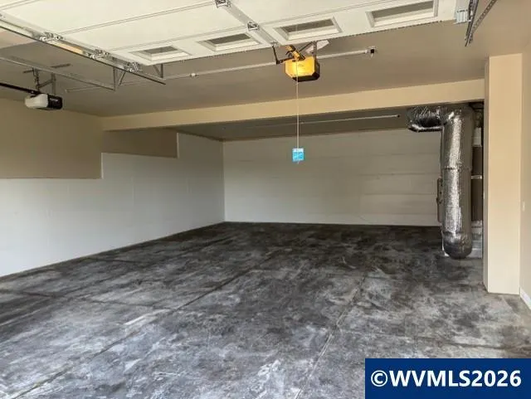
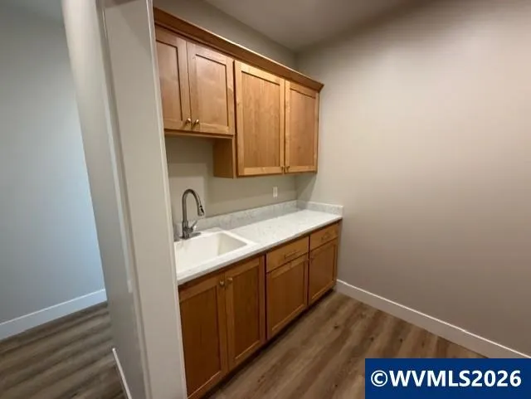
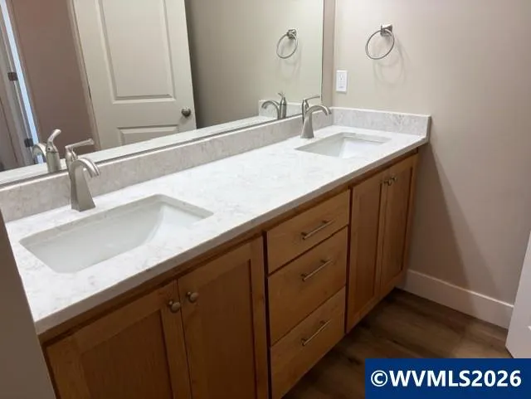
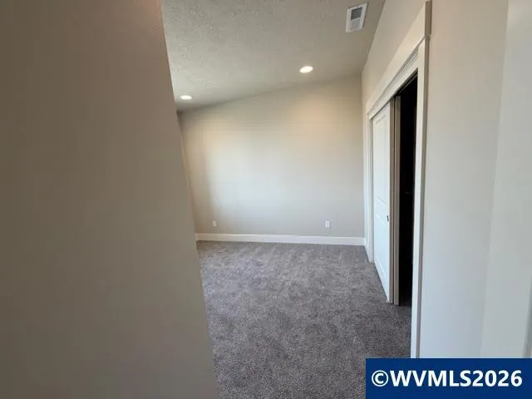
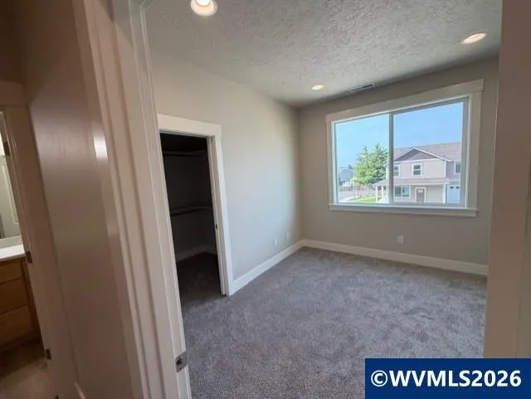
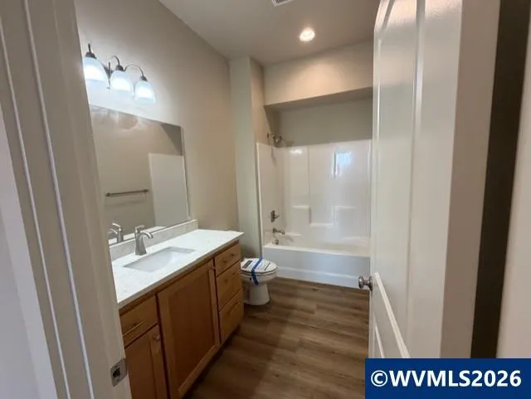
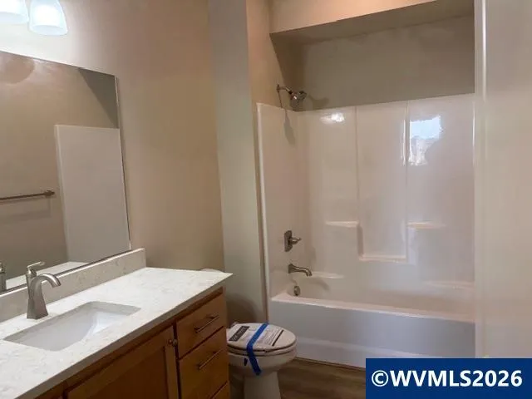
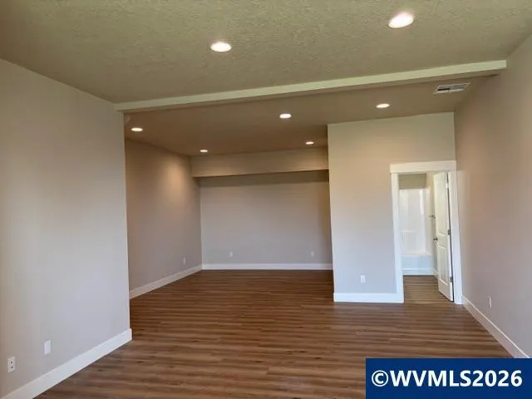
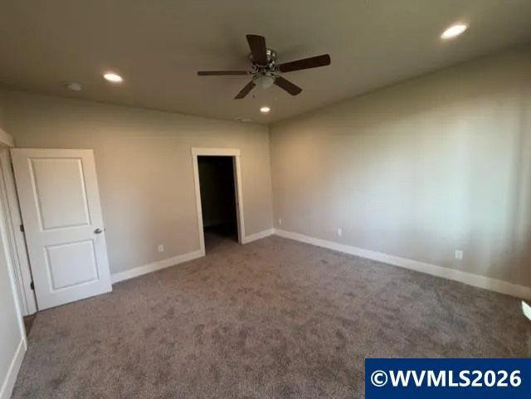
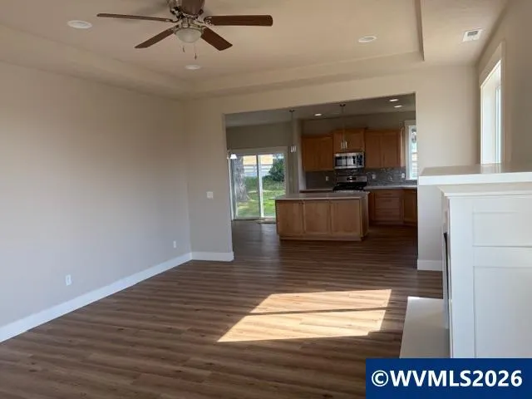
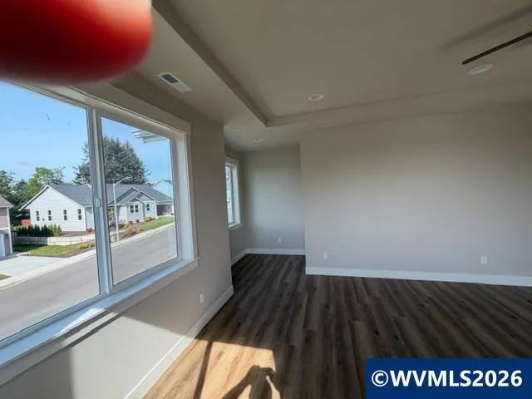
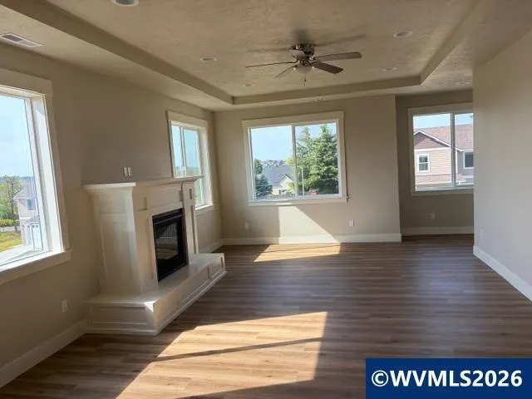
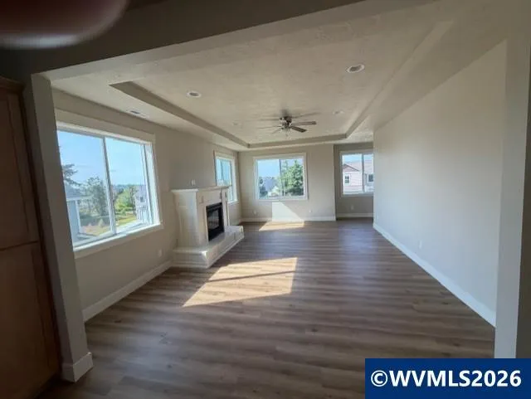
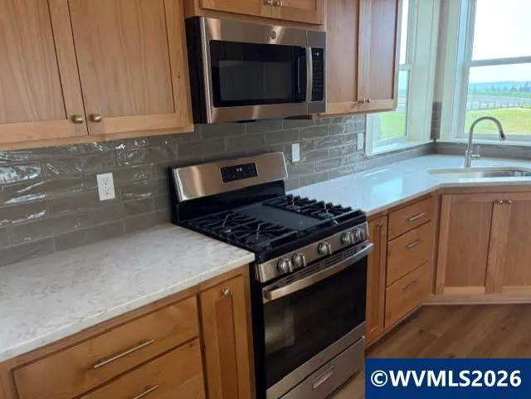
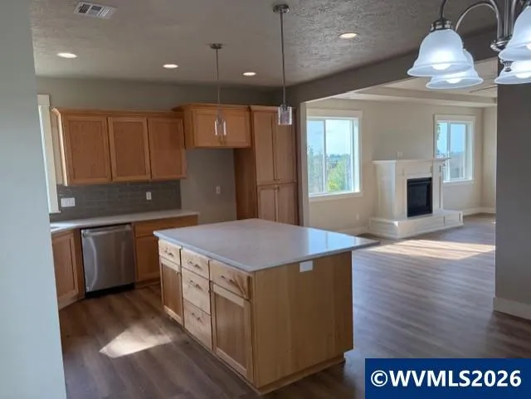
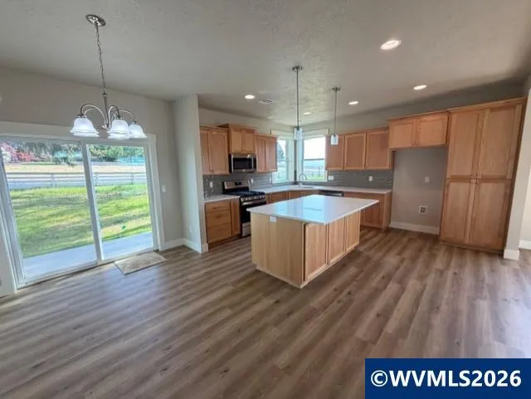
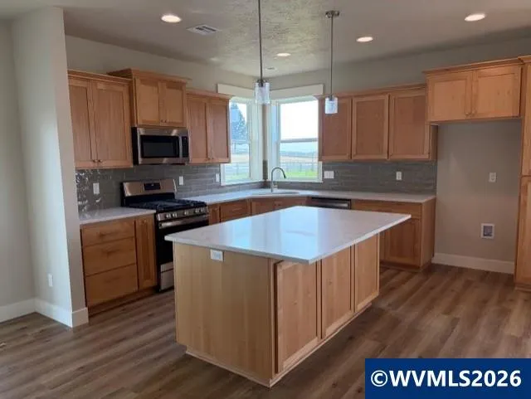
Check out the possible dual living home with a studio appt tpye Rm. and great room on the main level and full living area on the 2nd floor. Note the Deep, Deep garage allowing for multiple vehicles or storage. The home is finished with LVP flooring, granite countertops, stainless steel appliances. There are so many extras in this home you just need to see.
| Elementary School | Middle School | High School |
|---|---|---|
| Sublimity Elementary School | Stayton Middle School | Stayton High School |
| Price History | |
|---|---|
| 5/2/2026 | Listed $639,000 |
| 7/22/2026 | 3$624,000 |
General Features
| Kitchen Level | 2/Upper |
|---|---|
| Possession | Nego |
| Zoning | R-1 |
| Water | City,Connected |
| New Construction | Yes |
| Subdivision | Greyson Estates |
| Water Heater | Gas |
| County | Marion |
| Class | Residential |
| Type | Residence |
| Location | Front Door |
| Roof | Composition |
| Associated Document Count | 4 |
| Status | ACTIVE |
| 55+ Community | No |
| Assessments or Liens | No |
| Subdivision | OR |
| Handicap Amenities | No |
| HOA | No Association |
| Sale/Rent | For Sale |
| Green Home | No |
| Inspection Report Available | No |
| Primary City | Sublimity |
| Year Built | 2023 |
| City | Sublimity |
| Middle School | Stayton |
| VIEW | Territorial |
| HOME WARRANTY | No |
| High School | Stayton |
| DOM | 133 |
| Postal Code | 97385 |
| Price Per Sq Ft Total AG | 247.52 |
| Price Per Sq Ft Total AG | 247.52 |
| TERMS SELLER WILLCONSIDER | Cash,Conventional |
Interior Features
| Family Room Level | 2/Upper |
|---|---|
| Dining Room Level | 2/Upper |
| Living Room Level | 1/Main |
| Kitchen Dimensions | 20.9x14,7 |
| Bedroom 3 Dimensions | 10.2 x 11.5 |
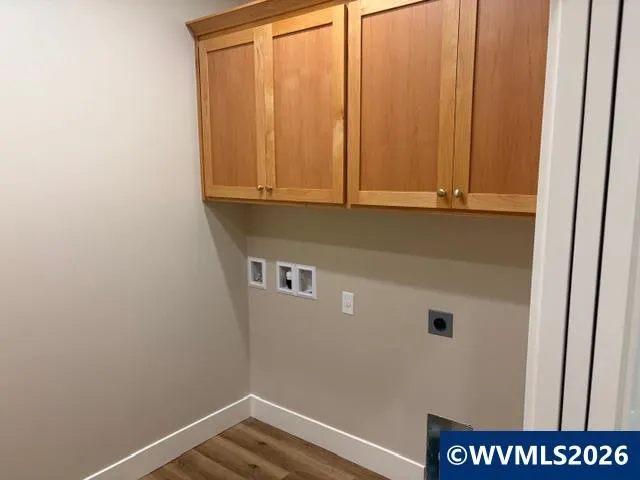
| Utility Room Dimensions | 6.5 x 9.7 |
| Utility Room Level | 2/Upper |
| Bedroom 2 Dimensions | 11.9 x 10.5 |
| Family Room Dimensions | 23.8 x 15.4 |
| Dining Room Dimensions | Area |
| Basement | Partial |
| Flooring | Carpet,Laminate |
| Beds | 3 |
| Total Baths | 3 |
| Full Baths | 3 |
| Dining Room | Area (Combination) |
| Baths on Level 1 | 1 |
| Baths on Level 2 | 2 |
| Additional Rm Dimensions | 336 x 18.9 |
| Additional Room Level | 1/Main |
| Dual Living | No |
| Heating-Cooling | Central AC,Forced Air |
| Dishwasher | Yes |
| Disposal | Yes |
| High Speed Comm Access | Available |
| Total Baths | 3 |
Exterior Features
| Foundation | Continuous |
|---|---|
| Garage Type | Attached |
| Garage Dimensions | 26.8 x 41.5 |
| Price per Acre | 2600000 |
| Lot Size Area | 0.24 |
| Garage Capacity | 2 |
| Water Rights | No |
| Underground Sprinklers | No |
| Flood Plan | No |
| Patio | Deck |
| Siding | Fiber Cement |
| Lot Type | Dimension Above,Irregular |
| Lot | 13 |
Amenities
- Foreclosure
- Views
- Short Sale
- New Construction
- Adult 55+
- Lease To Own
- No HOA Fees
- Furnished
- Primary On Main
- Air Conditioning
- Seller Finance
- Green
- Fixer Upper
- Horse
- Golf
- Fireplace
- Deck
- Garage
- Basement
- Pool
Property vs Single Family Average in 97385
Price
Year Built
Visits
In The Neighborhood
Reduced
Sublimity
$ 624,000
708 Nw George Ct
Sublimity, OR 97385
- Type
- Single Family
- Size
- 2,199 SqFt
- Rooms
- 4 Beds + 2 Baths
 CAPACITY COMMERICAL GROUP LLC
Reduced
Sublimity
$ 638,500
711 Nw George Ct
Sublimity, OR 97385
- Type
- Single Family
- Size
- 2,521 SqFt
- Rooms
- 3 Beds + 3 Baths
CAPACITY COMMERICAL GROUP LLC
