
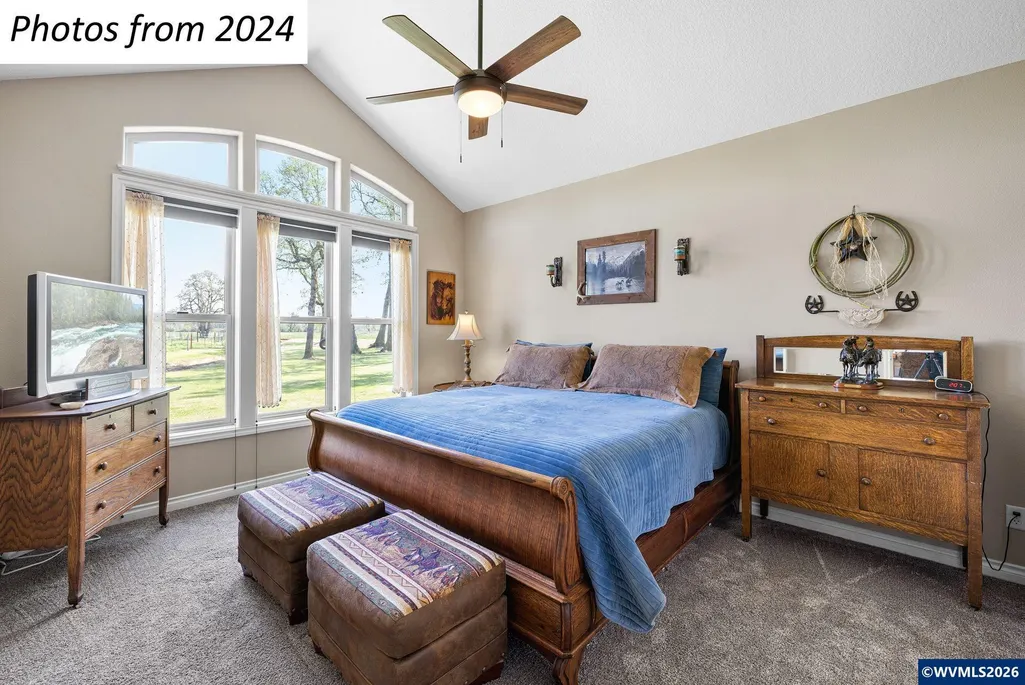
Primary on Main
Address
12430 S Oak Grove Rd, Canby, OR
Price
$ 1,650,000
Property Attributes
- MLS#840962
- TypeSingle Family
- Listing Status Active
- MunicipalityCanby
- CountyCLACKAMAS
- CityCanby
- AreaOS OUTSIDE 4 COUNTY AREA
- Zip97013
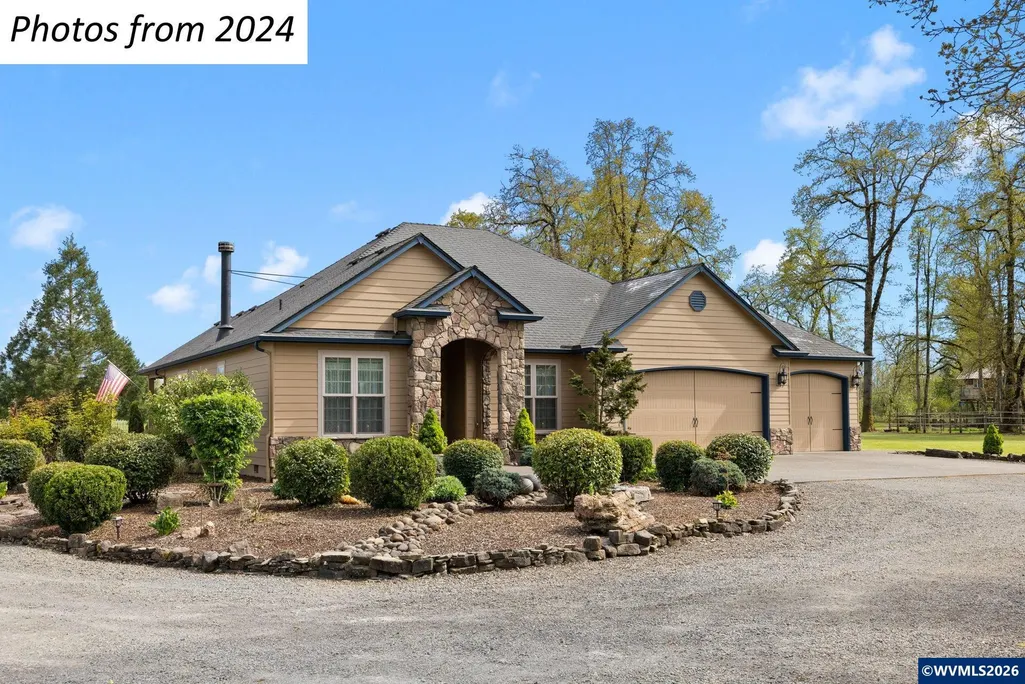
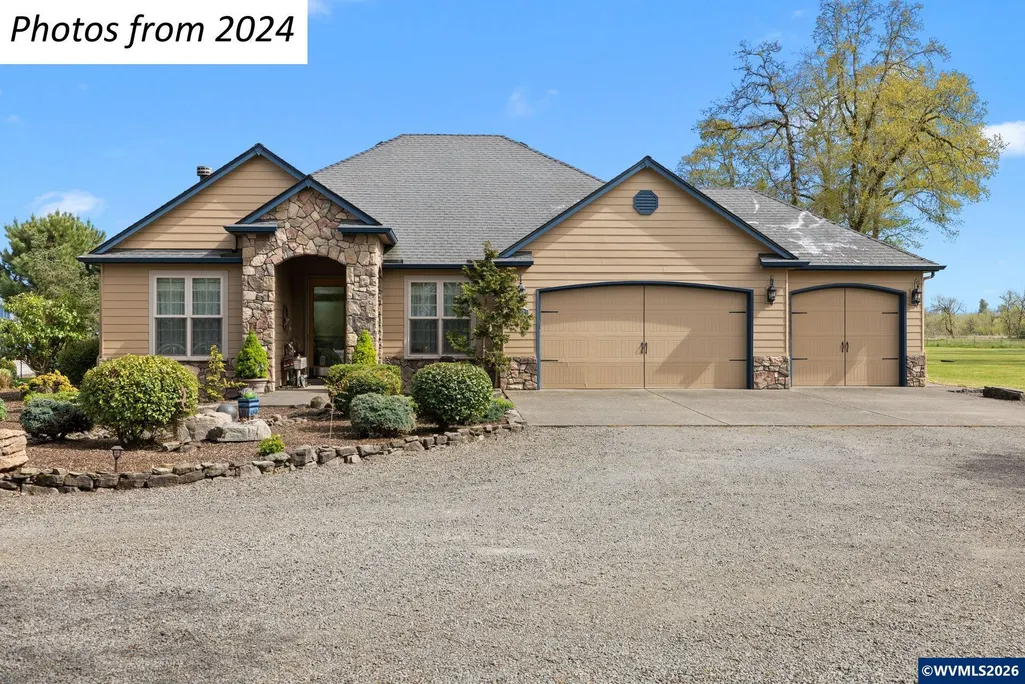
- Style1 Story
- Year Built2008
- Taxes$ 8338
- Price$ 1,650,000
- Bedrooms3
- Full Bathrooms3
- Half Bathrooms1
- Sqr Footage1670
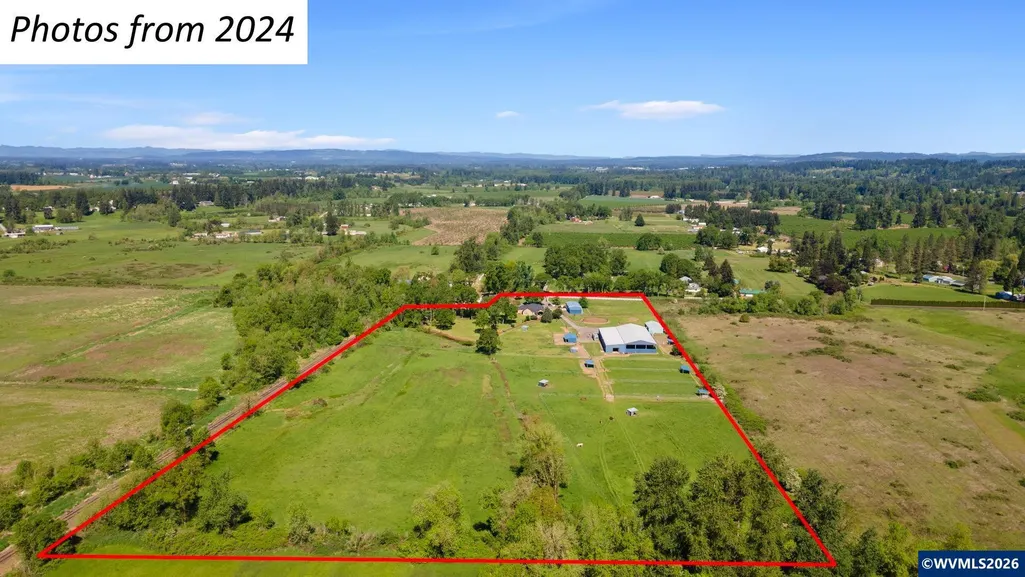
- Lot Size19 Acres
Data Source:
Willamette Valley MLS (WVMLS)
Property Description
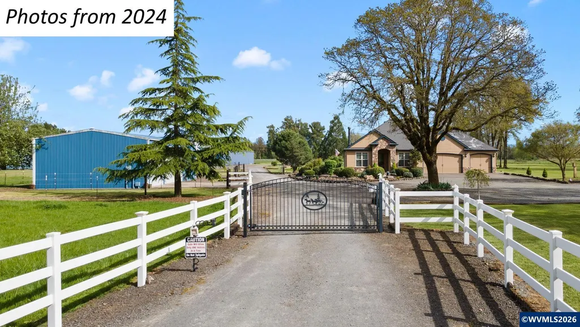
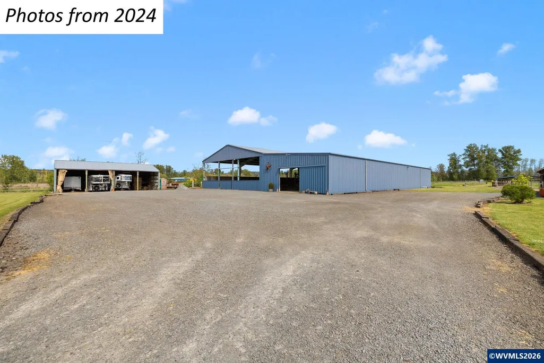
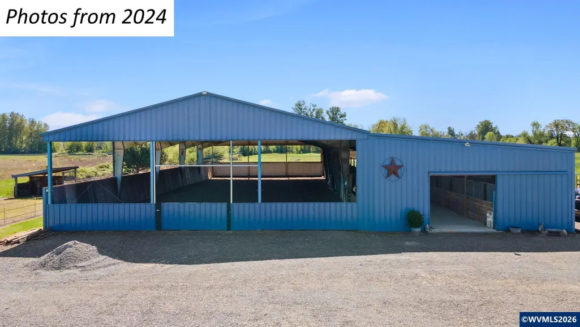
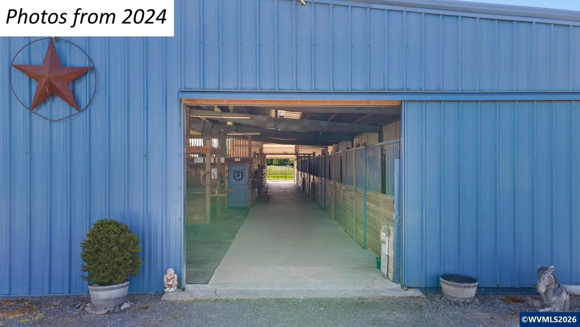
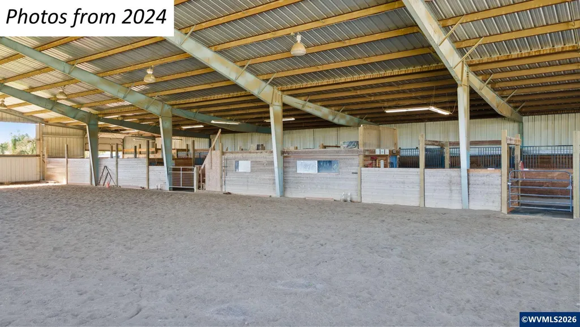
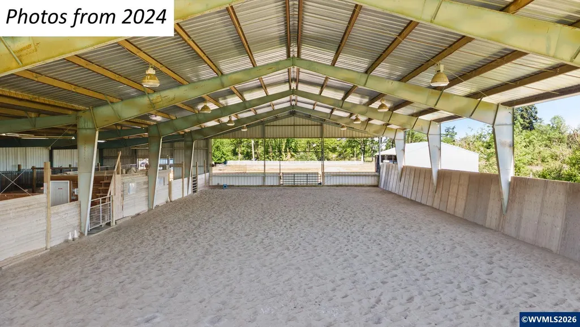
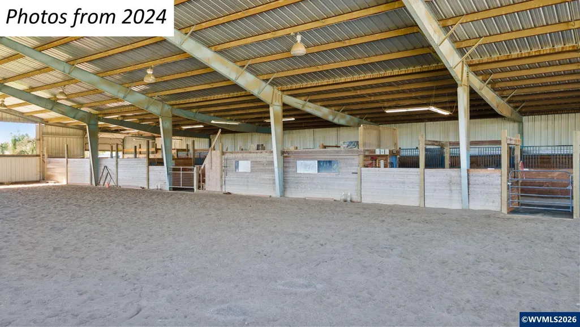
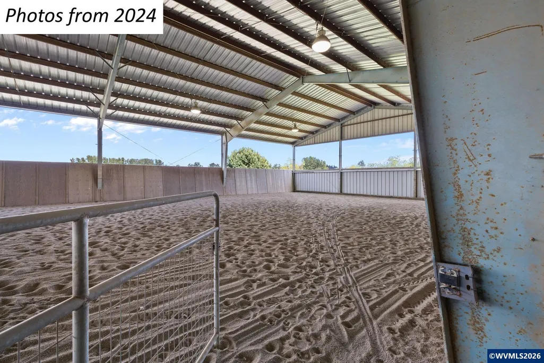
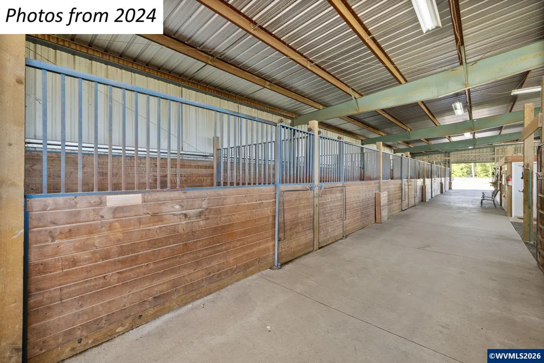
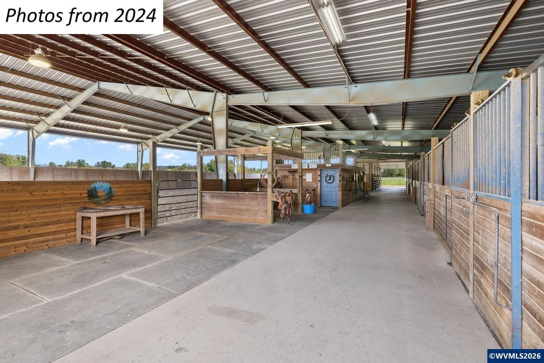
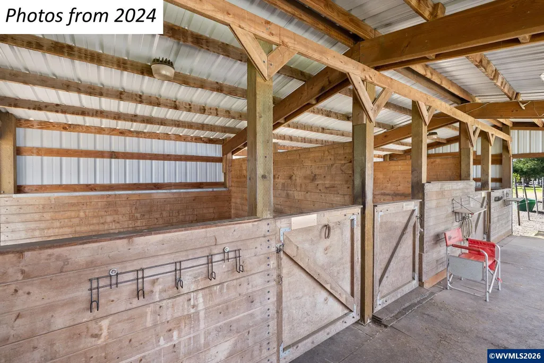
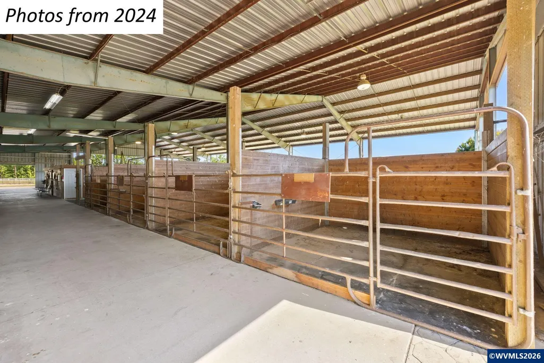
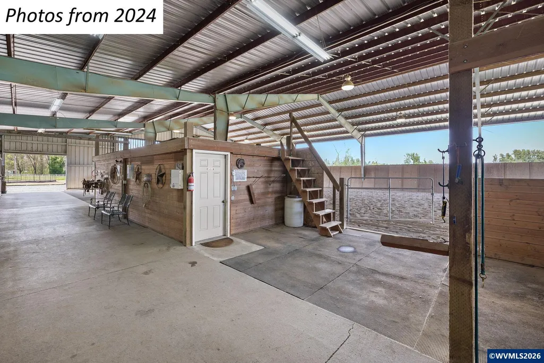
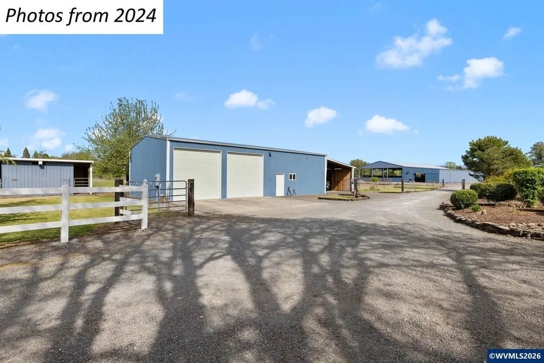
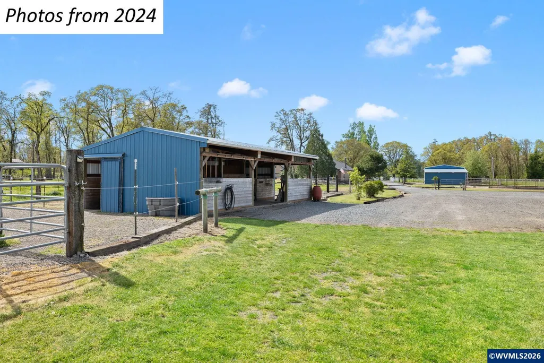
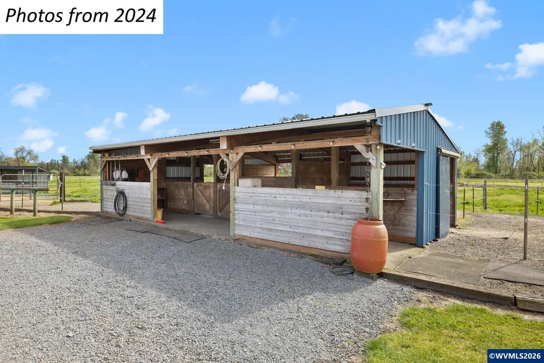
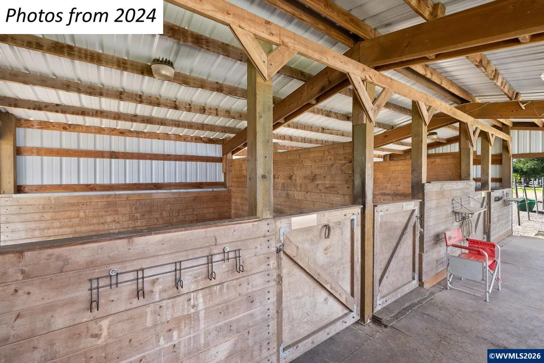
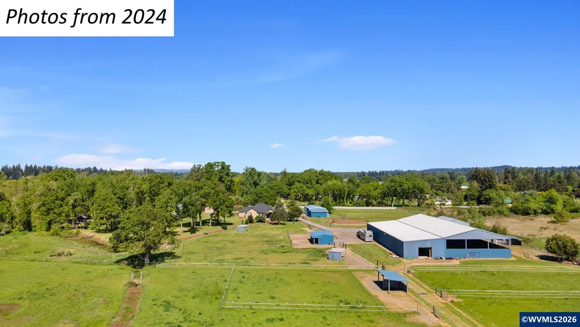
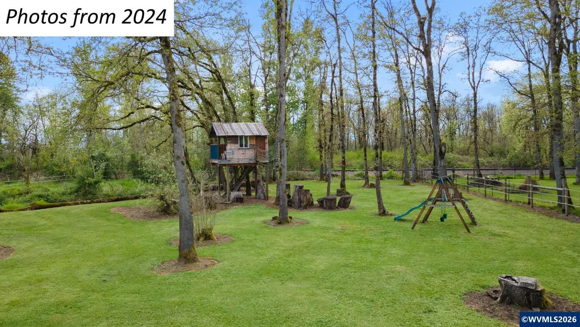
Equestrian Property Facility used for boarding/training on manicured 19 acres, Main stables is steel framed w/144x60 indoor riding arena, 144x38 barn, (8)14x12 matted stalls, (4)12x12 matted stalls, 24x24 storage, wash rack, tack room, viewing area, (3) get ready arenas, 2 sliding doors at each end of the barn, 144x11 cement isle way, additional 3 stall barn w/12x12 stalls, 13 paddocks w/ shelter/stalls w/6 isle ways to feed, 2 big fields, 50x30 2 bay shop, 48x30 has 4 12 ft bays, seller is licensed broker
| Elementary School | Middle School | High School |
|---|---|---|
| Rural Dell Elementary School | Molalla River Middle School | Molalla High School |
| Price History | |
|---|---|
| 5/12/2026 | Listed $1,650,000 |
General Features
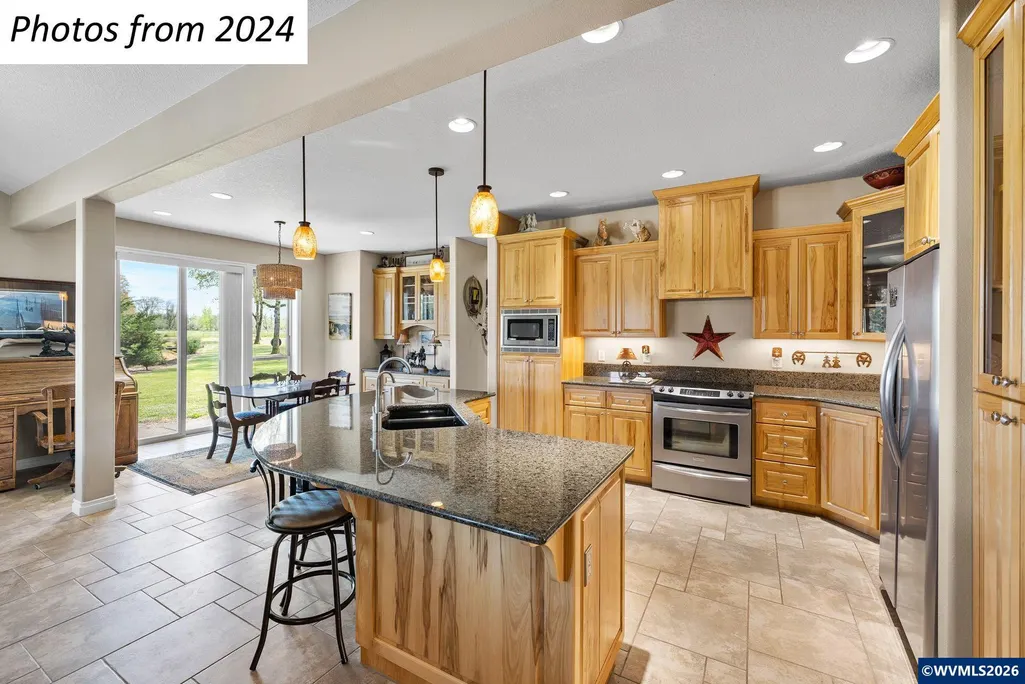
| Kitchen Level | 1/Main |
|---|---|
| Possession | Nego |
| Zoning | EFU |
| Water | Well |
| New Construction | No |
| Water Heater | Electric |
| County | Clackamas |
| Class | Residential |
| Type | Residence |
| Yearly Taxes | 8338 |
| Roof | Composition |
| Status | ACTIVE |
| 55+ Community | No |
| Assessments or Liens | No |
| Subdivision | OR |
| Handicap Amenities | No |
| HOA | No Association |
| Sale/Rent | For Sale |
| Green Home | No |
| Inspection Report Available | No |
| Primary City | Canby |
| Year Built | 2008 |
| Virtual Tour | https://luke-mccoy-photography.aryeo.com/videos/018f17bc-4f5b-710e-802a-97a98e49d08f |
| City | Canby |
| Middle School | Molalla River |
| VIEW | Territorial |
| HOME WARRANTY | No |
| High School | Molalla |
| DOM | 122 |
| Postal Code | 97013 |
| Price Per Sq Ft Total AG | 988.02 |
| Price Per Sq Ft Total AG | 988.02 |
| TERMS SELLER WILLCONSIDER | Cash,Conventional,Federal VA |
Interior Features
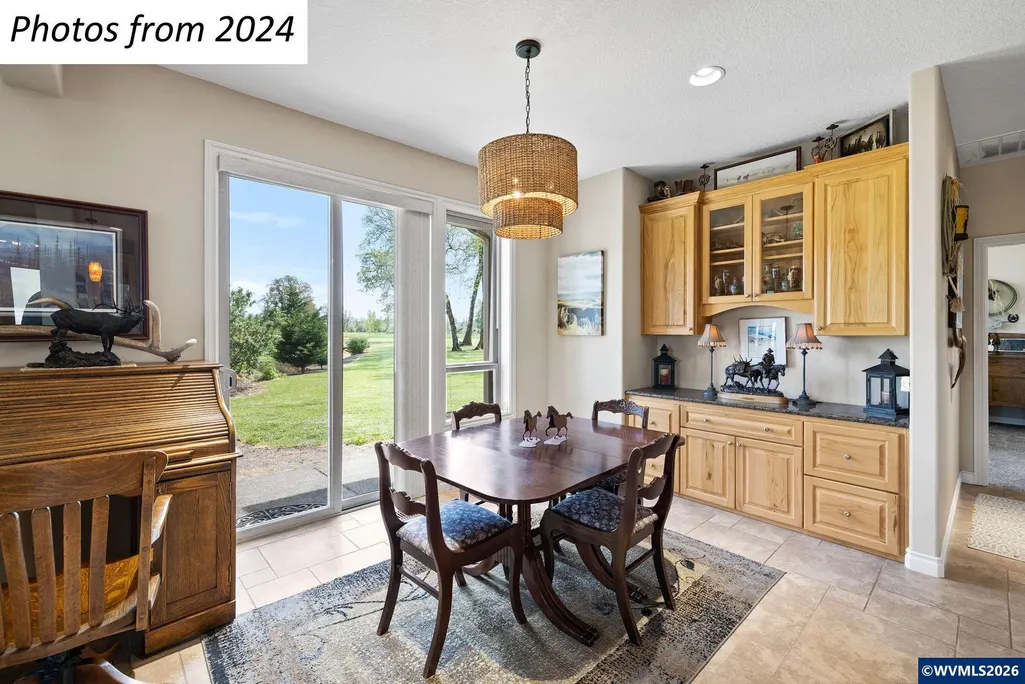
| Dining Room Level | 1/Main |
|---|---|
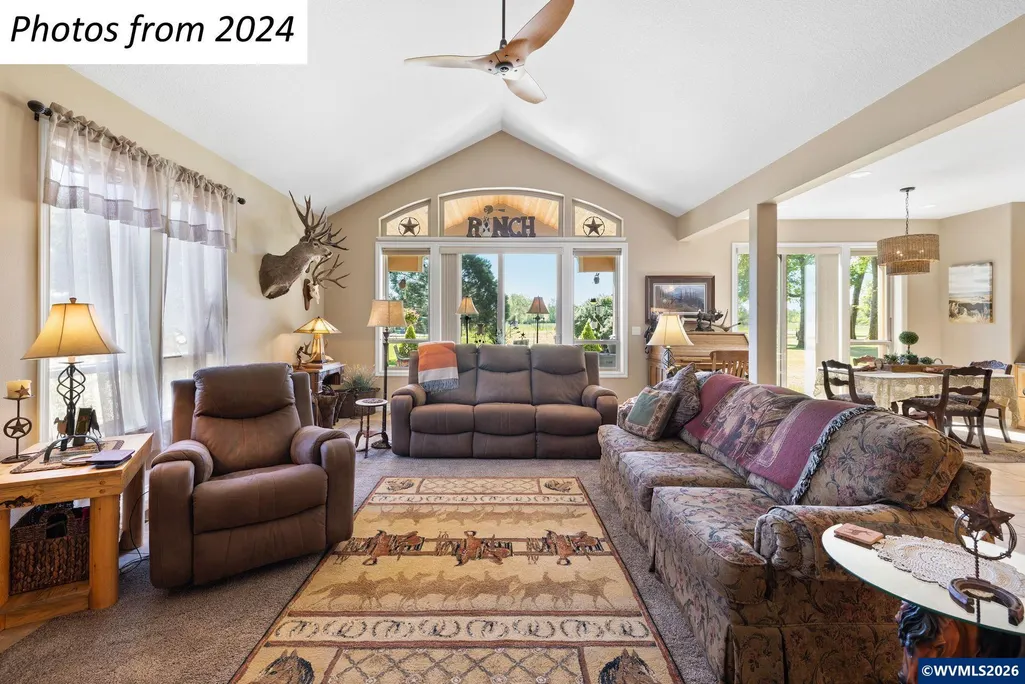
| Living Room Level | 1/Main |
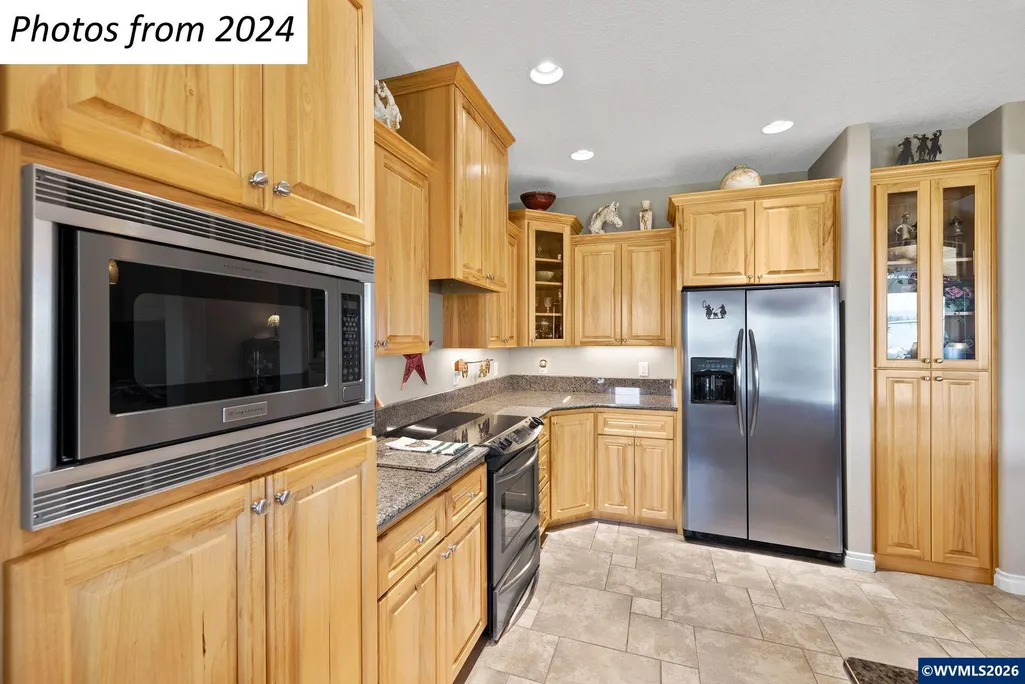
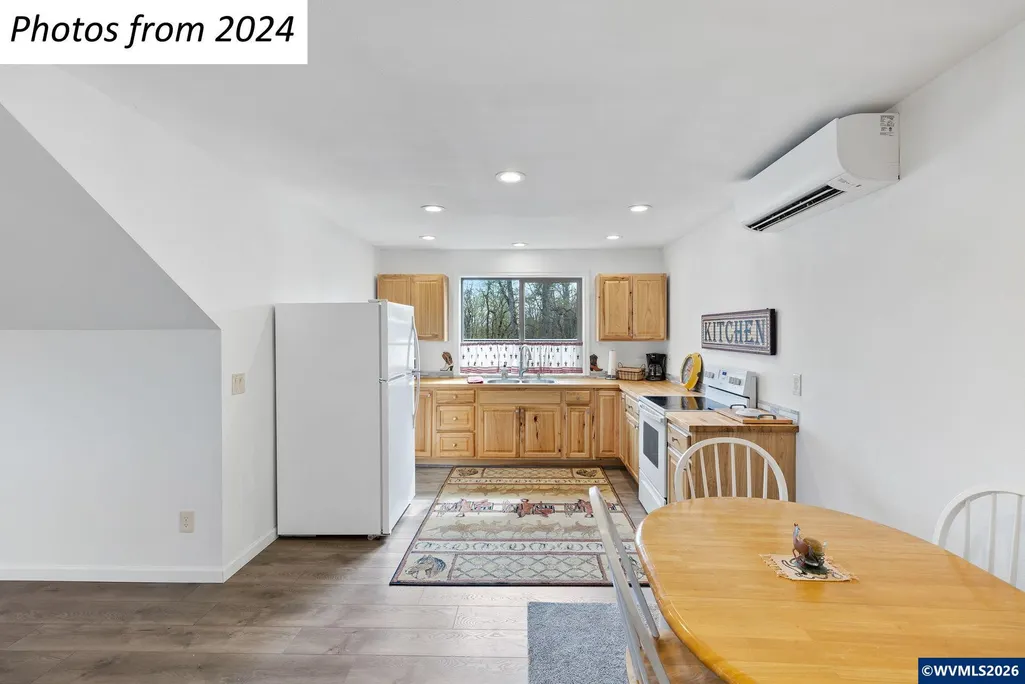
| Kitchen Dimensions | 13x12 |
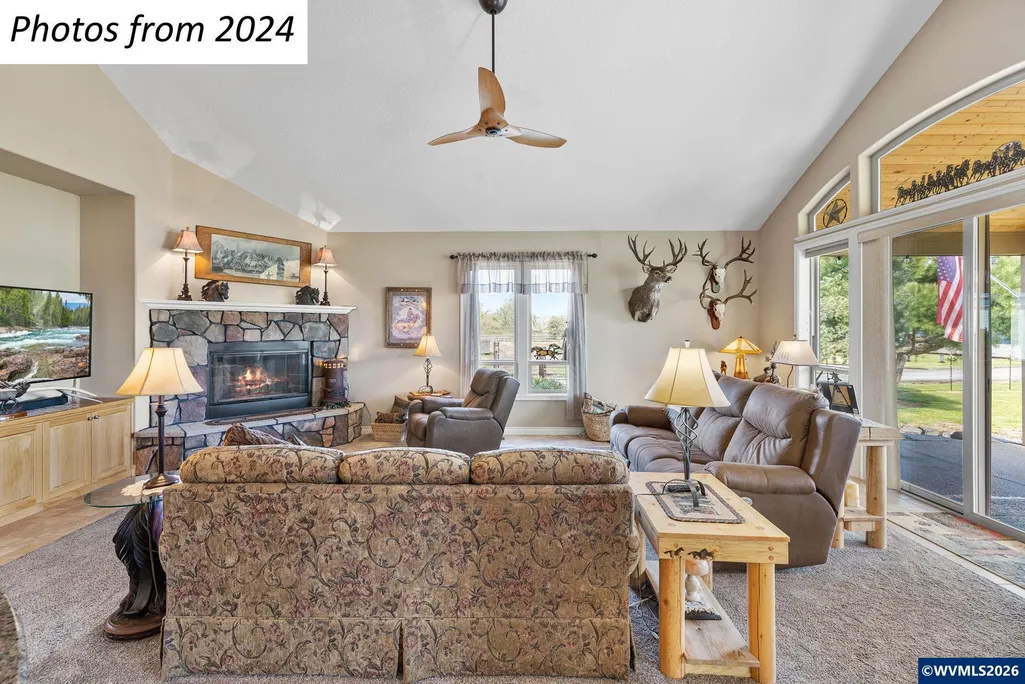
| Living Room Dimensions | 23x14 |
| Bedroom 3 Dimensions | 11x11 |
| Utility Room Dimensions | 6x6 |
| Utility Room Level | 1/Main |
| Bedroom 2 Dimensions | 11x11 |
| Dining Room Dimensions | 12x9 |
| Flooring | Carpet,Tile |
| Beds | 3 |
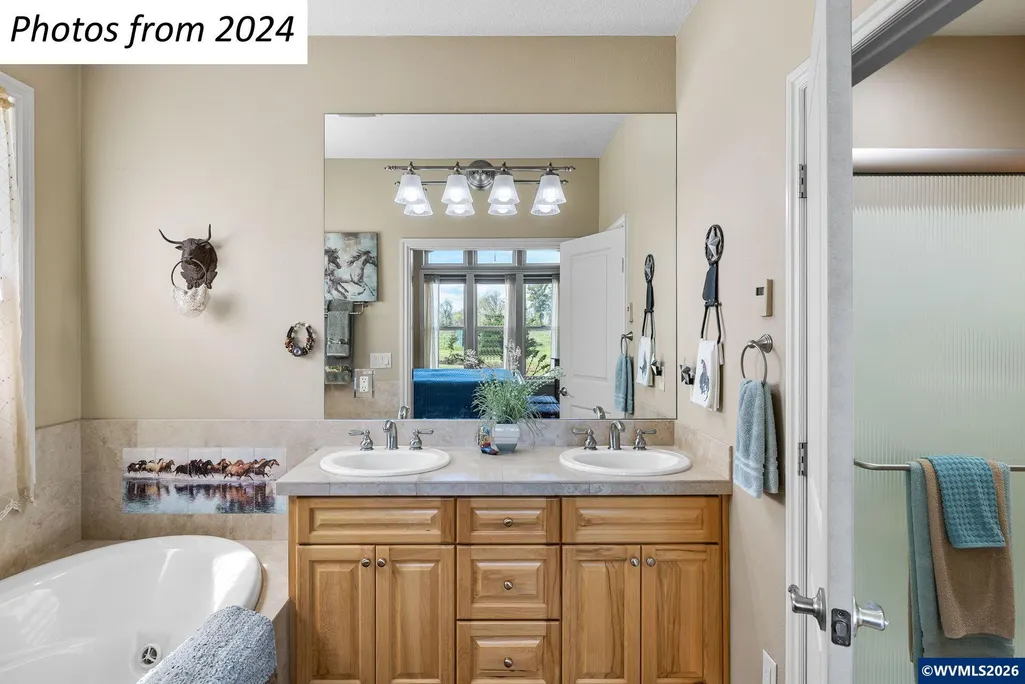
| Total Baths | 4 |
| Half Baths | 1 |
| Full Baths | 3 |
| Dining Room | Area (Combination) |
| Fireplace | Living Room |
| Baths on Level 1 | 2 |
| Baths on Lower Level/Basement | .1 |
| Baths on Level 2 | 1 |
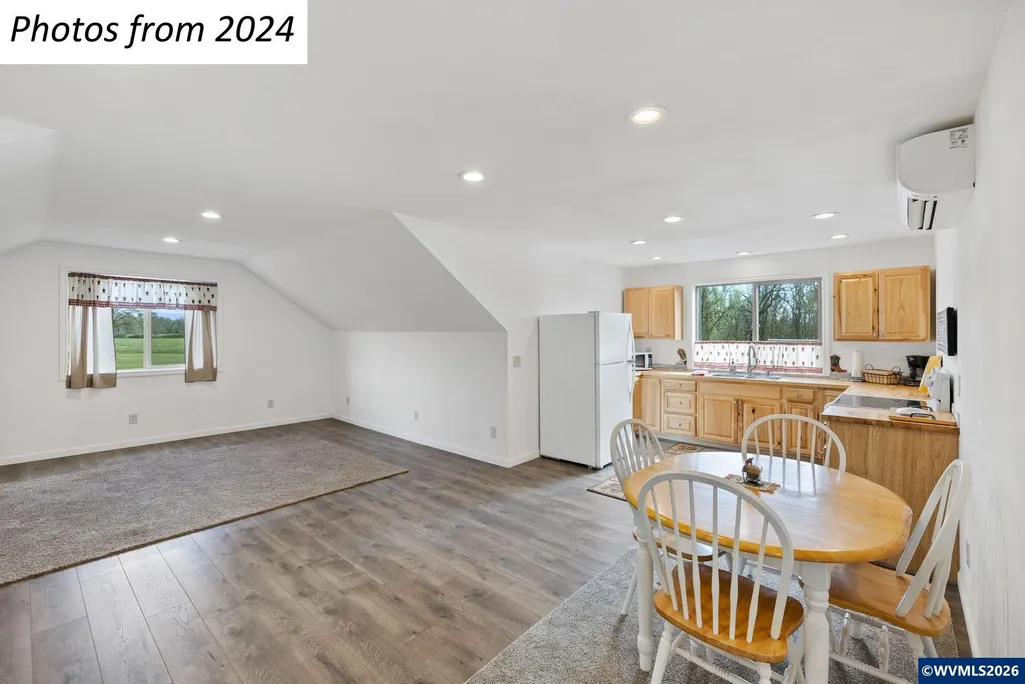
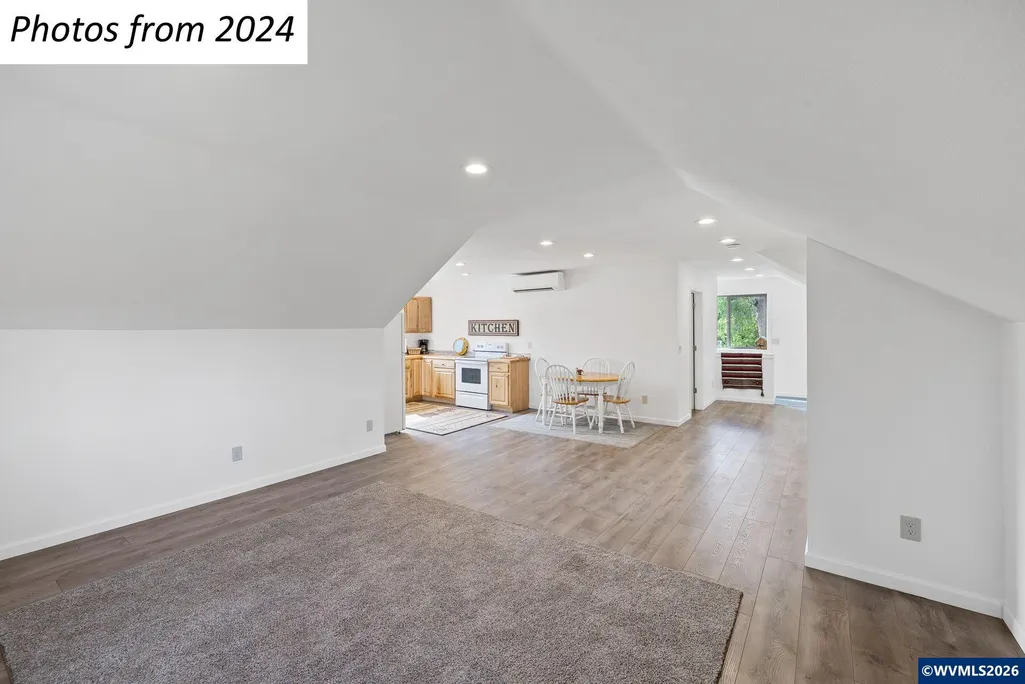
| Additional Rm Dimensions | 30x24 |
| Additional Room Level | 2/Upper |
| Bonus Rooms | Office,Rec Room,Workshop |
| Heating-Cooling | Wood,Central AC,Heat Pump,Hot Water,Forced Air,Ductless/Mini-Split |
| Dishwasher | Yes |
| Disposal | Yes |
| High Speed Comm Access | Present |
| Total Baths | 3.5 |
Exterior Features
| Foundation | Continuous |
|---|---|
| Garage Type | Attached |
| Price per Acre | 86842.11 |
| Lot Size Area | 19 |
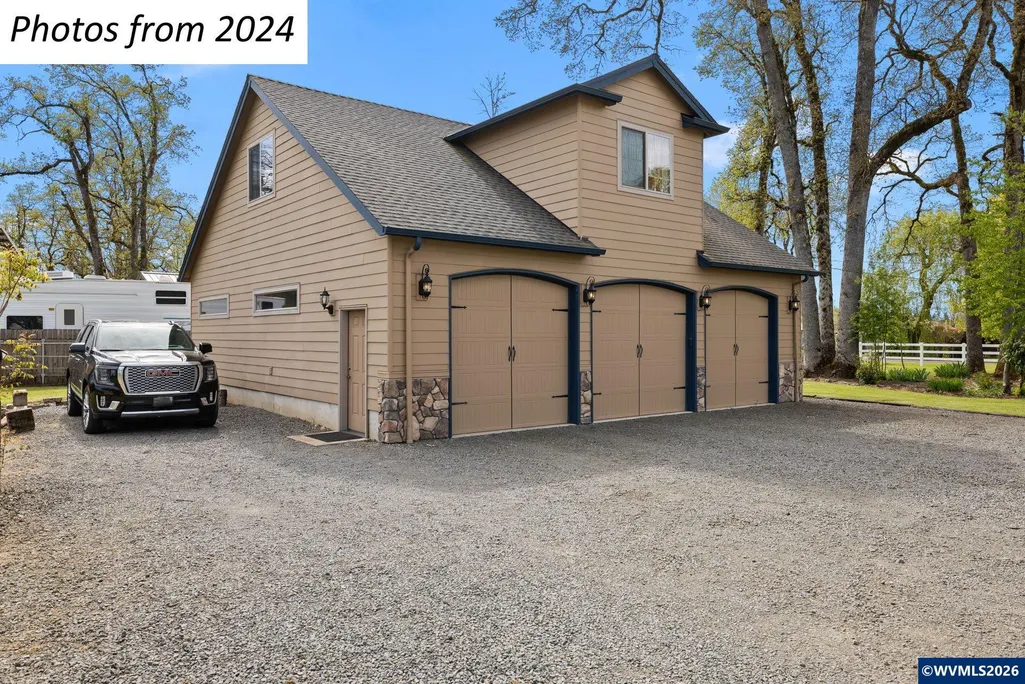
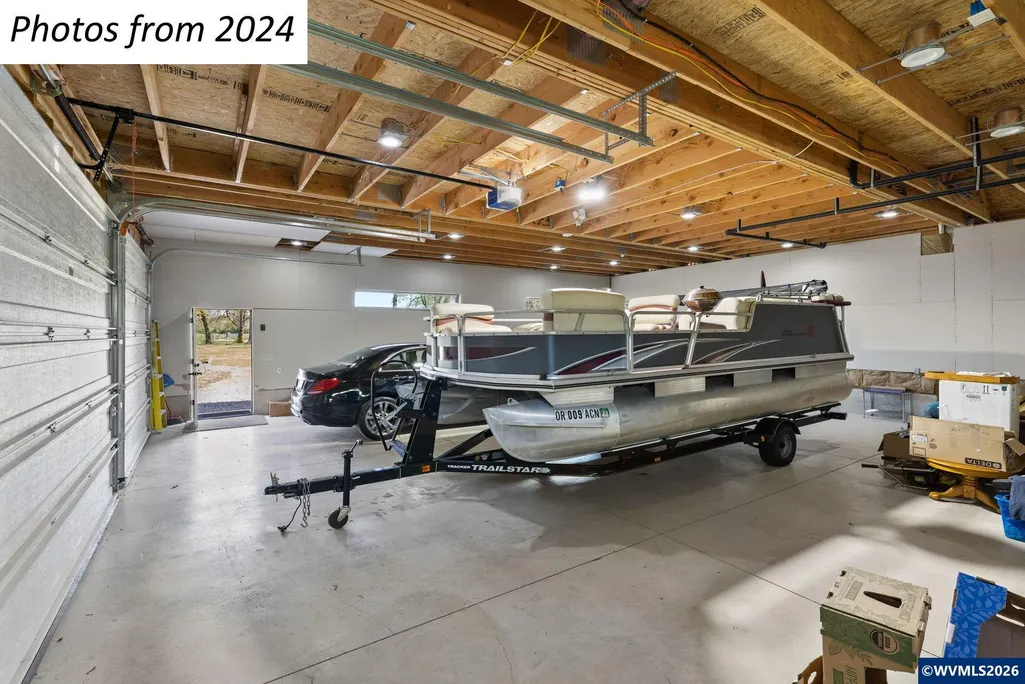
| Garage Capacity | 4+ |
| Water Rights | No |
| Siding Style | Lap |
| Underground Sprinklers | No |
| Outbuildings | Barn,Separate Shop |
| Flood Plan | No |
| Patio | Covered Patio,Patio |
| Landscape | Yes |
| Timber | No |
| Siding | Fiber Cement |
| Fenced Yard | Yes |
| Lot | . |
| SEWER - CITY | No |
Amenities
- Foreclosure
- Views
- Short Sale
- New Construction
- Adult 55+
- Lease To Own
- No HOA Fees
- Furnished
- Primary On Main
- Air Conditioning
- Seller Finance
- Green
- Fixer Upper
- Horse
- Golf
- Fireplace
- Deck
- Garage
- Basement
- Pool
Property vs Single Family Average in 97013
Price
Taxes
Year Built
Visits
 Based on information from Willamette Valley Multiple Listing Service, which neither guarantees nor is in any way responsible for its accuracy. All data is provided AS IS and with all faults. Data maintained by Willamette Valley Multiple Listing Service may not reflect all real estate activity in the market. Copyright © 2026 WVMLS. All Rights Reserved. Information last updated on September 12, 2026 8:31 PM UTC
