
Price Reduction
Address
1664 Olympia Ct Nw, Salem, OR
Price
$ 599,900
Property Attributes
- MLS#841989
- TypeSingle Family
- Listing Status Active
- MunicipalitySalem
- CountyPOLK
- CitySalem
- Area60 NORTHWEST SALEM
- NeighborhoodWest Hill Estates
- Zip97304
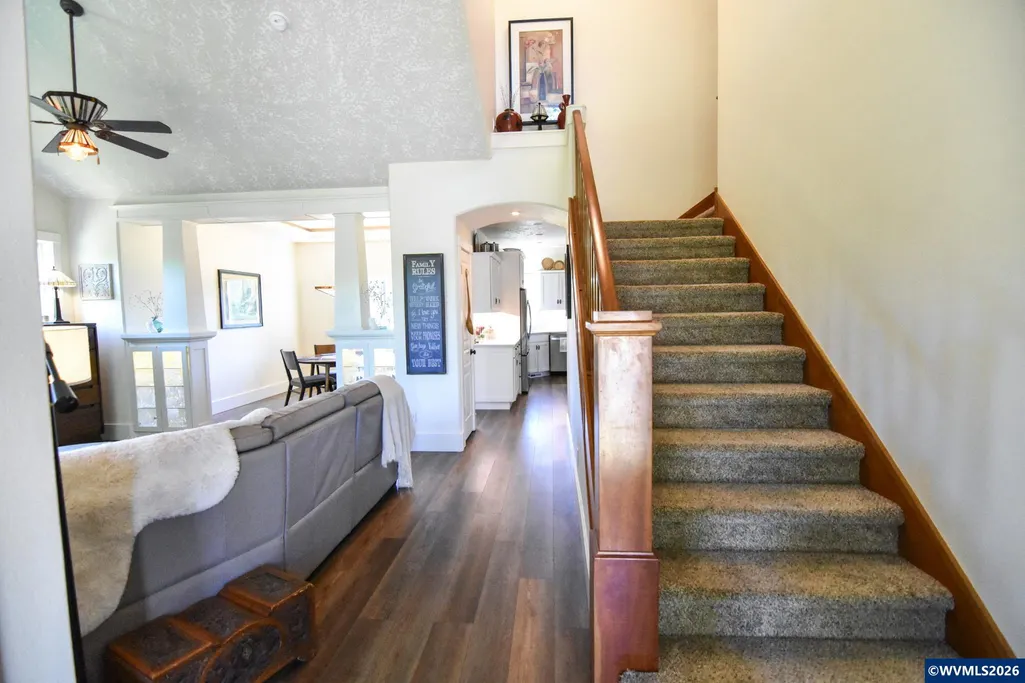
- Style3 Tri-Level
- Year Built2001
- Taxes$ 8091
- Price$ 599,900
- Bedrooms5
- Full Bathrooms3
- Half Bathrooms1
- Sqr Footage2819
- Lot Size0.227 Acres
Data Source:
Willamette Valley MLS (WVMLS)
Property Description
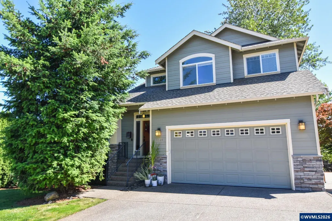
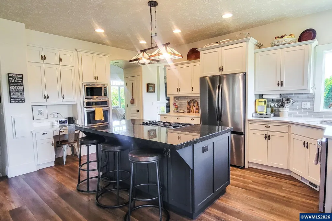
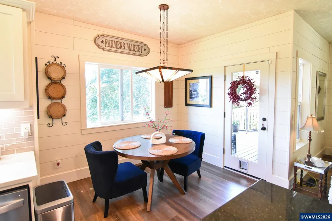
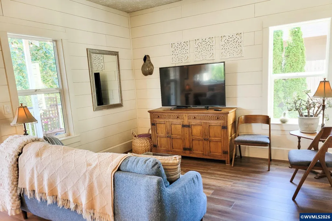
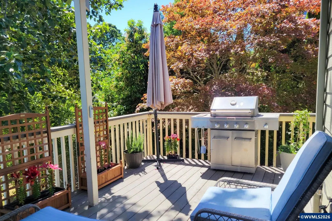
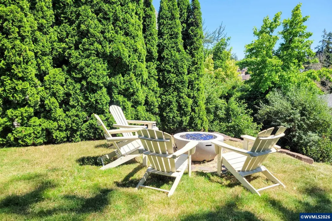
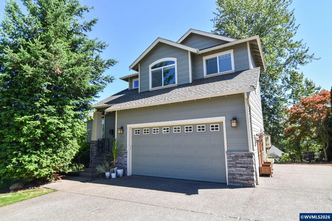
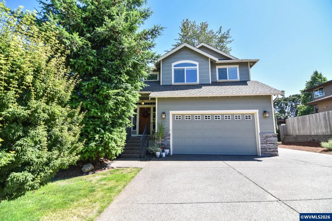
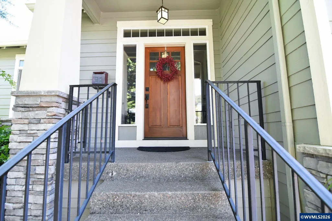
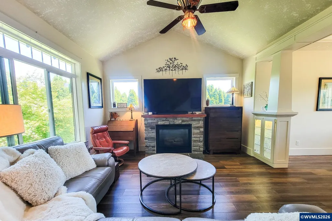
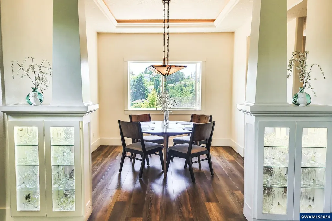
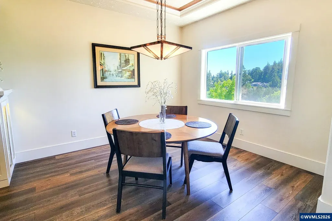
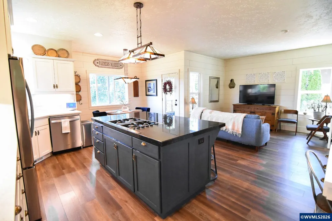
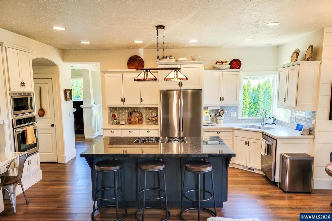
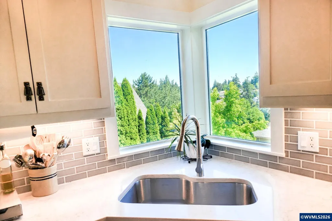
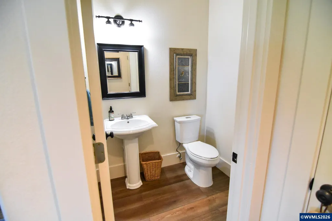
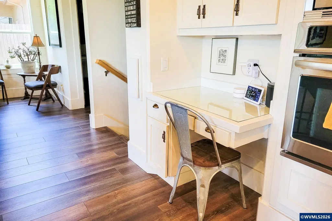
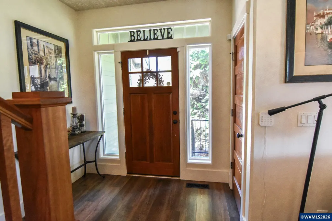
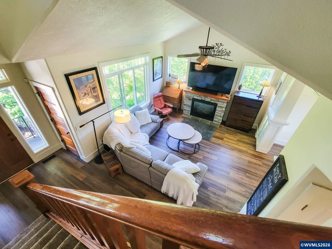
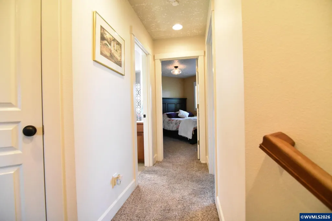
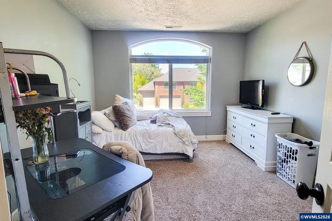
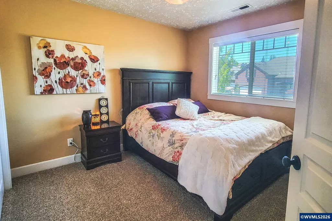
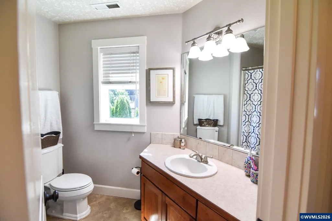
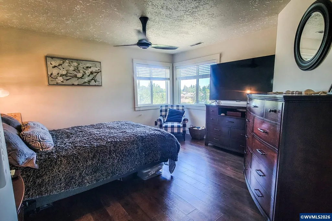
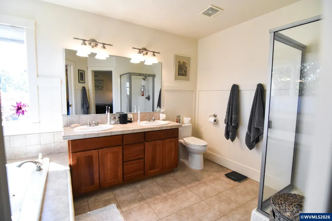
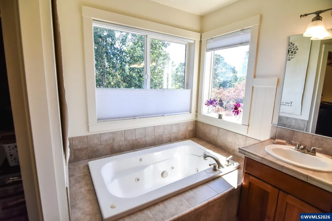
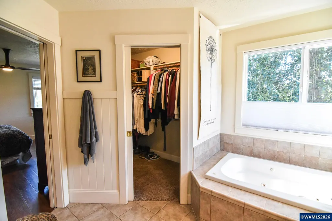
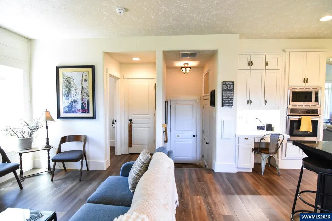
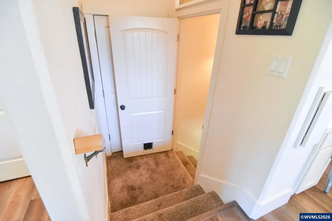
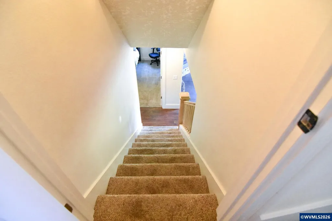
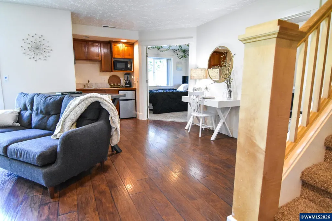
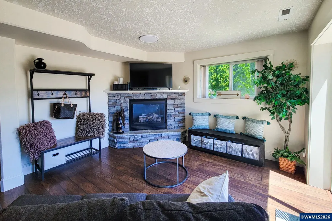
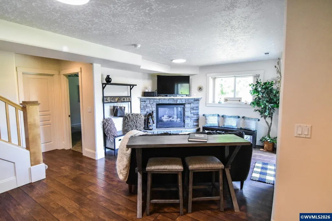
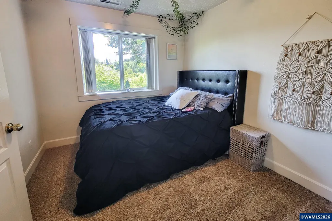
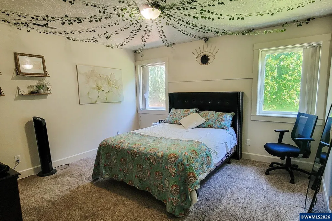
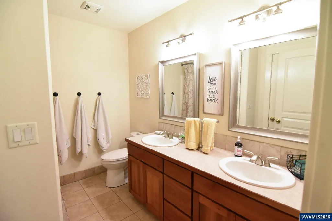
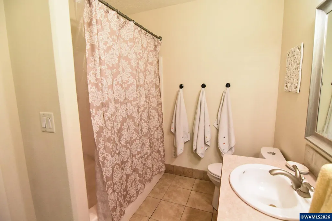
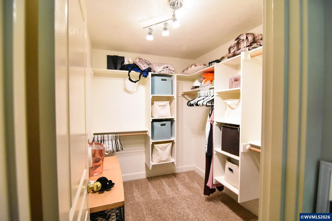
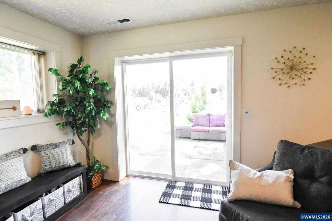
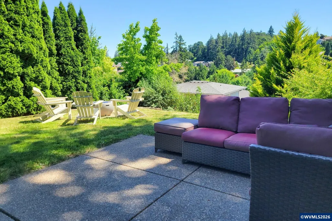
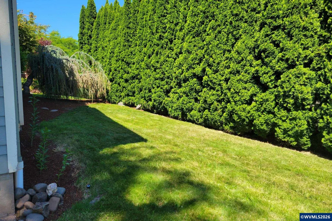
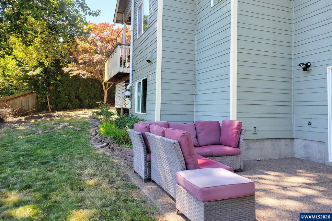
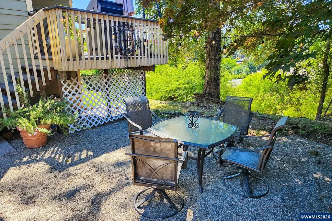
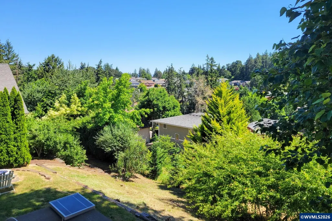
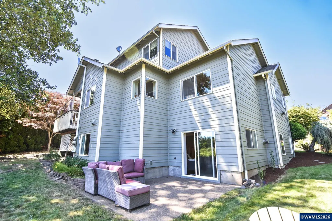
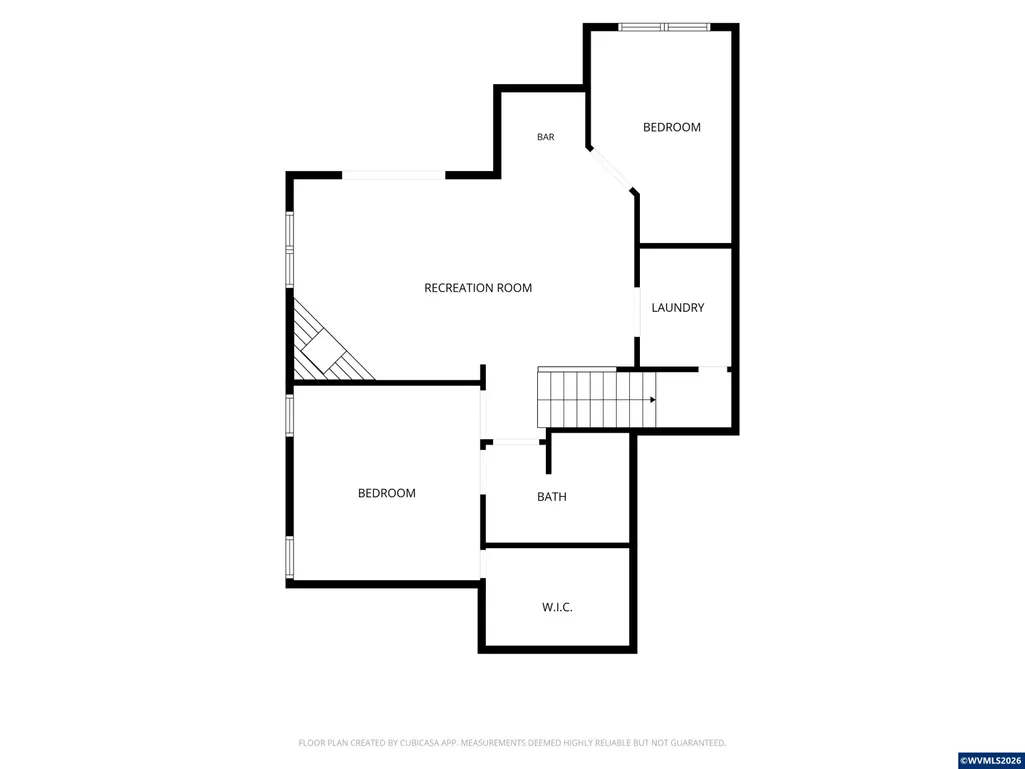
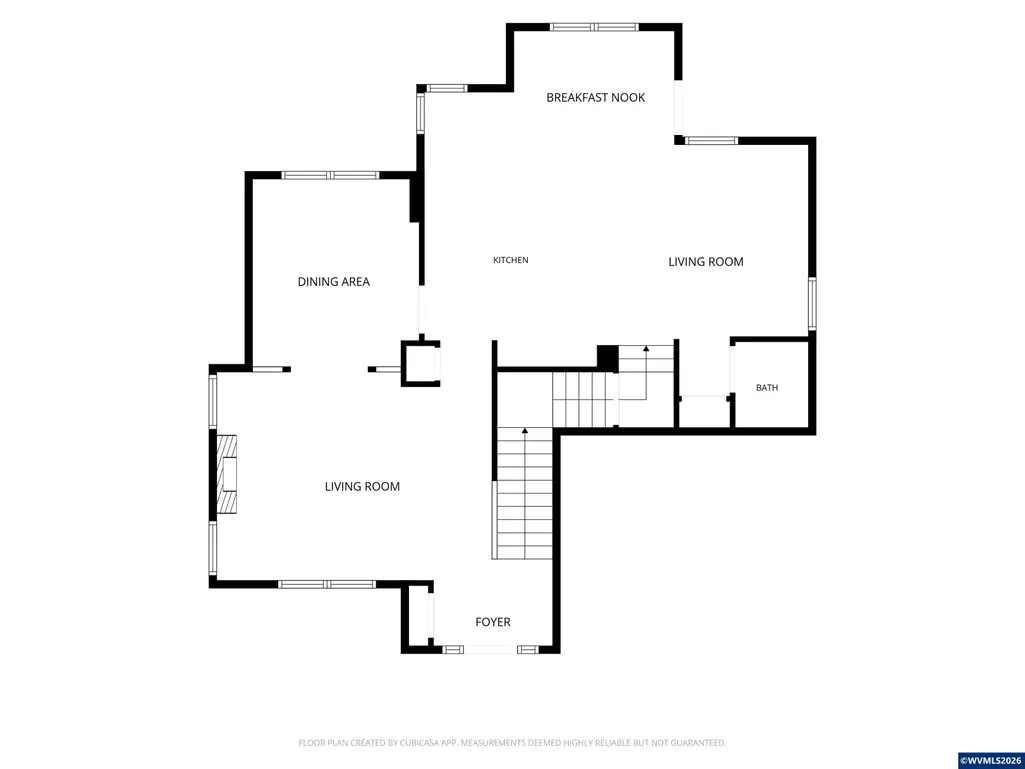
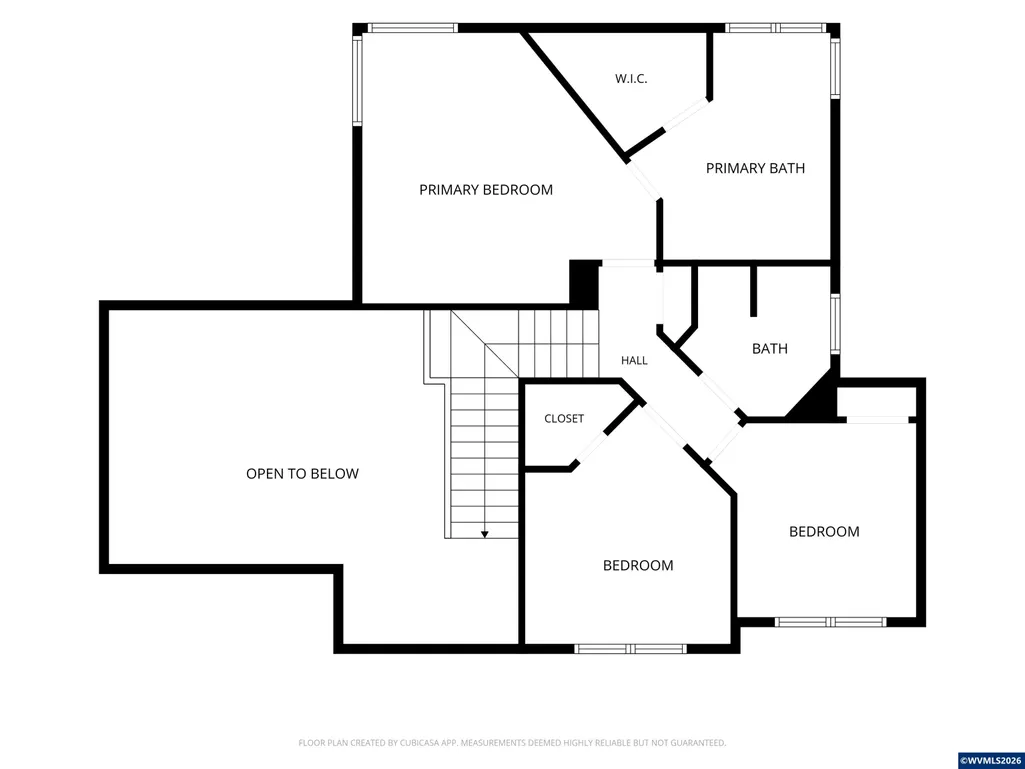
MOTIVATED SELLER! Offering $5,000 credit toward buyer closing costs & prepaids! Rarely does a Salem home offer nearly 2,820 square feet of thoughtfully designed living space with five bedrooms, four bathrooms and a private lower-level retreat with kitchenette. Together, these features provide outstanding versatility for today's evolving lifestyles. Have you been searching for a home where everyone can enjoy space, privacy, and independence while still feeling connected? This exceptional three-level residence offers an attached two-car garage, tranquil outdoor spaces perfect for relaxing around the fire pit or entertaining, and a versatile floor plan that adapts as your needs change. The light-filled main level is designed for gathering and everyday living, featuring spacious living and dining areas that flow seamlessly into a well-appointed kitchenâcreating an inviting space for entertaining, holidays, or quiet evenings at home.The second level offers the primary suite along with two additional bedrooms and full bathroom, providing a comfortable layout while maintaining privacy.What truly sets this home apart is the fully finished lower level with a second primary suite, guest bedroom, full bath, and spacious living area with fireplace and kitchenette. Whether you're welcoming extended family, accommodating adult children, hosting long-term guests, creating private space for a caregiver, or designing the ultimate home office, studio, or recreation area, this level provides exceptional flexibility for the way people live today.
| Elementary School | Middle School | High School |
|---|---|---|
| Chapman Hill Elementary School | Straub Middle School | West Salem High School |
| Price History | |
|---|---|
| 6/15/2026 | Listed $639,000 |
| 7/27/2026 | 3$624,000 |
| 8/14/2026 | 1$619,900 |
| 9/1/2026 | 4$599,900 |
General Features
| Kitchen Level | 1/Main |
|---|---|
| Possession | COE |
| Zoning | RS |
| Water | City |
| New Construction | No |
| HOA Fee | 150 |
| Subdivision | West Hill Estates |
| Water Heater | Gas |
| County | Polk |
| Class | Residential |
| Type | Residence |
| Block | 2 |
| Yearly Taxes | 8091 |
| Location | Front Door |
| HOA Fee Frequency | Annually |
| Roof | Composition |
| Associated Document Count | 3 |
| Status | ACTIVE |
| 55+ Community | No |
| Assessments or Liens | No |
| Subdivision | OR |
| Handicap Amenities | No |
| HOA | Association With Fee |
| Sale/Rent | For Sale |
| Primary City | Salem |
| Year Built | 2001 |
| Virtual Tour | https://youtu.be/Cgw2CNiFioQ?is=qDxAJI7JVChneKqg |
| City | Salem |
| Middle School | Straub |
| VIEW | Territorial |
| HOME WARRANTY | Yes |
| High School | West Salem |
| DOM | 88 |
| Postal Code | 97304 |
| Price Per Sq Ft Total AG | 212.81 |
| Price Per Sq Ft Total AG | 212.81 |
| TERMS SELLER WILLCONSIDER | Federal VA,Cash,ODVA,FHA,Conventional |
Interior Features
| Family Room Level | 1/Main |
|---|---|
| Dining Room Level | 1/Main |
| Living Room Level | 1/Main |
| Bedroom 4 Dimensions | 12.5'x13.5' |
| Kitchen Dimensions | 10'x18.5' |
| Living Room Dimensions | 18.5'x14' |
| Bedroom 3 Dimensions | 9.5'x10.5' |
| Utility Room Dimensions | 5.5'x10' |
| Utility Room Level | Lower/Basement |
| Bedroom 2 Dimensions | 11'x13' |
| Family Room Dimensions | 15.5'x15.5' |
| Dining Room Dimensions | 11.5'x13.5' |
| Flooring | Carpet,Laminate |
| Beds | 5 |
| Total Baths | 4 |
| Half Baths | 1 |
| Full Baths | 3 |
| Dining Room | Area (Combination),Formal |
| Fireplace | Family Room,Gas,Living Room |
| Baths on Level 1 | 1 |
| Baths on Lower Level/Basement | 1 |
| Baths on Level 2 | 2 |
| Additional Rm Dimensions | 21.5'x23' |
| Additional Room Level | Lower/Basement |
| Bonus Rooms | Breakfast Room/Nook |
| Dual Living | Possible |
| Heating-Cooling | Gas,Central AC,Forced Air |
| Dishwasher | Yes |
| Disposal | Yes |
| High Speed Comm Access | Present |
| Total Baths | 3.5 |
Exterior Features
| Foundation | Continuous |
|---|---|
| Garage Type | Attached |
| Price per Acre | 2642731.28 |
| Lot Size Area | 0.227 |
| Garage Capacity | 2 |
| Approx Lot Dimensions | 117x84 |
| Exterior Color | Green |
| Siding Style | Lap |
| Underground Sprinklers | Yes |
| Flood Plan | No |
| Patio | Covered Deck |
| Siding | Fiber Cement |
| Lot Type | Cul-De-Sac |
| Lot | 281 |
| SEWER - CITY | Yes |
Amenities
- Foreclosure
- Views
- Short Sale
- New Construction
- Adult 55+
- Lease To Own
- No HOA Fees
- Furnished
- Primary On Main
- Air Conditioning
- Seller Finance
- Green
- Fixer Upper
- Horse
- Golf
- Fireplace
- Deck
- Garage
- Basement
- Pool
Property vs Single Family Average in 97304
Price
Taxes
Year Built
Visits

