
Open House Sun, Sep 20th 12:00 PM - 02:00 PM - Price Reduction - Primary on Main
Address
502 Sw Augustus Dr, Dallas, OR
Price
$ 488,500
Property Attributes
- MLS#842171
- TypeSingle Family
- Listing Status Active
- MunicipalityDallas
- CountyPOLK
- CityDallas
- Area95 POLK COUNTY
- NeighborhoodKingsborough Phase 1
- Zip97338
- Style1 Story
- Year Built2015
- Taxes$ 3228
- Price$ 488,500
- Bedrooms3
- Full Bathrooms2
- Half Bathrooms0
- Sqr Footage1540
- Lot Size0.18 Acres
Data Source:
Willamette Valley MLS (WVMLS)
Property Description
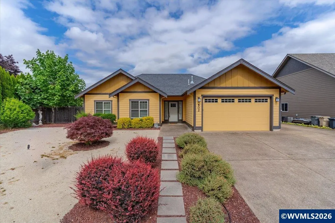
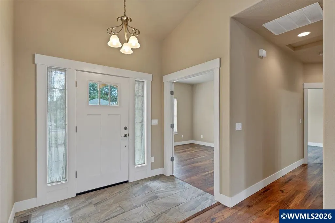
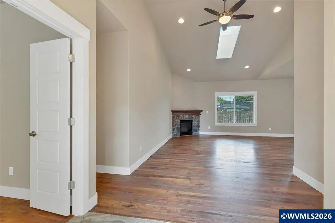
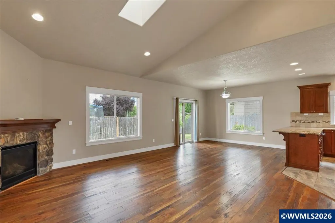
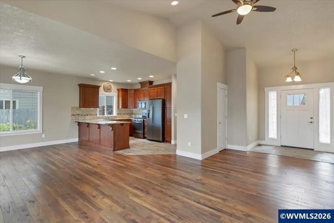
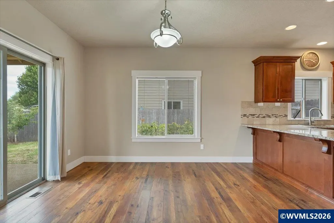
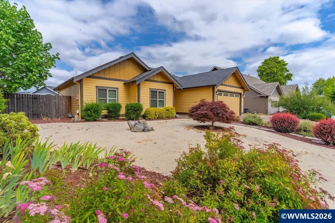
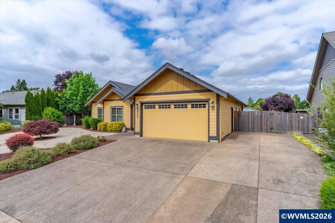
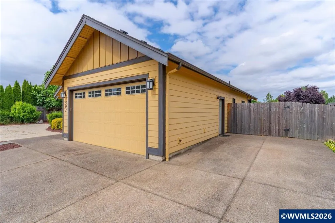
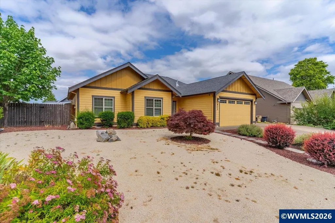
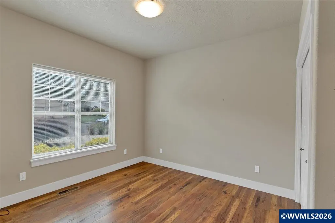
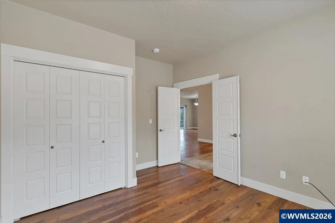
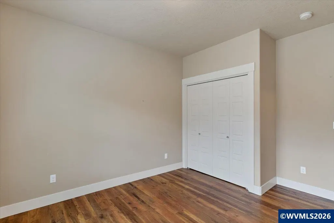
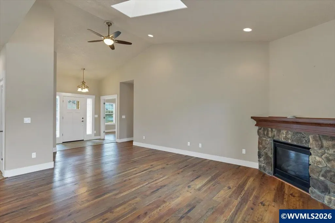
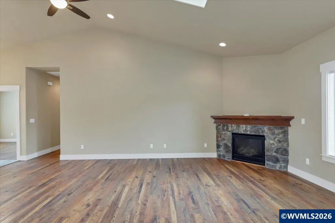
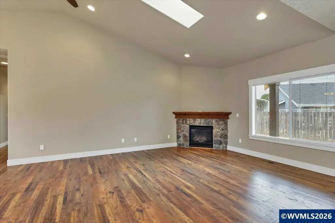
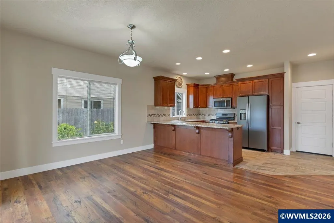
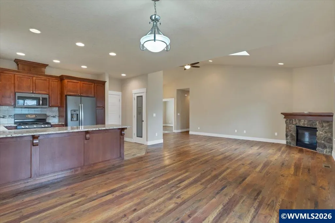
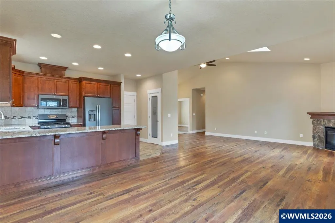
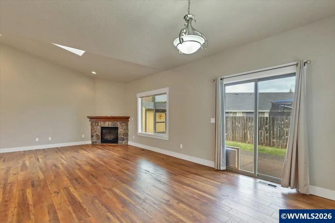
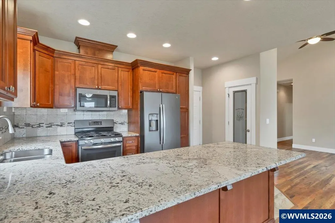
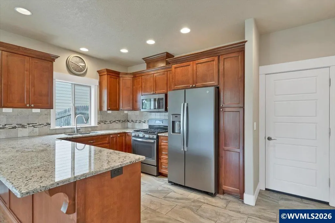
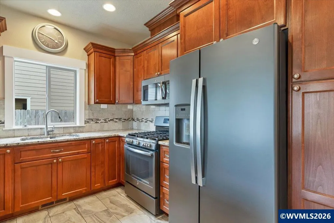
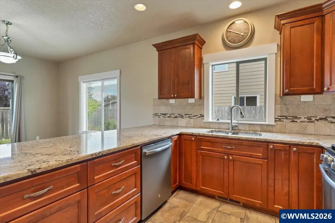
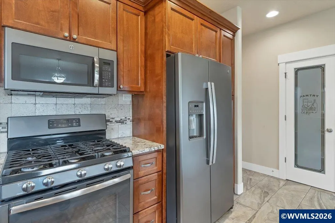
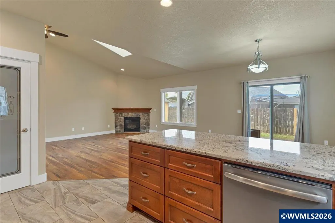
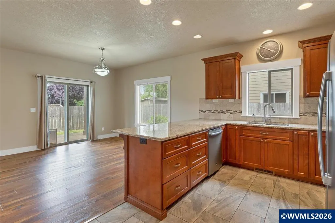
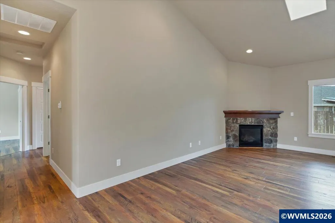
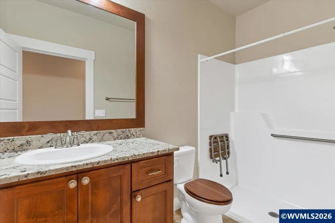
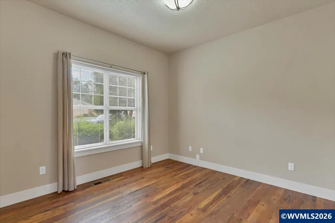
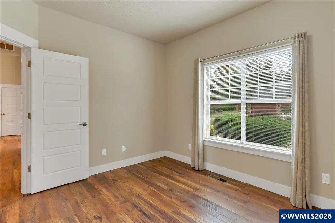
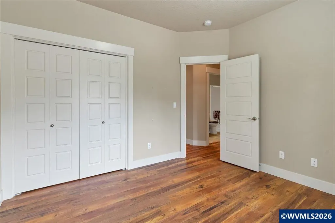
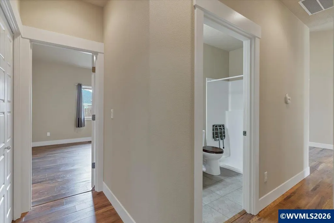
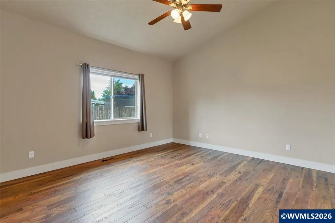
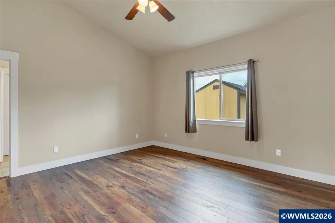
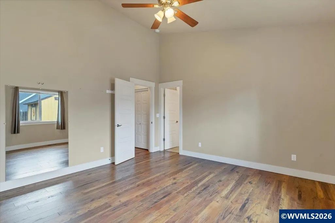
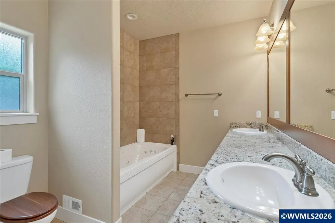
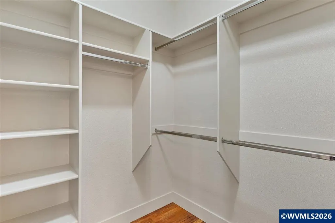
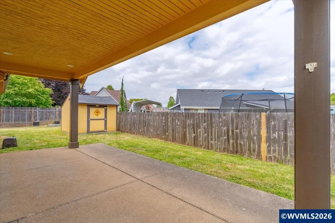
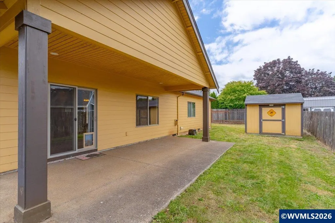
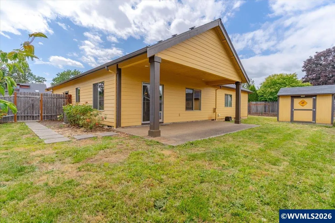
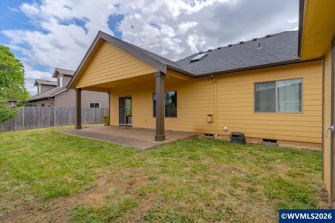
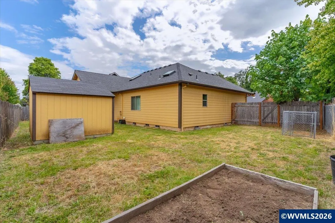
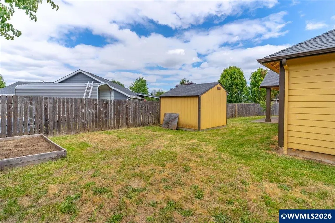
Very lightly lived in home in beautiful neighborhood walking distance to park. Extra Lg paved RV pad. Low maintenance front yard w/drip system. Lg back covered patio and shed for extra storage. Walk-in shower in hall bath & tile floor. Main bdrm is vaulted & bath features jet tub, double vanity, walk-in closet. Family rm has gas FP or can be battery operated. Spacious kitchen with granite counter, tile backsplash, tile floor. Engineered surface wood floors through most of the home. Lots of nice finishes!
| Elementary School | Middle School | High School |
|---|---|---|
| Lyle Elementary School | LaCreole Middle School | Dallas High School |
| Price History | |
|---|---|
| 7/2/2026 | Listed $502,000 |
| 7/27/2026 | 2$495,000 |
| 9/14/2026 | 2$488,500 |
General Features
| Kitchen Level | 1/Main |
|---|---|
| Possession | COE |
| Zoning | Dallas-PL |
| Water | City |
| New Construction | No |
| Subdivision | Kingsborough Phase 1 |
| Water Heater | Gas |
| County | Polk |
| Class | Residential |
| Type | Residence |
| Block | 2 |
| Yearly Taxes | 3228 |
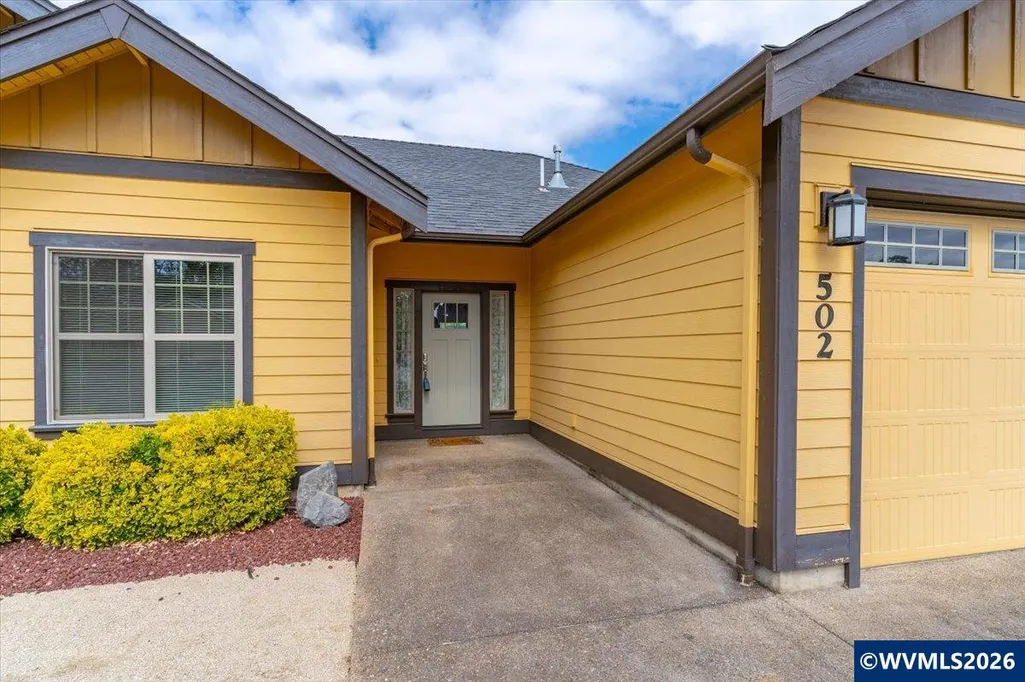
| Location | front door |
| Roof | Composition |
| Status | ACTIVE |
| 55+ Community | No |
| Subdivision | OR |
| HOA | No Association |
| Sale/Rent | For Sale |
| Green Home | No |
| Inspection Report Available | No |
| Primary City | Dallas |
| Year Built | 2015 |
| City | Dallas |
| Middle School | LaCreole |
| HOME WARRANTY | No |
| High School | Dallas |
| DOM | 74 |
| Postal Code | 97338 |
| Price Per Sq Ft Total AG | 317.21 |
| Price Per Sq Ft Total AG | 317.21 |
| TERMS SELLER WILLCONSIDER | Federal VA,Cash,FHA,Conventional |
Interior Features
| Family Room Level | 1/Main |
|---|---|
| Dining Room Level | 1/Main |
| Living Room Level | 1/Main |
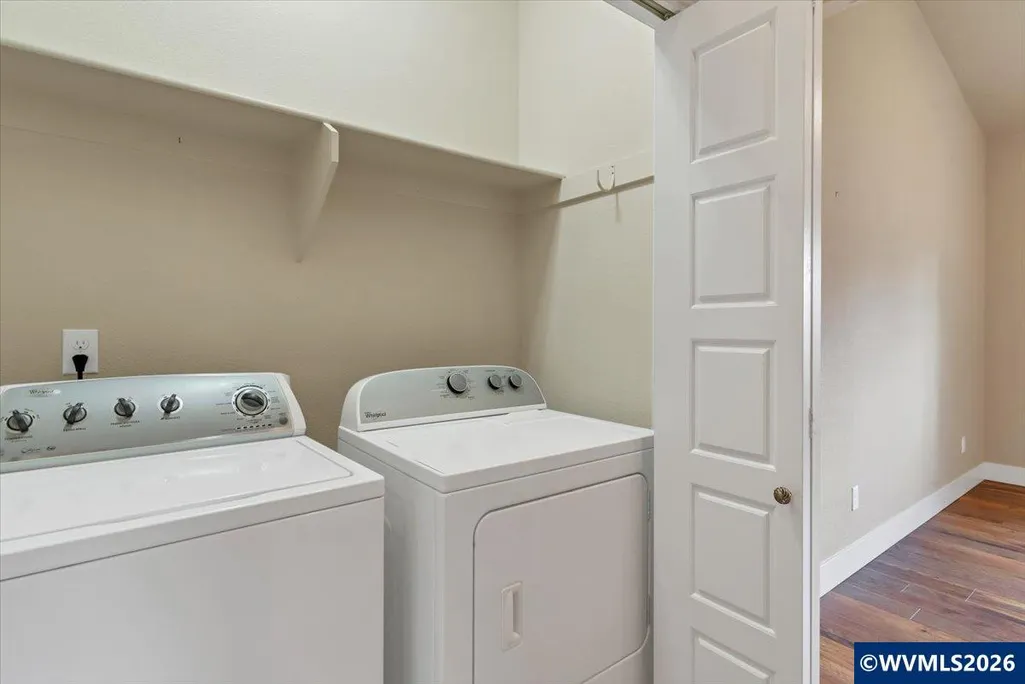
| Utility Room Level | 1/Main |
| Flooring | Tile,Other(Refer to Remarks) |
| Beds | 3 |
| Total Baths | 2 |
| Full Baths | 2 |
| Dining Room | Area (Combination) |
| Fireplace | Family Room,Gas |
| Baths on Level 1 | 2 |
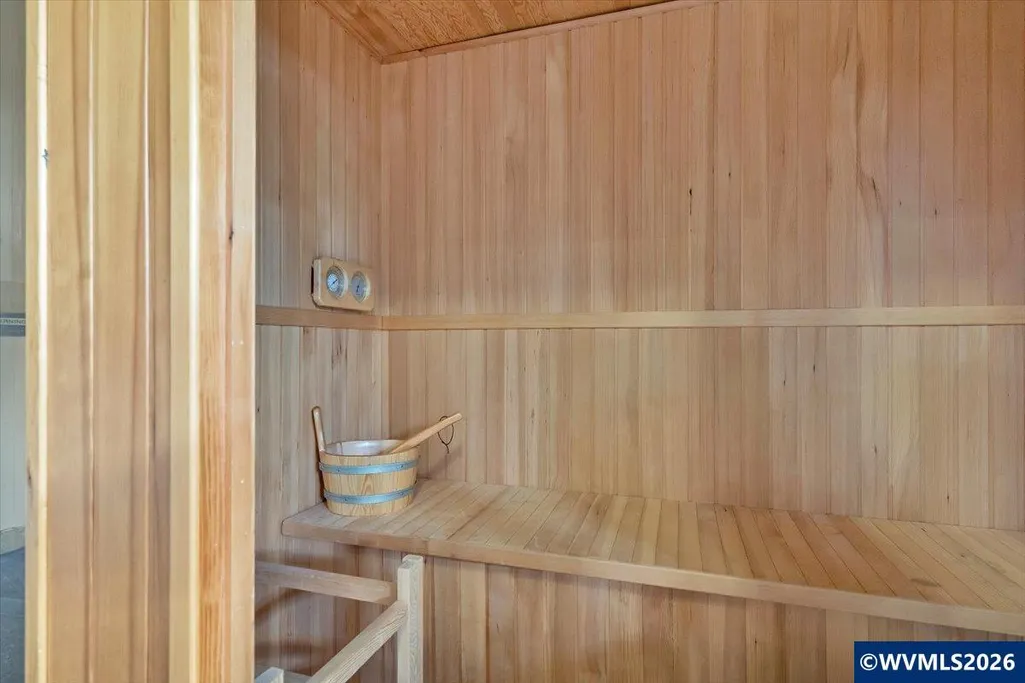
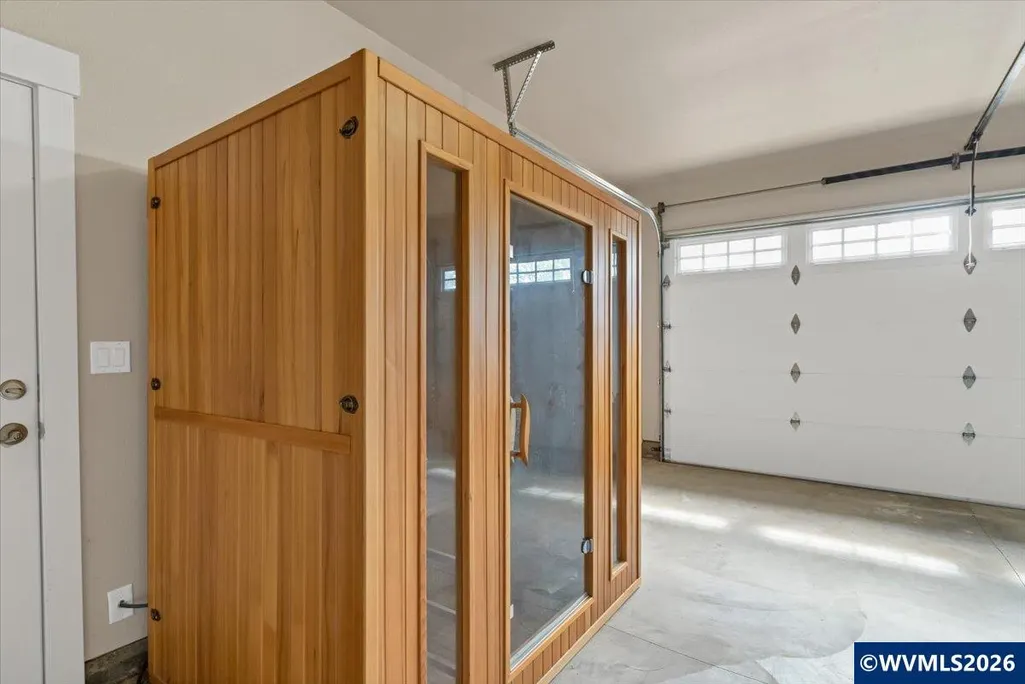
| Bonus Rooms | Other(Refer to Remarks) |
| Heating-Cooling | Gas,Central AC,Forced Air |
| Dishwasher | Yes |
| Disposal | Yes |
| High Speed Comm Access | Unknown |
| Total Baths | 2 |
Exterior Features
| Foundation | Continuous |
|---|---|
| Garage Type | Attached |
| Price per Acre | 2713888.89 |
| Lot Size Area | 0.18 |
| Garage Capacity | 2 |
| Approx Lot Dimensions | 97 x 96 x 89 |
| Exterior Color | yellow |
| Siding Style | Lap |
| Underground Sprinklers | Refer to Remarks |
| Outbuildings | Shed |
| Patio | Covered Patio |
| Landscape | Yes |
| Timber | No |
| Siding | Fiber Cement |
| Fenced Yard | Yes |
| Lot Type | Dimension Above |
| Lot | 3 |
| SEWER - CITY | Yes |
Amenities
- Foreclosure
- Views
- Short Sale
- New Construction
- Adult 55+
- Lease To Own
- No HOA Fees
- Furnished
- Primary On Main
- Air Conditioning
- Seller Finance
- Green
- Fixer Upper
- Horse
- Golf
- Fireplace
- Deck
- Garage
- Basement
- Pool
Property vs Single Family Average in 97338
Price
Taxes
Year Built
Visits
 Based on information from Willamette Valley Multiple Listing Service, which neither guarantees nor is in any way responsible for its accuracy. All data is provided AS IS and with all faults. Data maintained by Willamette Valley Multiple Listing Service may not reflect all real estate activity in the market. Copyright © 2026 WVMLS. All Rights Reserved. Information last updated on September 14, 2026 8:50 PM UTC
