
Price Reduction - Primary on Main
Address
4261 Gardner Rd Se, Salem, OR
Price
$ 499,900
Property Attributes
- MLS#842603
- TypeSingle Family
- Listing Status Active
- MunicipalitySalem
- CountyMARION
- CitySalem
- Area40 SOUTHEAST SALEM
- NeighborhoodM&B
- Zip97302
- Style1 Story
- Year Built1960
- Taxes$ 5007
- Price$ 499,900
- Bedrooms3
- Full Bathrooms2
- Half Bathrooms0
- Sqr Footage1837
- Lot Size0.2 Acres
Data Source:
Willamette Valley MLS (WVMLS)
Property Description
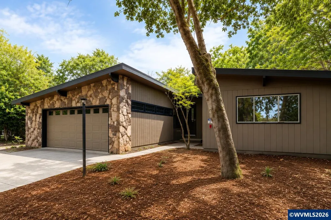
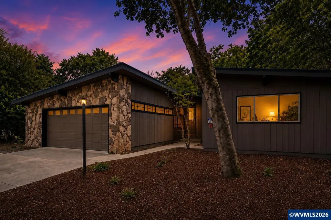
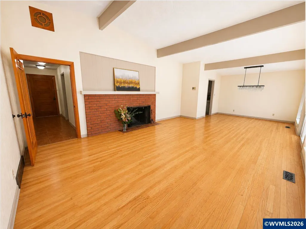
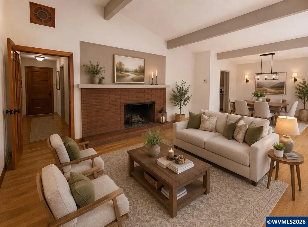
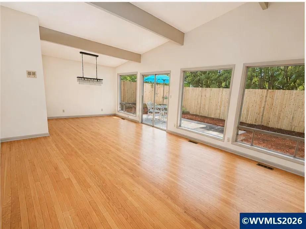
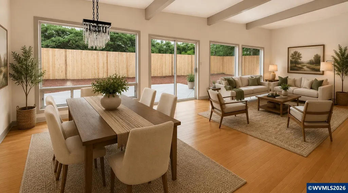
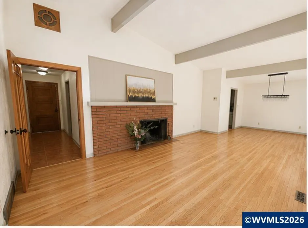
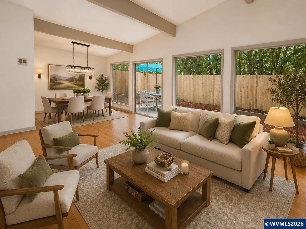
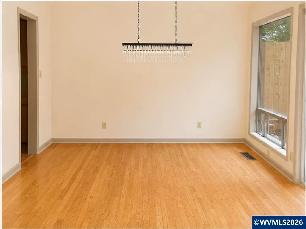
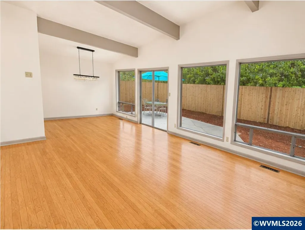
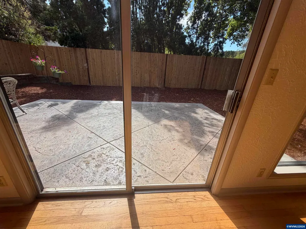
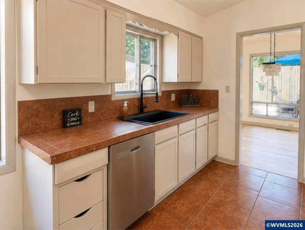
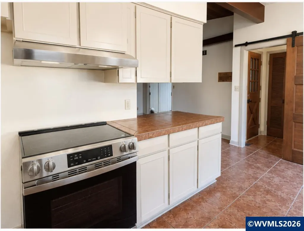
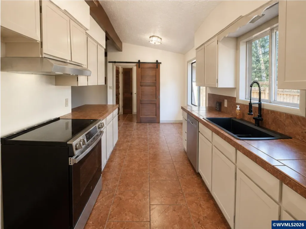
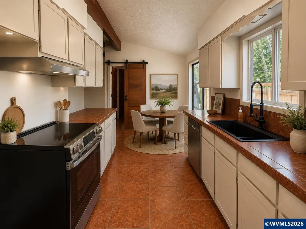
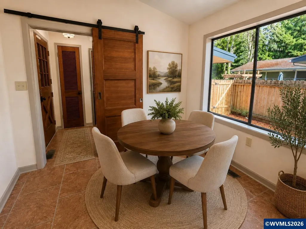
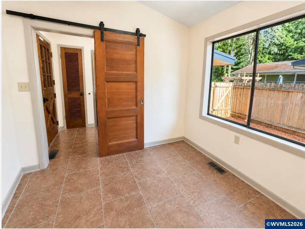
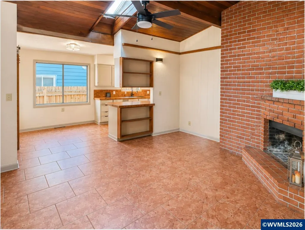
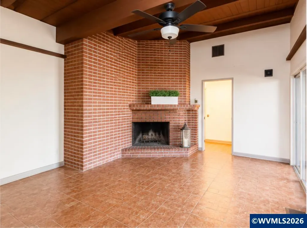
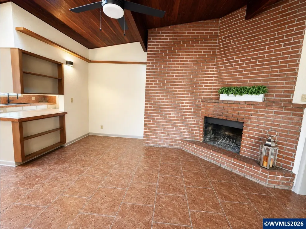
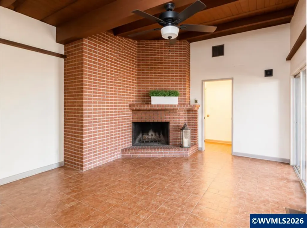
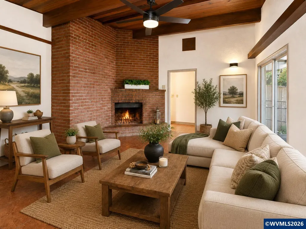
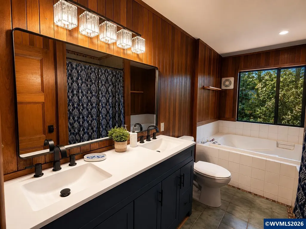
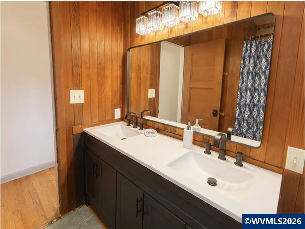
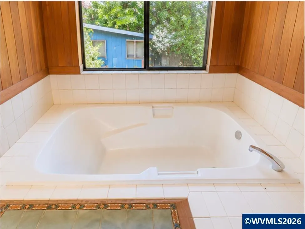
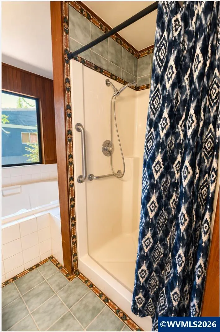
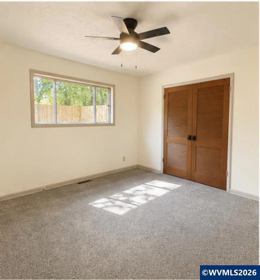
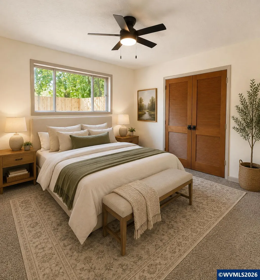
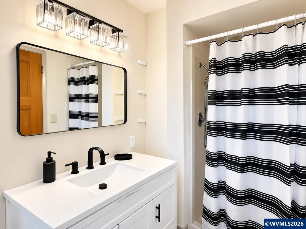
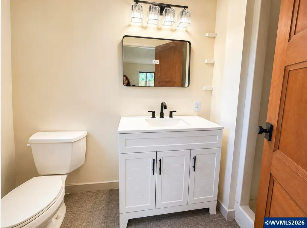
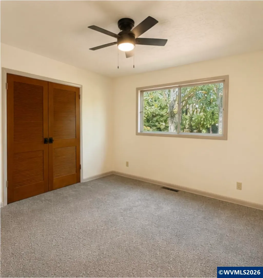
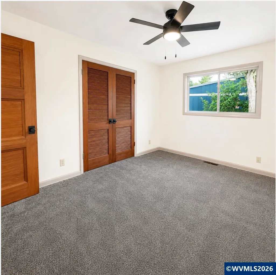
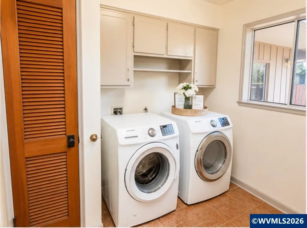
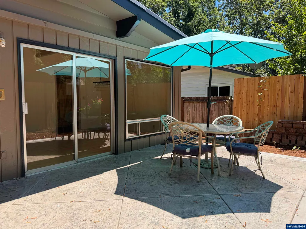
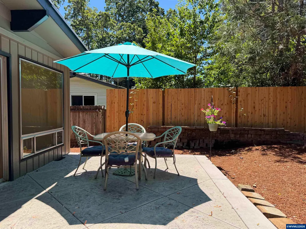
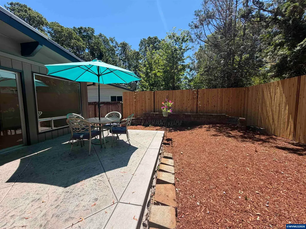
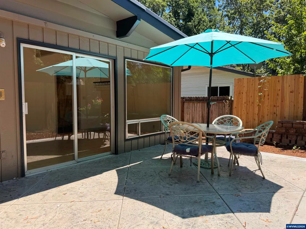
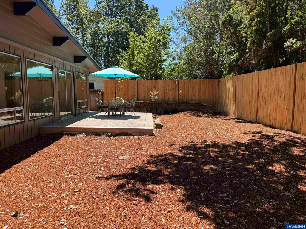
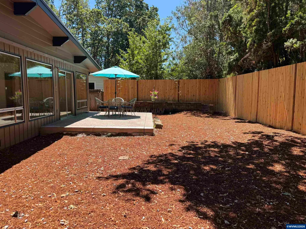
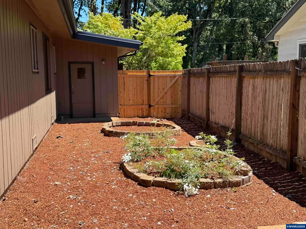
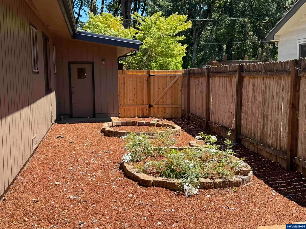
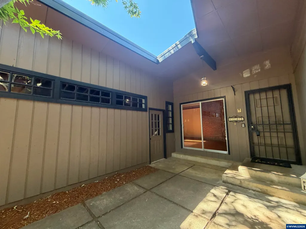
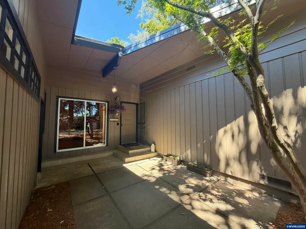
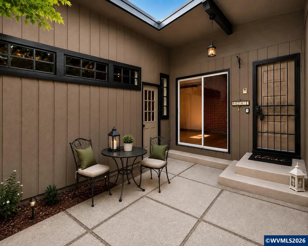
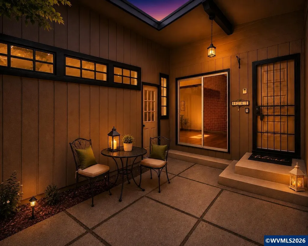
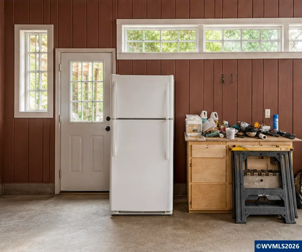
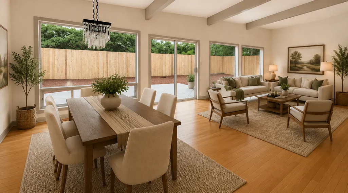
Beautifully refreshed throughout- single-level home. Home features oak hardwood floors, tile flooring, and Refreshed bathrooms with quartz countertops plumbing fixtures. 2 fireplaces, vaulted ceilings. Spacious primary with ensuite bathroom. Updates include interior and exterior paint,lighting/plumbing fixtures, carpet in bedrooms, stamped concrete patio, cedar privacy fence and updated electrical panel. The fenced backyard provides an ideal setting for entertaining. Listing Brokers are owners. Americas Preferred Home Warranty Provided by Sellers. Sellers will consider contribution toward buyers closing costs with acceptable offer
| Elementary School | Middle School | High School |
|---|---|---|
| Faye Wright Elementary School | Judson Middle School | Sprague High School |
| Price History | |
|---|---|
| 7/10/2026 | Listed $550,000 |
| 7/17/2026 | 1$545,000 |
| 8/3/2026 | 2$539,000 |
| 8/27/2026 | 3$524,500 |
| 9/14/2026 | 5$499,900 |
General Features
| Kitchen Level | 1/Main |
|---|---|
| Possession | COE |
| Zoning | RS |
| Water | Connected,City |
| New Construction | No |
| Subdivision | M&B |
| Water Heater | Gas |
| County | Marion |
| Class | Residential |
| Type | Residence |
| Yearly Taxes | 5007 |
| Location | Near front |
| Roof | Metal or Aluminum |
| Status | ACTIVE |
| 55+ Community | No |
| Assessments or Liens | No |
| Subdivision | OR |
| Handicap Amenities | No |
| HOA | No Association |
| Sale/Rent | For Sale |
| Green Home | No |
| Inspection Report Available | Yes |
| Primary City | Salem |
| Year Built | 1960 |
| Virtual Tour | https://videotour.ai/view-video/4261-gardner-rd-se-salem-or-97302-us-1788043211399x940427134566137900 |
| City | Salem |
| Middle School | Judson |
| VIEW | Territorial |
| HOME WARRANTY | Yes |
| High School | Sprague |
| DOM | 66 |
| Postal Code | 97302 |
| Price Per Sq Ft Total AG | 272.13 |
| Price Per Sq Ft Total AG | 272.13 |
| TERMS SELLER WILLCONSIDER | Federal VA,Cash,FHA,Conventional |
Interior Features
| Family Room Level | 1/Main |
|---|---|
| Dining Room Level | 1/Main |
| Living Room Level | 1/Main |
| Utility Room Level | 1/Main |
| Flooring | Vinyl,Wood,Tile |
| Beds | 3 |
| Total Baths | 2 |
| Full Baths | 2 |
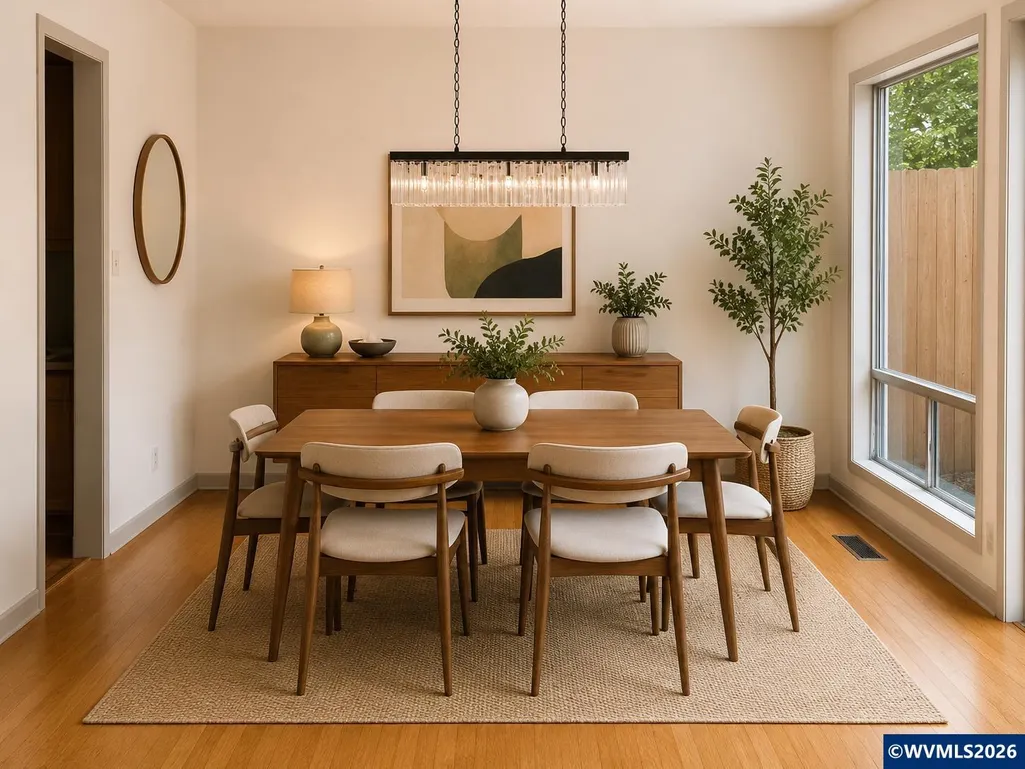
| Dining Room | Area (Combination),Formal |
| Fireplace | Living Room,Family Room |
| Baths on Level 1 | 2 |
| Additional Room Level | 1/Main |
| Dual Living | No |
| Heating-Cooling | Gas,Central AC,Forced Air |
| Dishwasher | Yes |
| Disposal | Yes |
| Total Baths | 2 |
Exterior Features
| Foundation | Continuous |
|---|---|
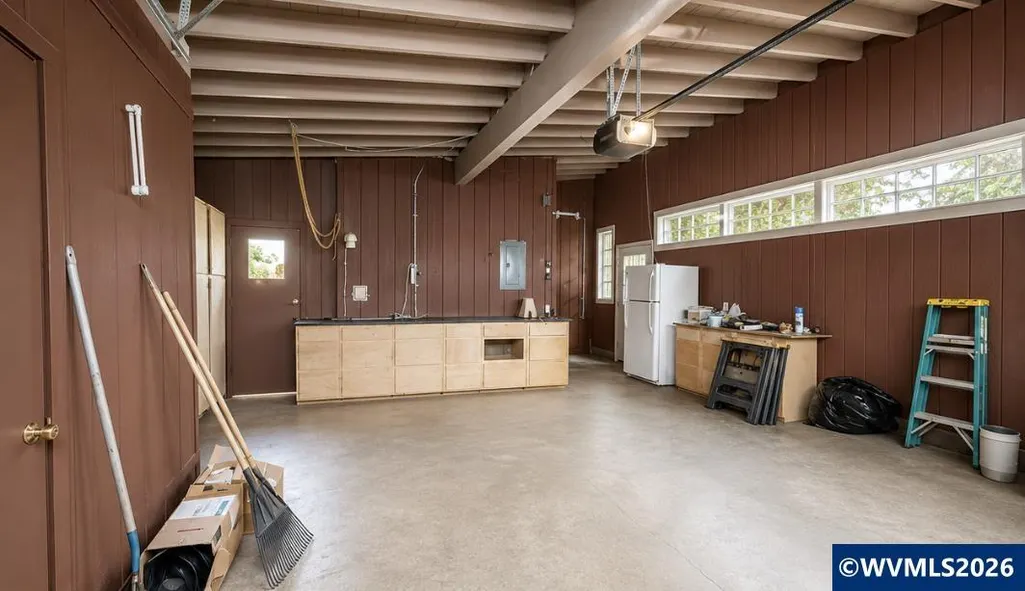
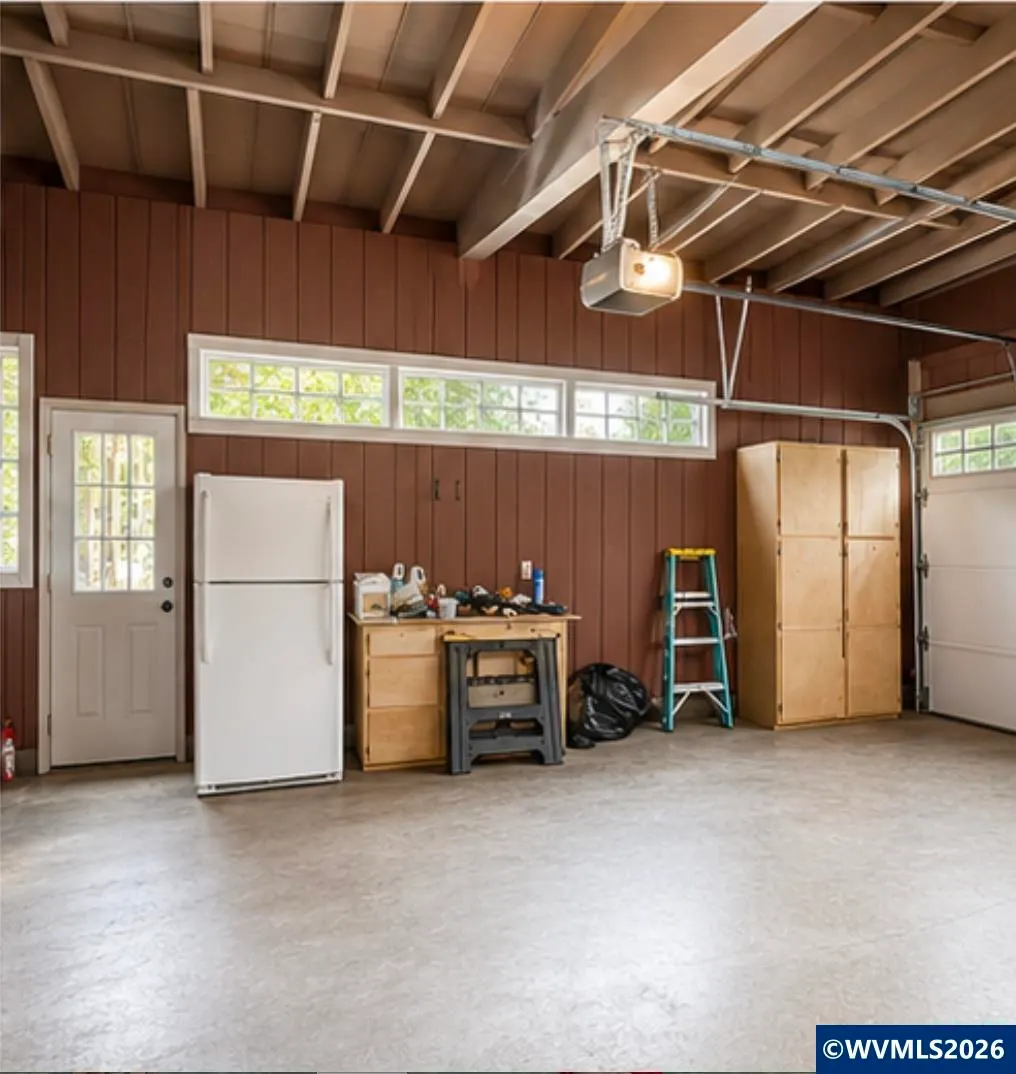
| Garage Type | Attached |
| Price per Acre | 2499500 |
| Lot Size Area | 0.2 |
| Garage Capacity | 2 |
| Approx Lot Dimensions | 73x120 |
| Exterior Color | Tan |
| Siding Style | Lap |
| Underground Sprinklers | No |
| Flood Plan | No |
| Patio | Patio |
| Landscape | Yes |
| Timber | No |
| Siding | Cedar |
| Fenced Yard | Yes |
| Lot Type | Dimension Above |
| Lot | 1 |
| SEWER - CITY | Yes |
Amenities
- Foreclosure
- Views
- Short Sale
- New Construction
- Adult 55+
- Lease To Own
- No HOA Fees
- Furnished
- Primary On Main
- Air Conditioning
- Seller Finance
- Green
- Fixer Upper
- Horse
- Golf
- Fireplace
- Deck
- Garage
- Basement
- Pool
Property vs Single Family Average in 97302
Price
Taxes
Year Built
Visits
In The Neighborhood
Primary On Main
Salem
$ 395,000
4614 Utah Av Ne
Salem, OR 97305
- Type
- Single Family
- Size
- 1,143 SqFt
- Rooms
- 3 Beds + 2 Baths
 KELLER WILLIAMS CAPITAL CITY
Primary On Main
Woodburn
$ 433,860
1105 Hardcastle St
Woodburn, OR 97071
- Type
- Single Family
- Size
- 1,647 SqFt
- Rooms
- 4 Beds + 2 Baths
WINDERMERE HERITAGE
Primary On Main
Salem
$ 395,000
204 24th St Ne
Salem, OR 97301
- Type
- Single Family
- Size
- 1,622 SqFt
- Rooms
- 3 Beds + 2 Baths
KELLER WILLIAMS CAPITAL CITY
Reduced
Salem
$ 265,000
2075 Market St Ne
Salem, OR 97301
- Type
- Single Family
- Size
- 612 SqFt
- Rooms
- 2 Beds + 1 Baths
KELLER WILLIAMS CAPITAL CITY
Waterfront
Eddyville
$ 1,350,000
18271 Harlan Rd
Eddyville, OR 97343
- Type
- Single Family
- Size
- 2,298 SqFt
- Rooms
- 3 Beds + 2 Baths
STELLAR REALTY NORTHWEST
Reduced
Salem
$ 475,000
205 Kenwood Av Ne
Salem, OR 97301
- Type
- Single Family
- Size
- 1,570 SqFt
- Rooms
- 4 Beds + 2 Baths
KELLER WILLIAMS CAPITAL CITY
Reduced
Dallas
$ 1,169,000
3995 S Kings Valley Hwy
Dallas, OR 97338
- Type
- Single Family
- Size
- 3,679 SqFt
- Rooms
- 5 Beds + 3 Baths
REALTY ONE GROUP WILLAMETTE VALLEY
