
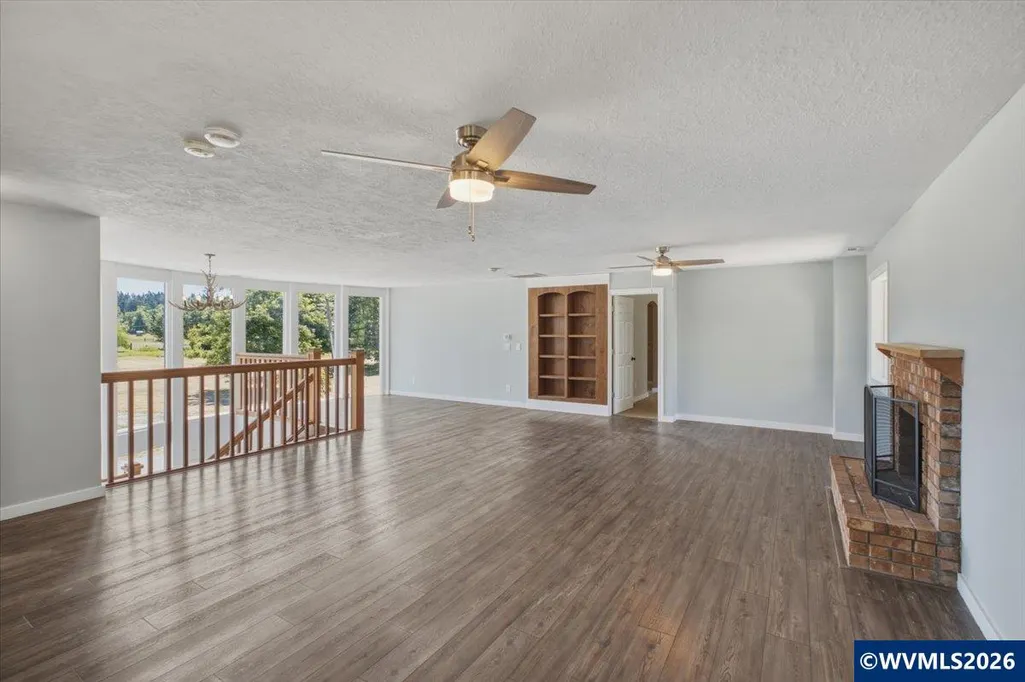
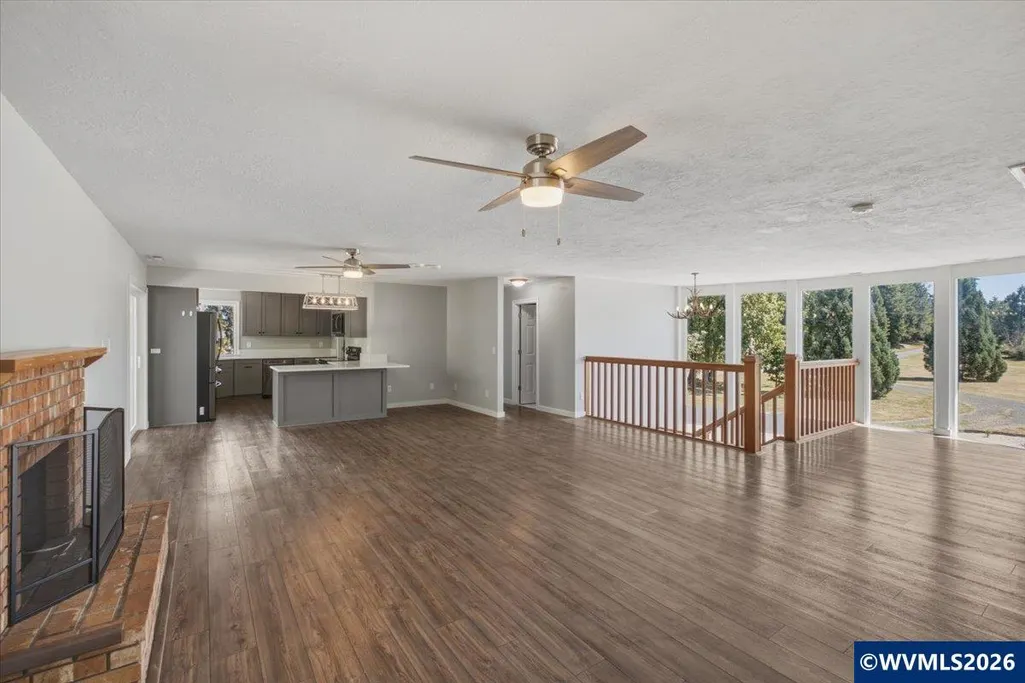
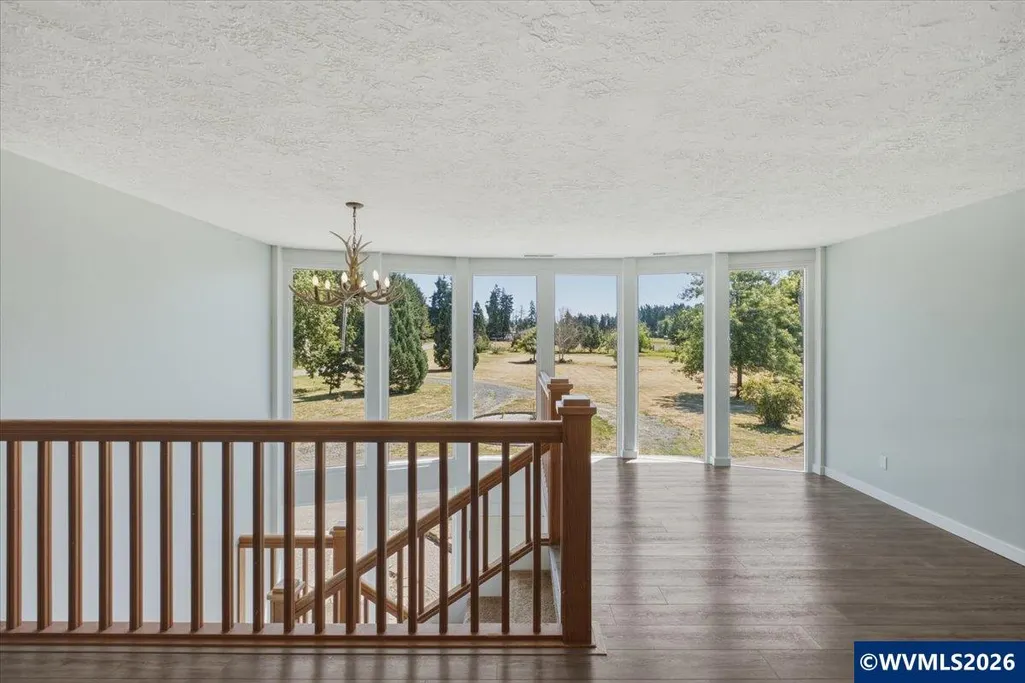
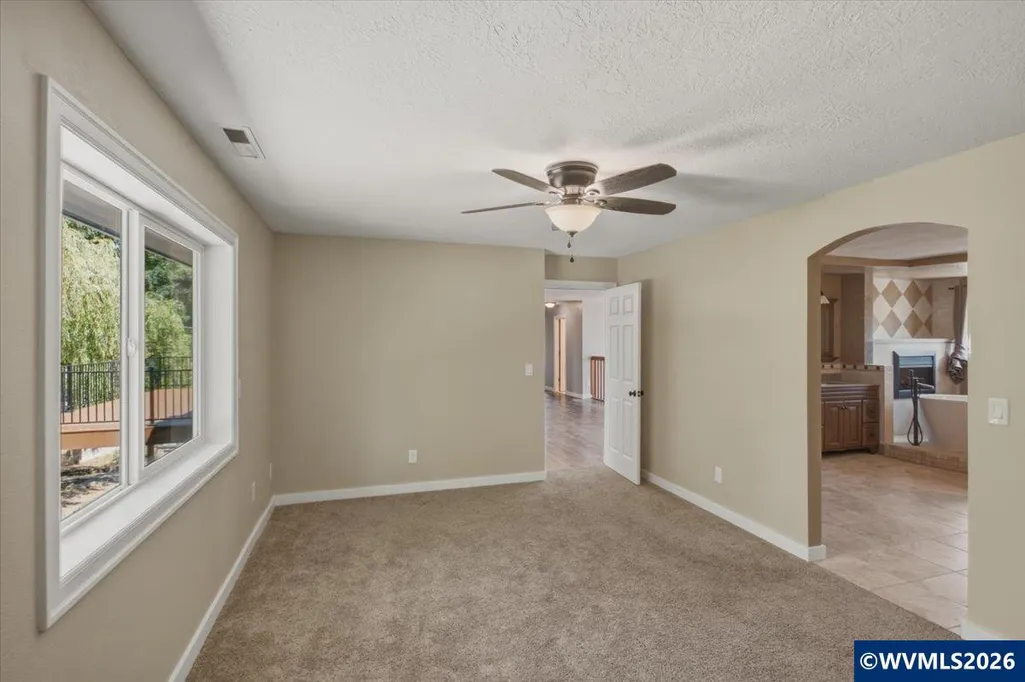
Views - Golf Course - Primary on Main

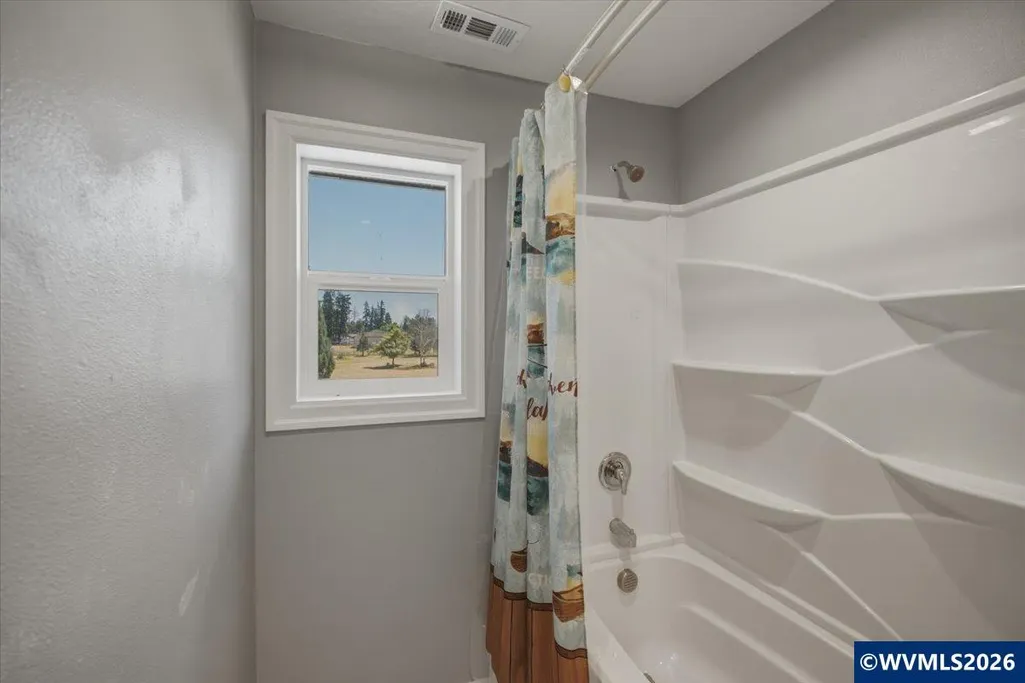
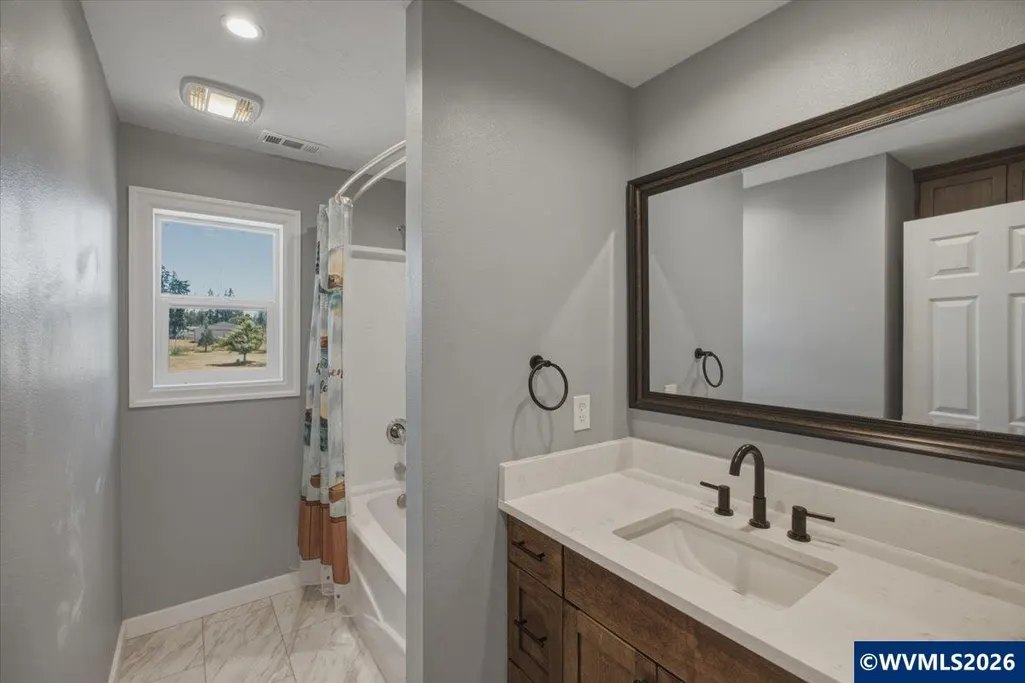
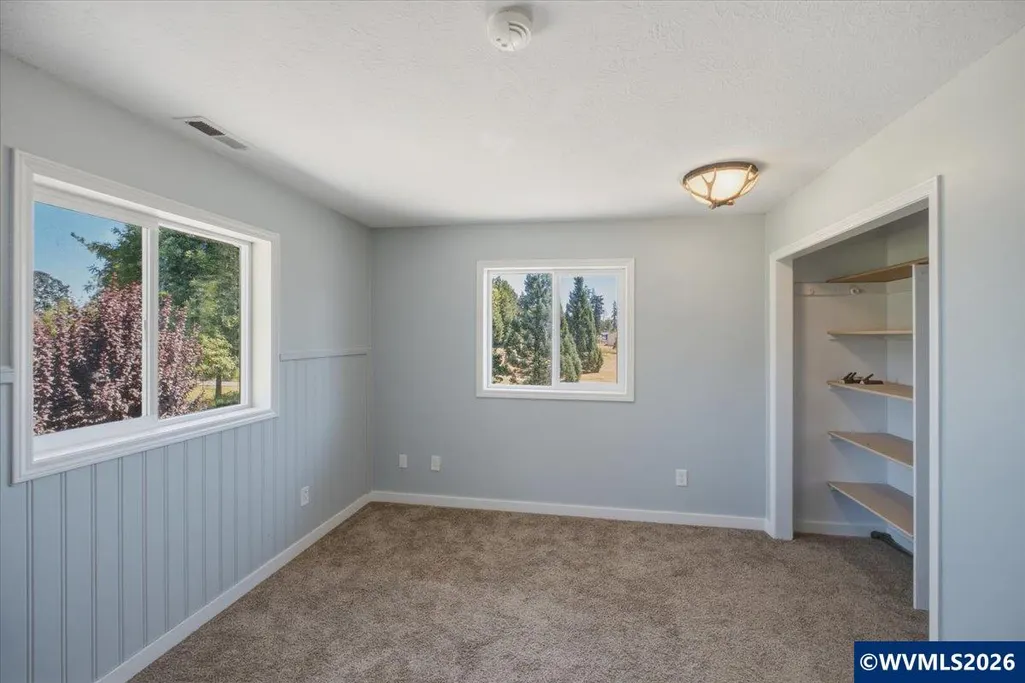
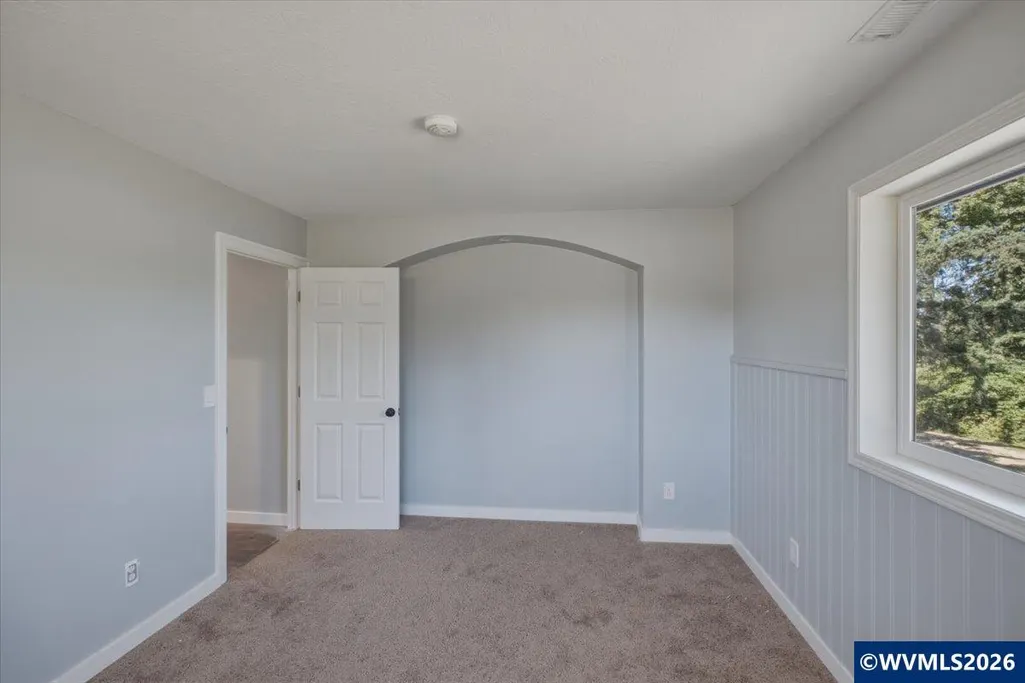
Address
12064 Golf Ln Se, Sublimity, OR
Price
$ 899,990
Property Attributes
- MLS#842790
- TypeSingle Family
- Listing Status Active
- MunicipalitySublimity
- CountyMARION
- CitySublimity
- Area90 MARION COUNTY
- NeighborhoodMetes & Bounds
- Zip97385
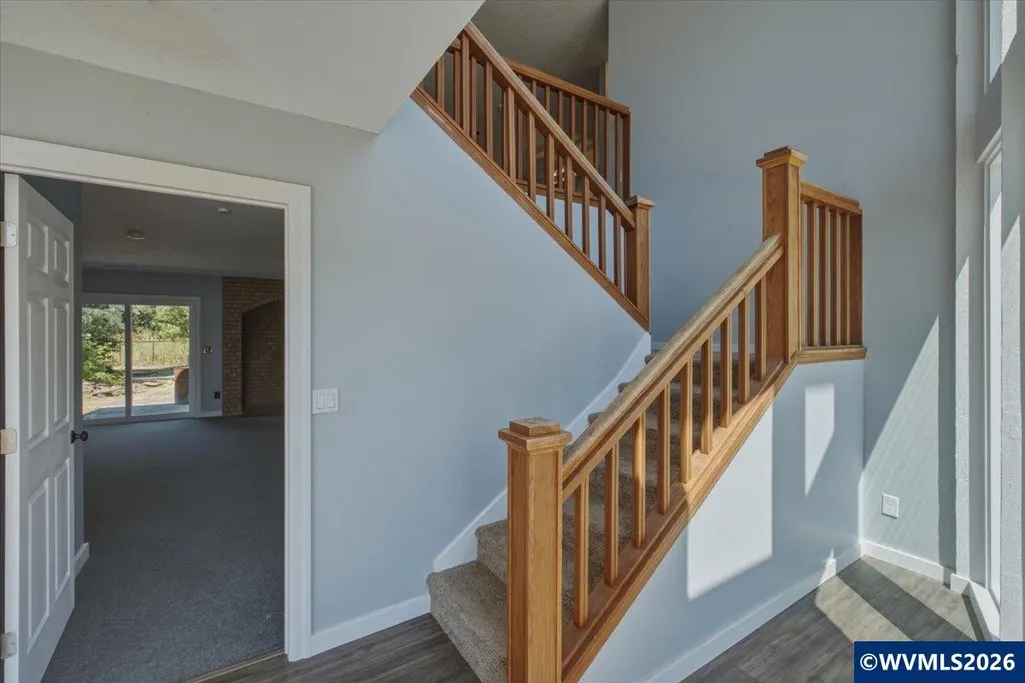
- Style2 Story
- Year Built1984
- Taxes$ 5119
- Price$ 899,990
- Bedrooms3
- Full Bathrooms2
- Half Bathrooms1
- Sqr Footage3680
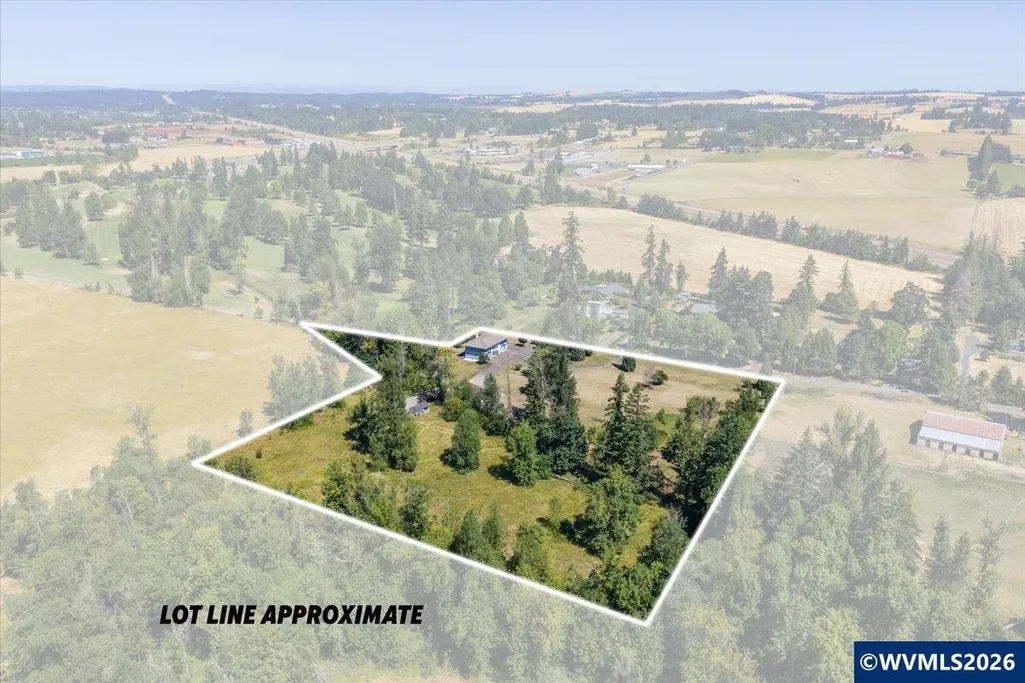
- Lot Size6.11 Acres
Data Source:
Willamette Valley MLS (WVMLS)
Property Description
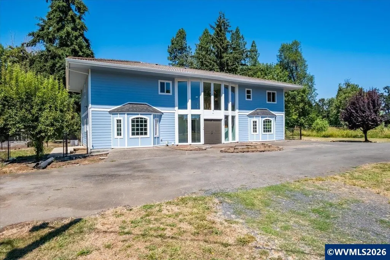
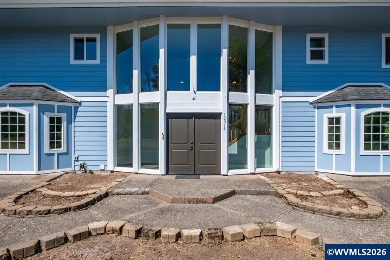
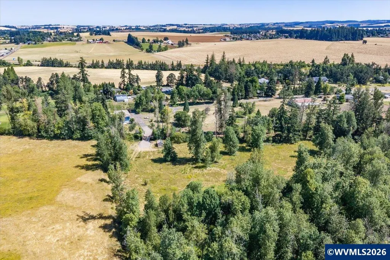
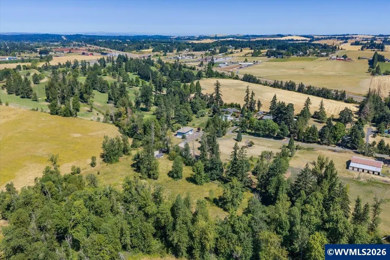
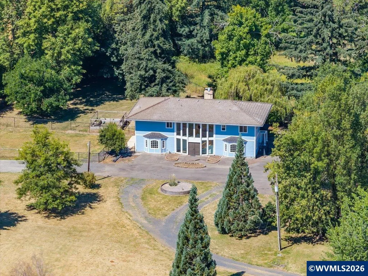
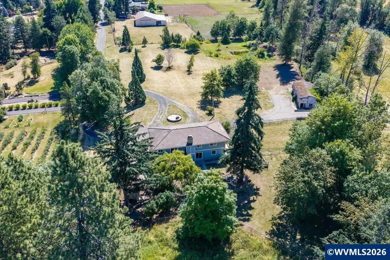
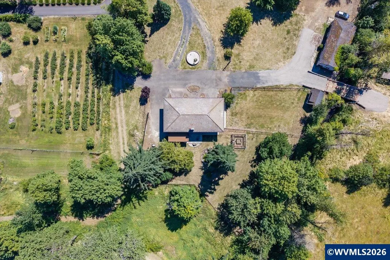
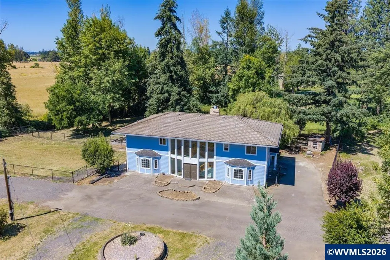
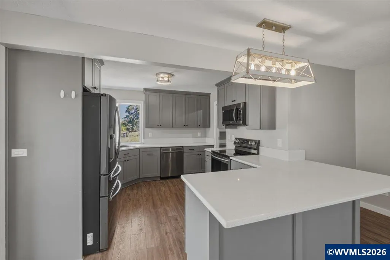
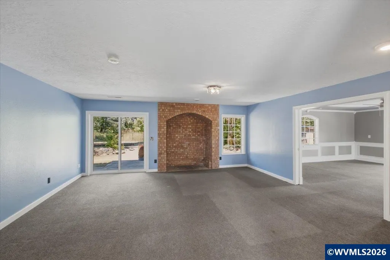
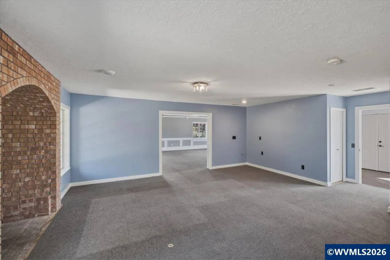
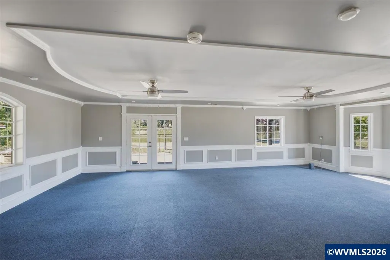
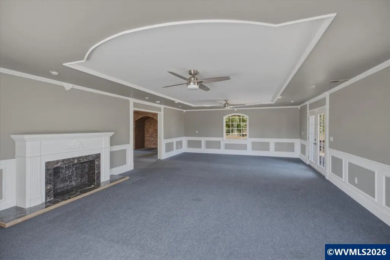
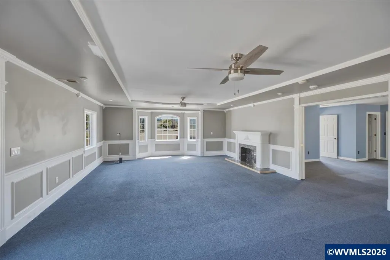
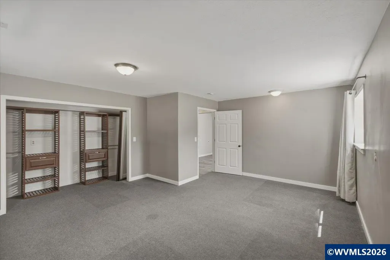
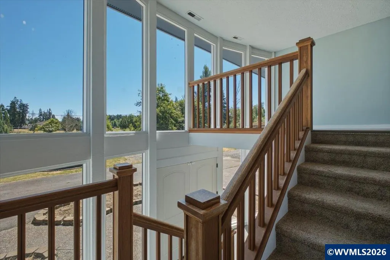
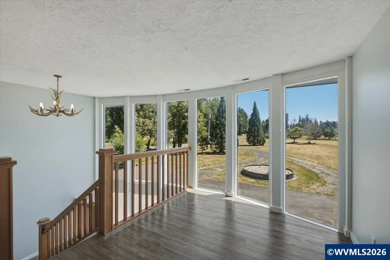
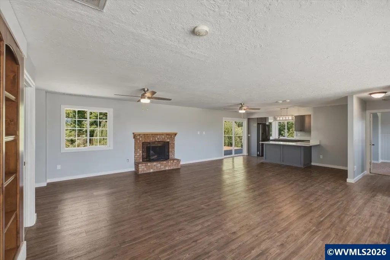
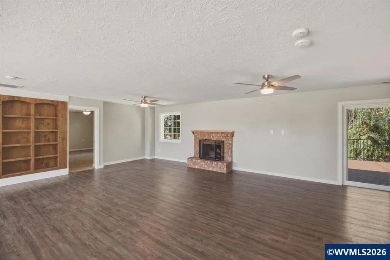
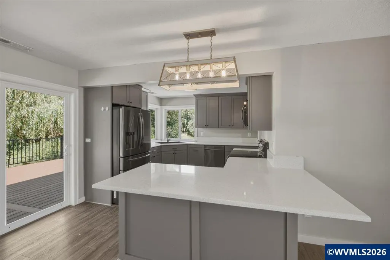
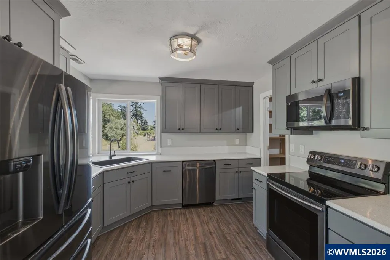
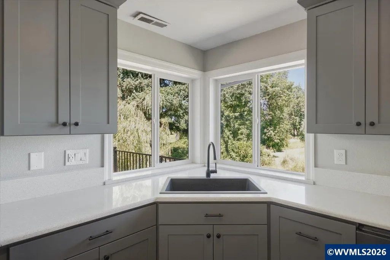
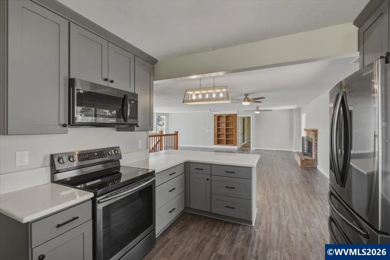
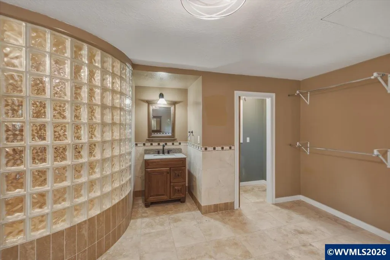
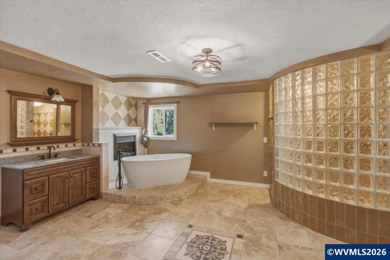
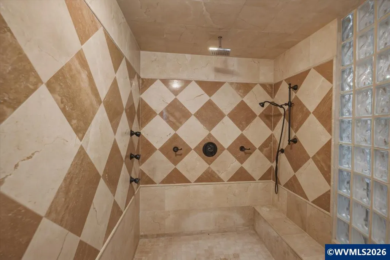
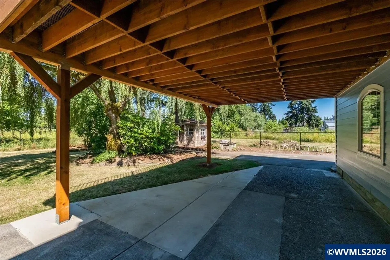
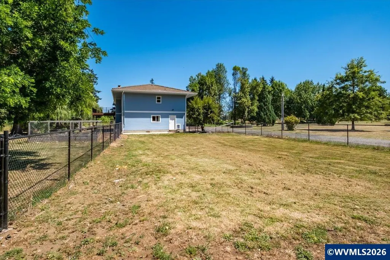
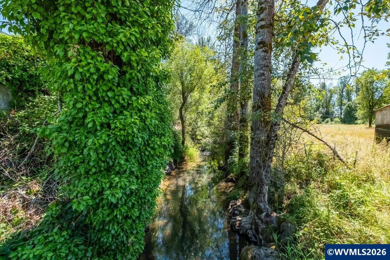
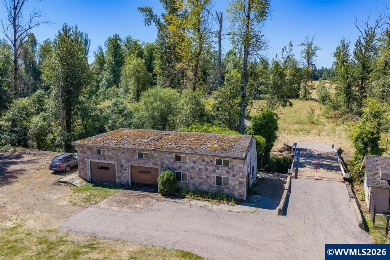
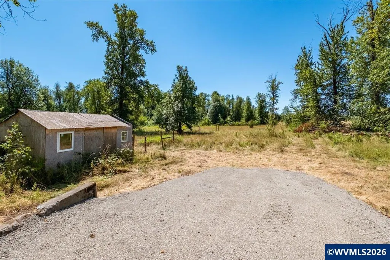
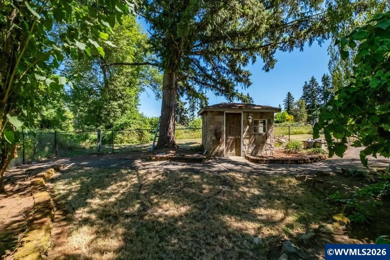
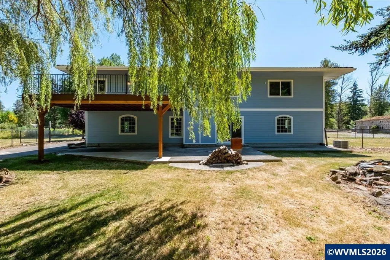
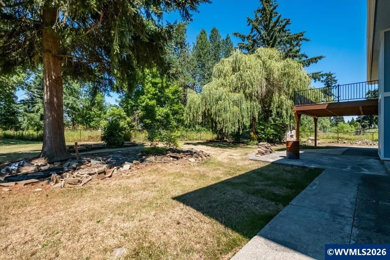
Rare opportunity to own a private 6.11-acre property bordering Santiam Golf Course with Mill Creek flowing through and a seasonal pond. This 3 bedroom, 2.5 bath two-level home features an updated kitchen with quartz countertops, new cabinets, LVP flooring, and a wood-burning fireplace. Updated windows, air conditioning (2023), new deck, new exterior siding, trim and paint. Tile roof, asphalt driveway, abundant parking, and beautiful golf course views.
| Elementary School | Middle School | High School |
|---|---|---|
| Stayton Elementary School | Stayton Middle School | Stayton High School |
| Price History | |
|---|---|
| 7/15/2026 | Listed $989,900 |
| 8/1/2026 | 1$984,900 |
| 8/7/2026 | 9$899,990 |
General Features
| Kitchen Level | 1/Main |
|---|---|
| Possession | COE |
| Zoning | County-UT-20 Urban |
| Water | Well |
| New Construction | No |
| Subdivision | Metes & Bounds |
| Water Heater | Electric |
| County | Marion |
| Class | Residential |
| Type | Residence |
| Block | 5 |
| Yearly Taxes | 5119 |
| Location | Front Door |
| Occupant Name | Vacant |
| Roof | Tile |
| Status | ACTIVE |
| 55+ Community | No |
| Assessments or Liens | No |
| Subdivision | OR |
| Handicap Amenities | No |
| HOA | No Association |
| Sale/Rent | For Sale |
| Green Home | No |
| Inspection Report Available | No |
| Primary City | Sublimity |
| Year Built | 1984 |
| Virtual Tour | https://realestate.marksintime.com/12064-Golf-Ln-SE/idx |
| City | Sublimity |
| Middle School | Stayton |
| VIEW | Golf Course,Territorial |
| HOME WARRANTY | Negotiable |
| High School | Stayton |
| Virtual Tour | https://1 |
| DOM | 58 |
| Postal Code | 97385 |
| Price Per Sq Ft Total AG | 244.56 |
| Price Per Sq Ft Total AG | 244.56 |
| TERMS SELLER WILLCONSIDER | Federal VA,Cash,ODVA,Conventional |
Interior Features
| Family Room Level | Lower/Basement |
|---|---|
| Living Room Level | 1/Main |
| Kitchen Dimensions | 12x11 |
| Living Room Dimensions | 28x20 |
| Bedroom 3 Dimensions | 18x16 |
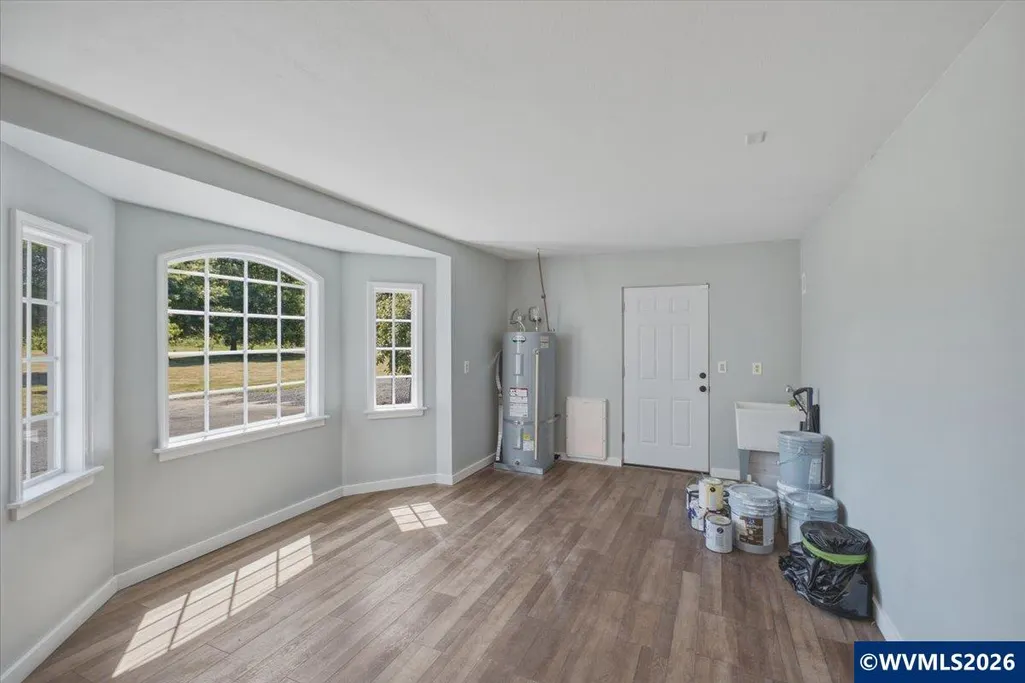
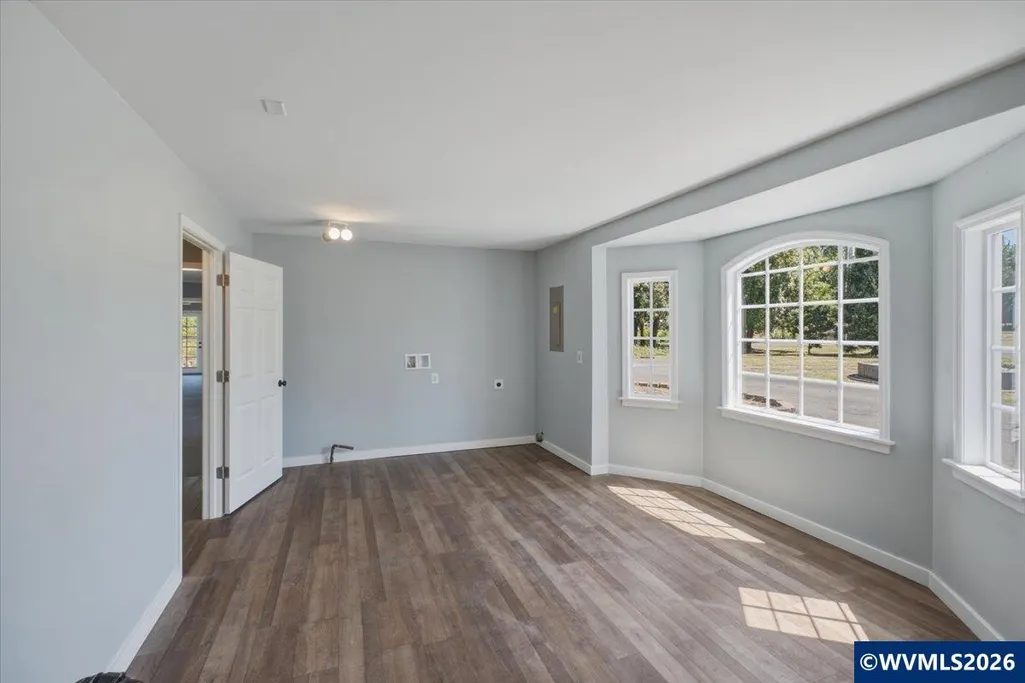
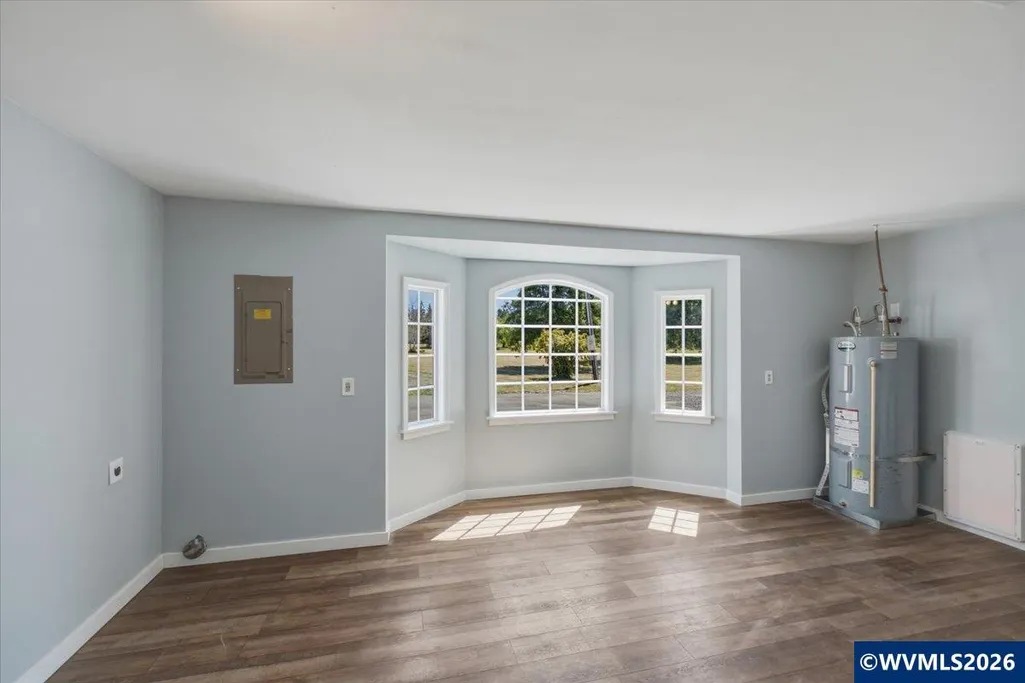
| Utility Room Dimensions | 12x11 |
| Utility Room Level | Lower/Basement |
| Bedroom 2 Dimensions | 12.6x10.8 |
| Family Room Dimensions | 20x19 |
| Flooring | Carpet,Laminate,Luxury Vinyl Plank |
| Beds | 3 |
| Total Baths | 3 |
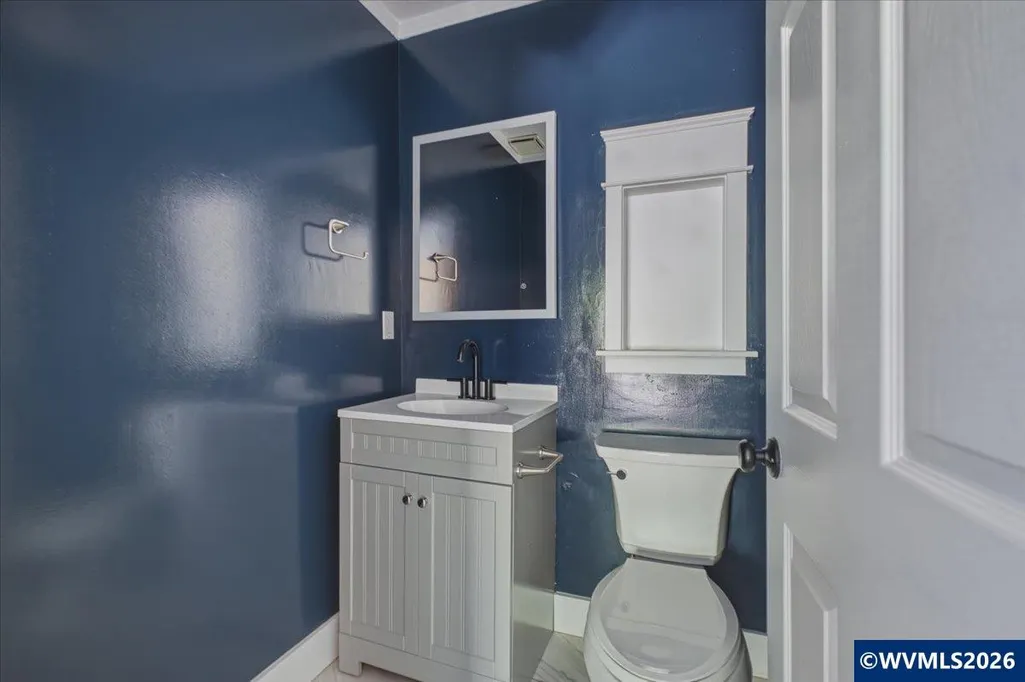
| Half Baths | 1 |
| Full Baths | 2 |
| Dining Room | Area (Combination) |
| Fireplace | Family Room,Living Room |
| Additional Rm Dimensions | 29x19 |
| Additional Room Level | Lower/Basement |
| Bonus Rooms | Breakfast Room/Nook,Mudroom,Walk-in Pantry |
| Dual Living | No |
| Heating-Cooling | Electric,Central AC,Forced Air |
| Dishwasher | Yes |
| Disposal | Yes |
| High Speed Comm Access | Present |
| Total Baths | 2.5 |
Exterior Features
| Foundation | Continuous |
|---|---|
| Garage Type | None |
| Price per Acre | 147297.87 |
| Lot Size Area | 6.11 |
| Water Rights | No |
| Exterior Color | Blue |
| Siding Style | Lap |
| Underground Sprinklers | No |
| Outbuildings | Shed |
| Flood Plan | Yes |
| Patio | Deck,Patio |
| Landscape | Yes |
| Timber | No |
| Siding | Fiber Cement |
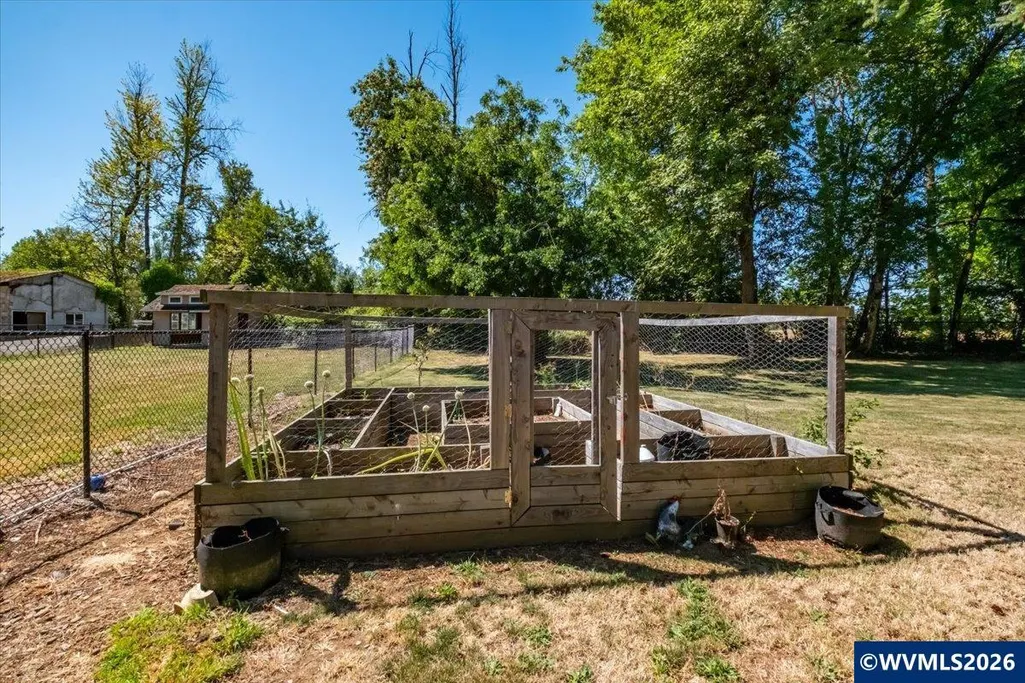
| Fenced Yard | Partial |
| Lot | . |
| SEWER - CITY | No |
Amenities
- Foreclosure
- Views
- Short Sale
- New Construction
- Adult 55+
- Lease To Own
- No HOA Fees
- Furnished
- Primary On Main
- Air Conditioning
- Seller Finance
- Green
- Fixer Upper
- Horse
- Golf
- Fireplace
- Deck
- Garage
- Basement
- Pool
Property vs Single Family Average in 97385
Price
Taxes
Year Built
Visits

