
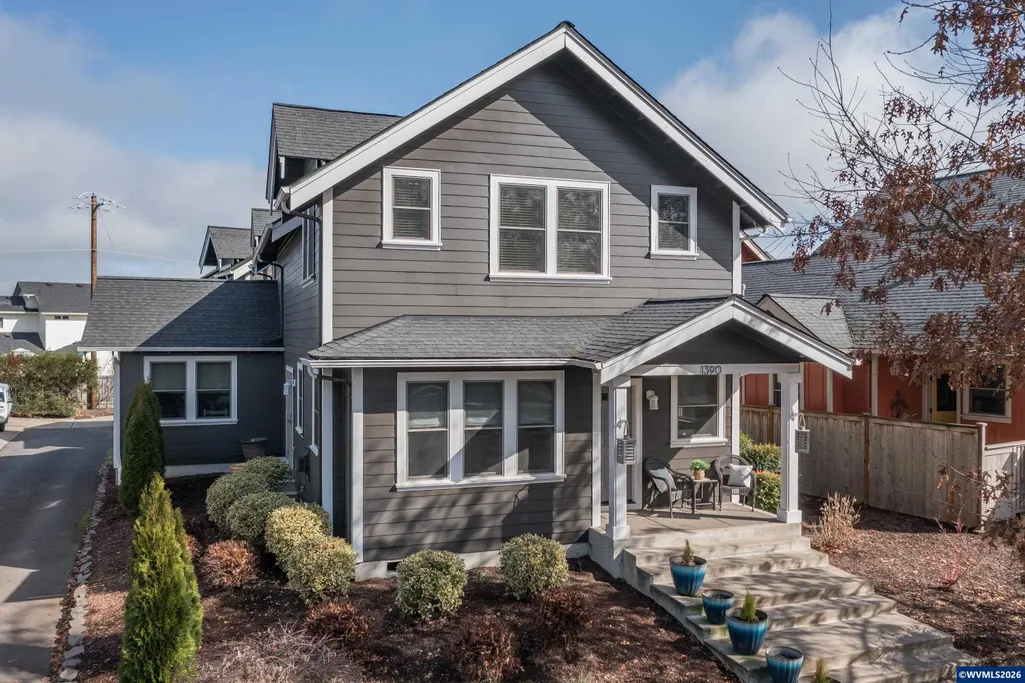
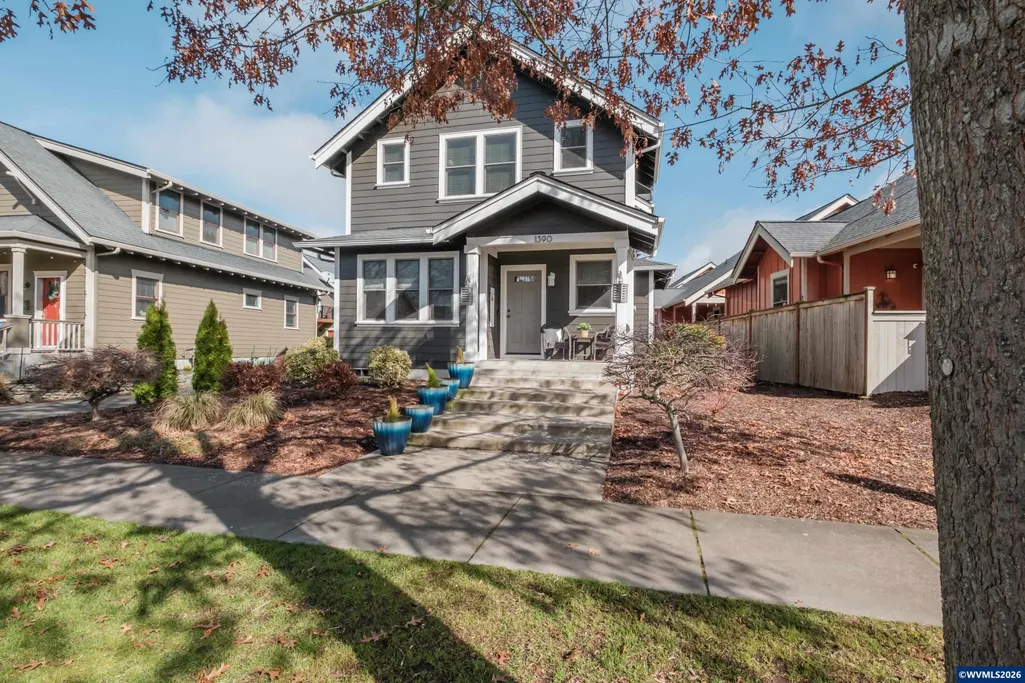
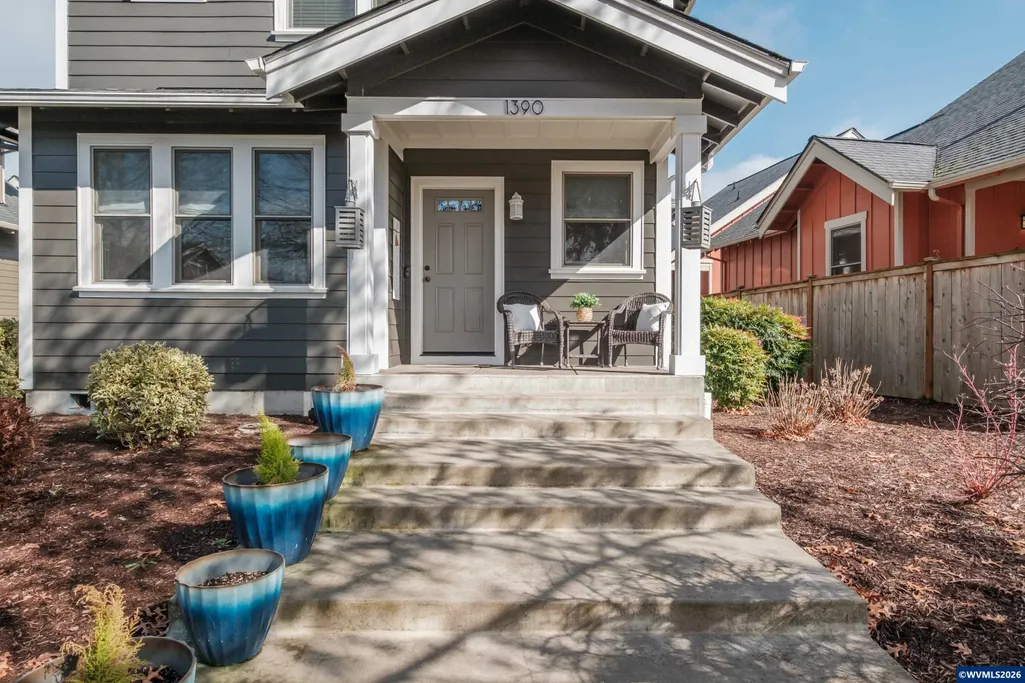
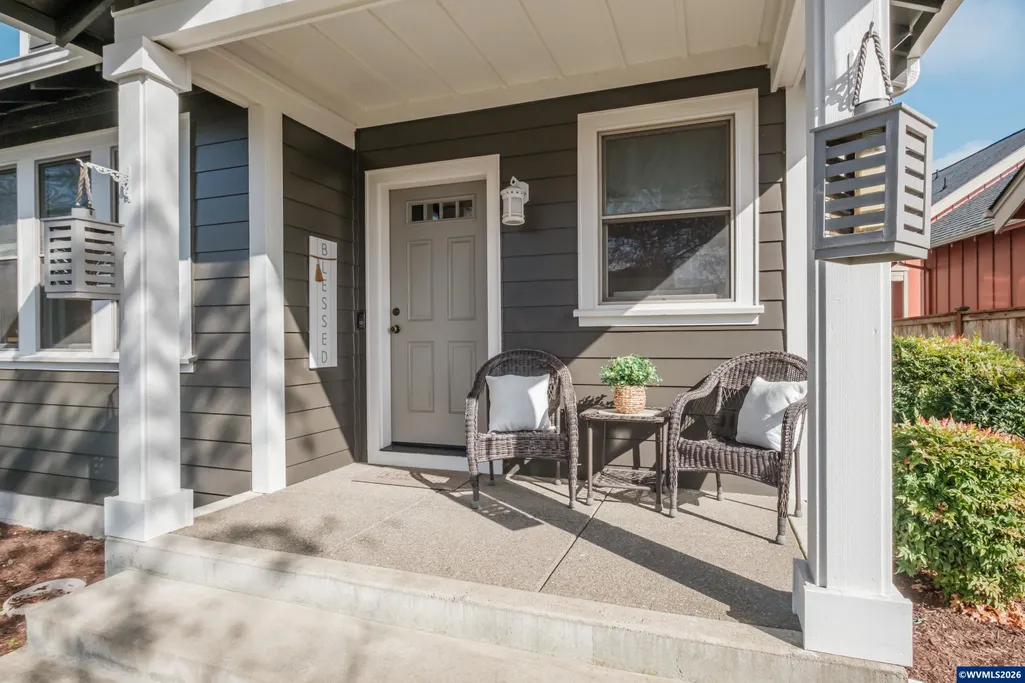
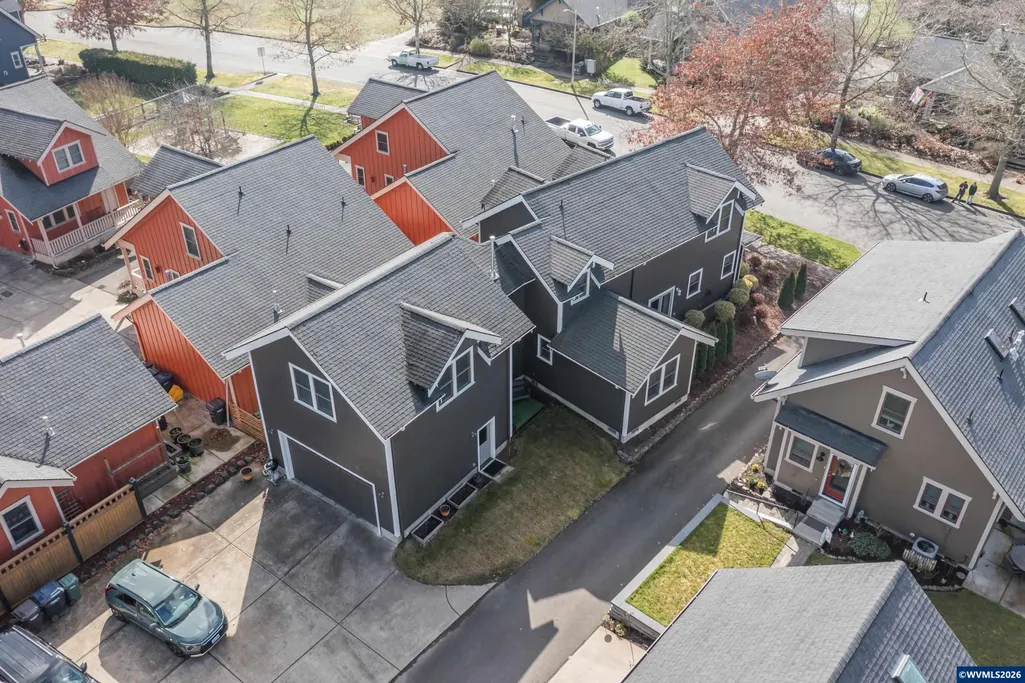
Address
1390 Gwinn St E, Monmouth, OR
Price
$ 682,500
Property Attributes
- MLS#844164
- TypeSingle Family
- Listing Status Active
- MunicipalityMonmouth
- CountyPOLK
- CityMonmouth
- Area95 POLK COUNTY
- NeighborhoodEdwards Addition
- Zip97361
- Style2 Story
- Year Built2007
- Taxes$ 6029
- Price$ 682,500
- Bedrooms5
- Full Bathrooms3
- Half Bathrooms0
- Sqr Footage3006
- Lot Size0.17 Acres
Data Source:
Willamette Valley MLS (WVMLS)
Property Description
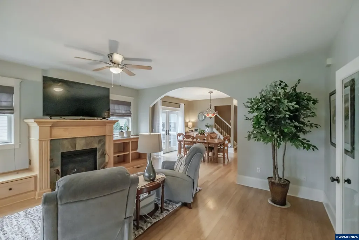
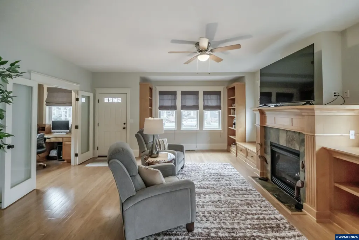
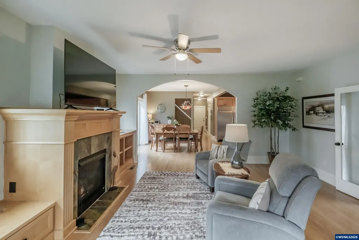
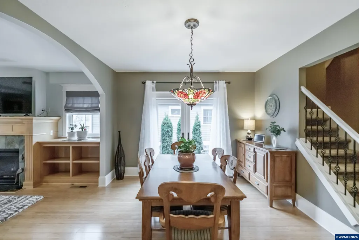
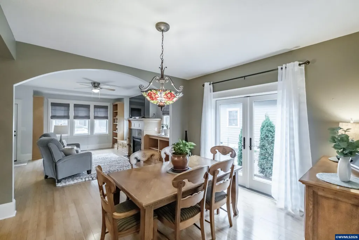
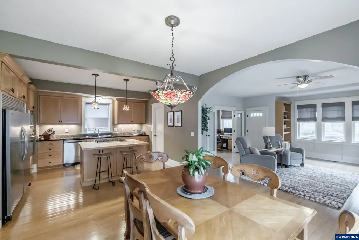
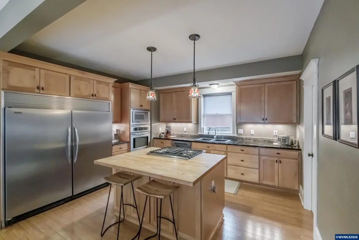
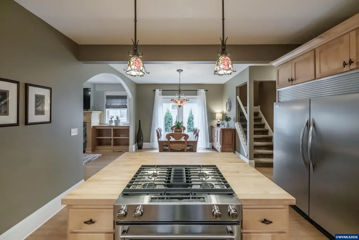
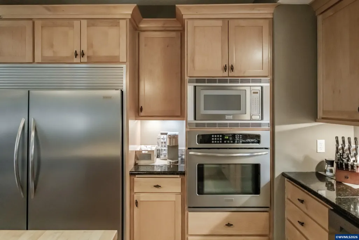
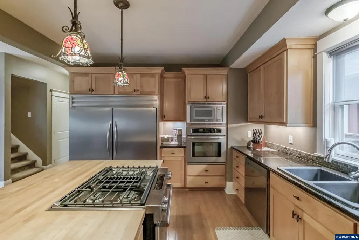
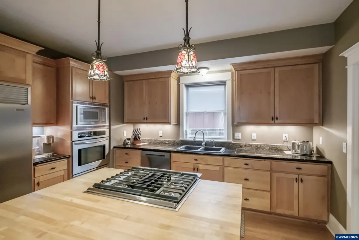
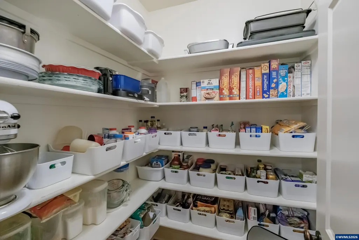
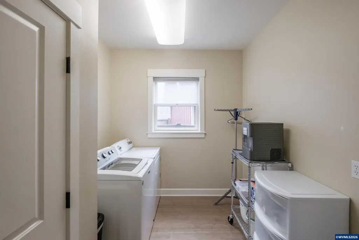
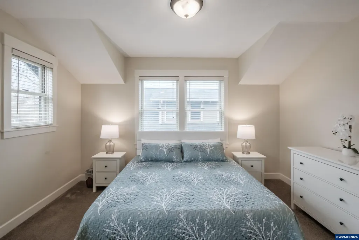
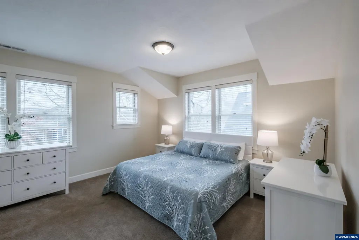
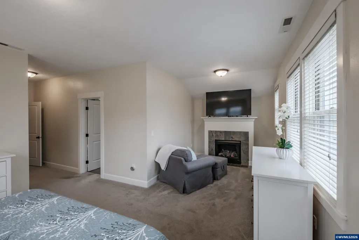
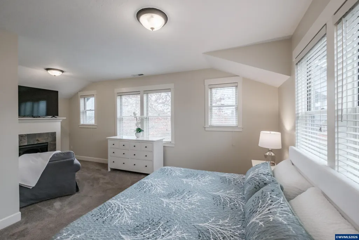
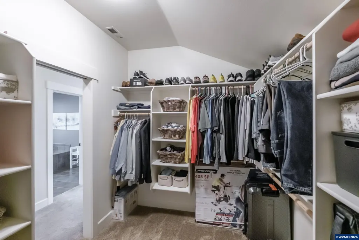
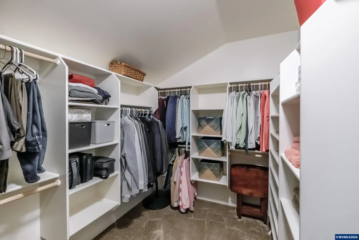
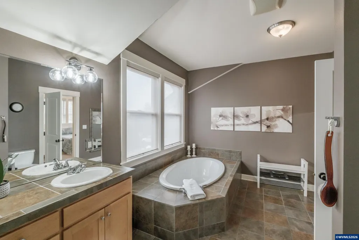
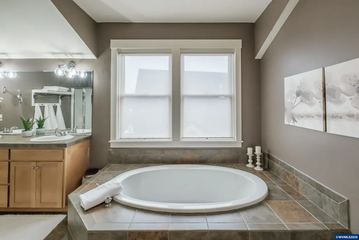
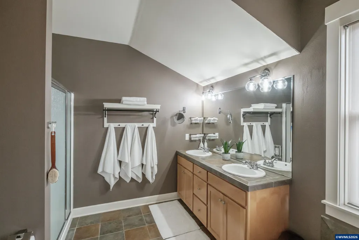
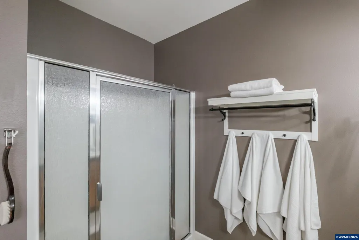
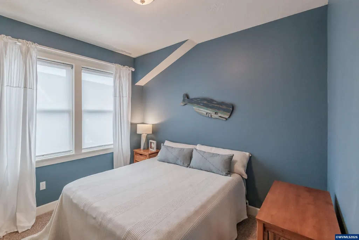
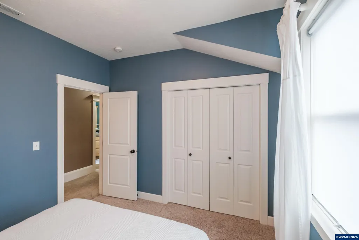
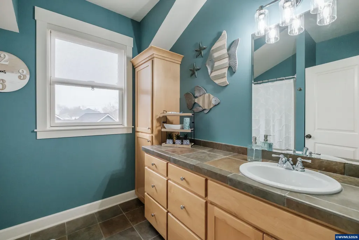
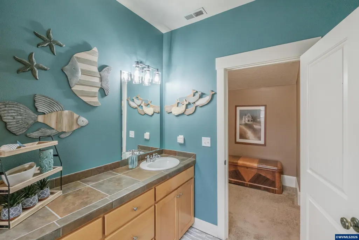
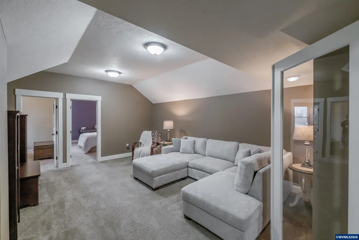
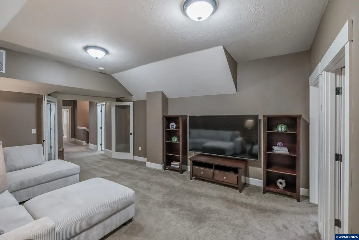
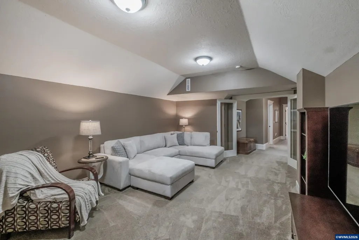
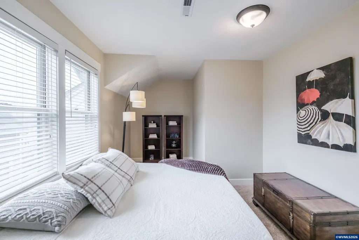
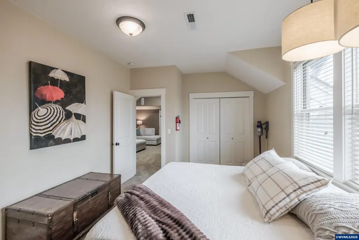
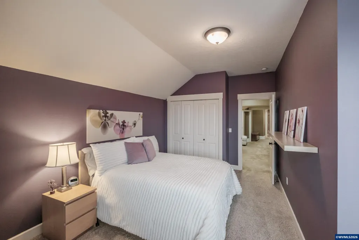
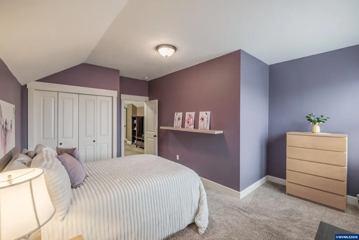
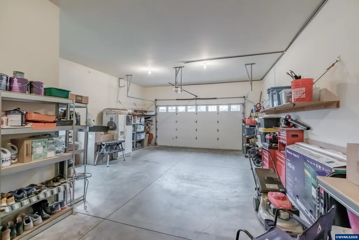
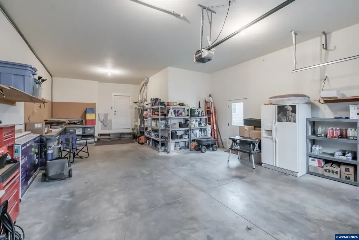
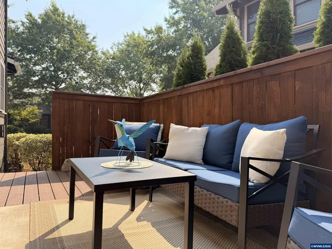
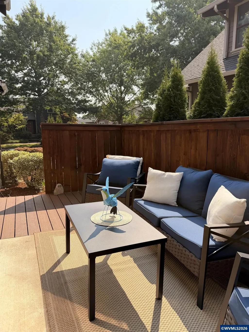
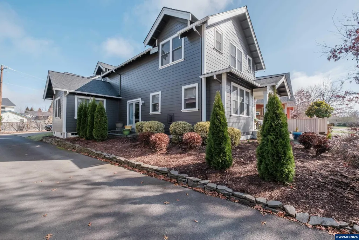
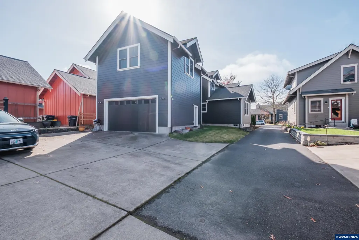
Open & inviting this 5bd 3ba home has 9ft ceilings, Anderson wood windows, A/C, Bamboo floors, alder cabinets, granite counters, walk in pantry in chef's kitchen- 2 ovens, maple butcher block in cooking island, magnificent refrigerator. Dedicated laundry room, bedroom and full bath on main floor, deck off dining area, master w/fireplace, walk-in closet & soaking tub. Bonus space upstairs, 3 car garage w/ ample parking. All this and a NEW Roof! Enjoy community gardens, parks, and tree lined streets.
| Elementary School | Middle School | High School |
|---|---|---|
| Ash Creek Elementary School | Talmadge Middle School | Central High School |
| Price History | |
|---|---|
| 8/6/2026 | Listed $682,500 |
General Features
| Kitchen Level | 1/Main |
|---|---|
| Possession | NEG |
| Zoning | RMX |
| Water | Connected,City |
| New Construction | No |
| HOA Fee | 95 |
| Subdivision | Edwards Addition |
| Water Heater | Gas |
| County | Polk |
| Class | Residential |
| Type | Residence |
| Block | 3 |
| Yearly Taxes | 6029 |
| Location | Front door |
| HOA Fee Frequency | Monthly |
| Roof | Composition |
| Status | ACTIVE |
| 55+ Community | No |
| Assessments or Liens | No |
| Subdivision | OR |
| Handicap Amenities | No |
| HOA | Association With Fee |
| HOA Amounts | Other (Refer to Remarks) |
| Sale/Rent | For Sale |
| Green Home | No |
| Inspection Report Available | No |
| Primary City | Monmouth |
| Year Built | 2007 |
| Virtual Tour | https://mail.google.com/mail/u/0/?ogbl#sent/CllgCJfpskBHVVstRzscnpCBZndfpMnPVFlzhVfwSfQZwNflfzMmVmGGtgsKcDcLrDNKCGrmDqV?projector=1 |
| City | Monmouth |
| Middle School | Talmadge |
| VIEW | Territorial |
| High School | Central |
| DOM | 36 |
| Postal Code | 97361 |
| Price Per Sq Ft Total AG | 227.05 |
| Price Per Sq Ft Total AG | 227.05 |
| TERMS SELLER WILLCONSIDER | Federal VA,Cash,FHA,Conventional |
Interior Features
| Family Room Level | 2/Upper |
|---|---|
| Dining Room Level | 1/Main |
| Living Room Level | 1/Main |
| Bedroom 4 Dimensions | 10x13 |
| Kitchen Dimensions | 14x12 |
| Living Room Dimensions | 17x18 |
| Bedroom 3 Dimensions | 11x19 |
| Utility Room Dimensions | 10x8 |
| Utility Room Level | 1/Main |
| Bedroom 2 Dimensions | 15x14 |
| Family Room Dimensions | 13x18 |
| Dining Room Dimensions | 14x12 |
| Flooring | Carpet,Wood,Tile |
| Beds | 5 |
| Total Baths | 3 |
| Full Baths | 3 |
| Dining Room | Area (Combination) |
| Fireplace | Family Room,Other Room,Gas |
| Baths on Level 1 | 1 |
| Baths on Level 2 | 2 |
| Additional Rm Dimensions | 9x5 |
| Additional Room Level | 2/Upper |
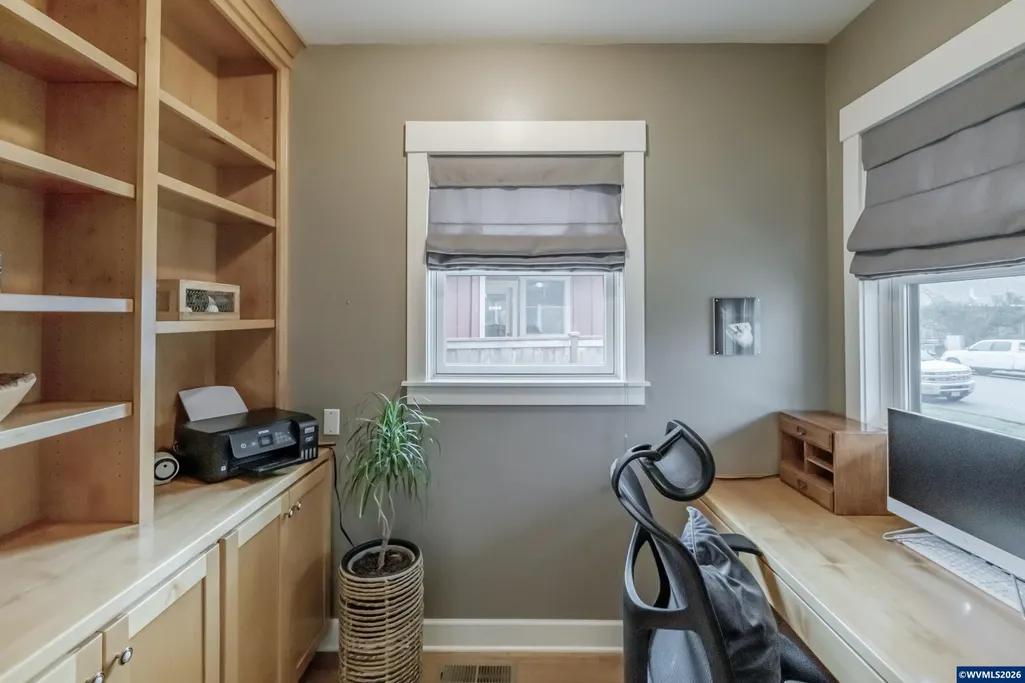
| Bonus Rooms | Office,Walk-in Pantry |
| Dual Living | No |
| Heating-Cooling | Electric,Central AC,Heat Pump,Forced Air |
| Dishwasher | Yes |
| Disposal | Yes |
| High Speed Comm Access | Available,Present |
| Total Baths | 3 |
Exterior Features
| Foundation | Continuous |
|---|---|
| Garage Type | Attached |
| Price per Acre | 4014705.88 |
| Lot Size Area | 0.17 |
| Garage Capacity | 3 |
| Approx Lot Dimensions | 41x146 |
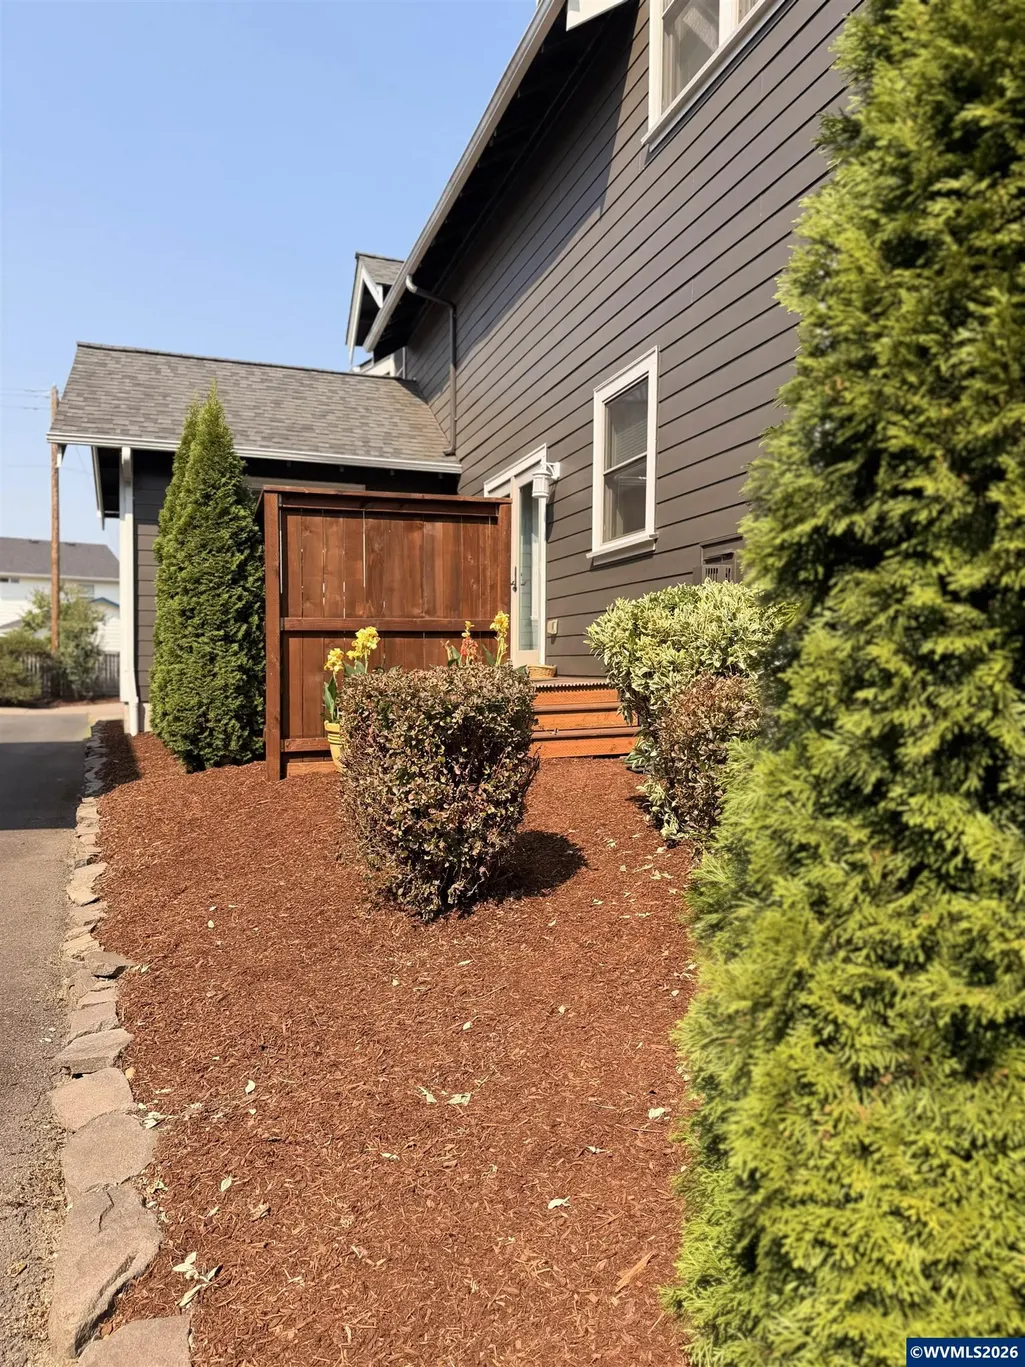
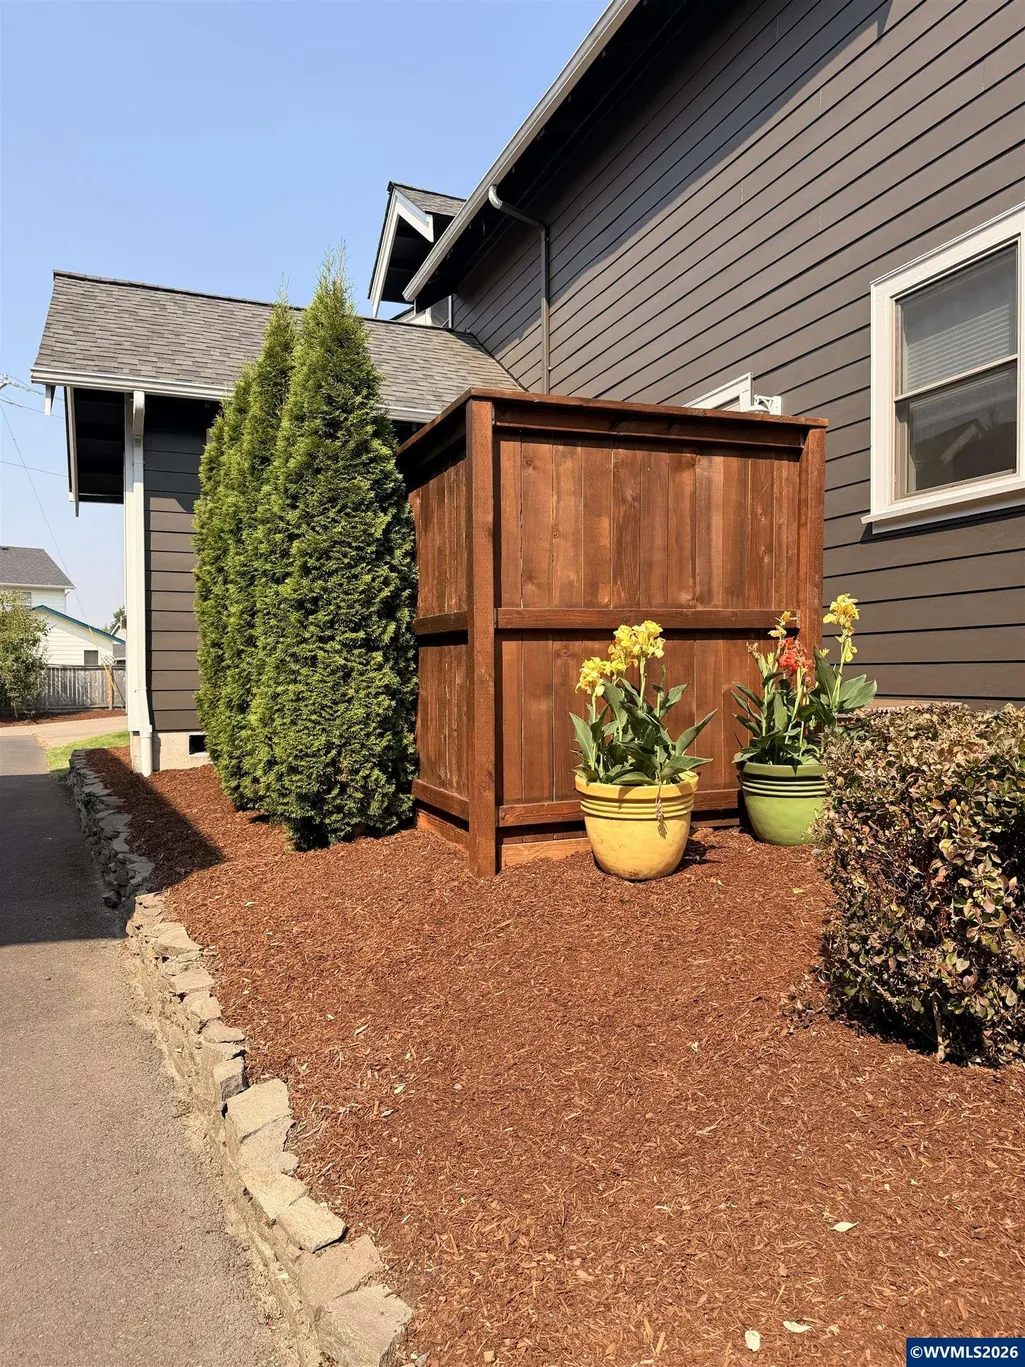
| Exterior Color | Grey |
| Siding Style | Lap |
| Underground Sprinklers | Yes |
| Flood Plan | No |
| Patio | Covered Patio,Deck |
| Landscape | Yes |
| Timber | No |
| Siding | Fiber Cement |
| Lot Type | Irregular |
| Lot | 28 |
| SEWER - CITY | Yes |
Amenities
- Foreclosure
- Views
- Short Sale
- New Construction
- Adult 55+
- Lease To Own
- No HOA Fees
- Furnished
- Primary On Main
- Air Conditioning
- Seller Finance
- Green
- Fixer Upper
- Horse
- Golf
- Fireplace
- Deck
- Garage
- Basement
- Pool
Property vs Single Family Average in 97361
Price
Taxes
Year Built
Visits

