
Price Reduction - Primary on Main
















Address
1227 Sw Oregon Av, Dallas, OR
Price
$ 418,900
Property Attributes
- MLS#844756
- TypeSingle Family
- Listing Status Active
- MunicipalityDallas
- CountyPOLK
- CityDallas
- Area95 POLK COUNTY
- NeighborhoodFairview Addition
- Zip97338
- Style1 Story
- Year Built1965
- Taxes$ 2667
- Price$ 418,900
- Bedrooms4
- Full Bathrooms2
- Half Bathrooms0
- Sqr Footage1990
- Lot Size0.16 Acres
Data Source:
Willamette Valley MLS (WVMLS)
Property Description
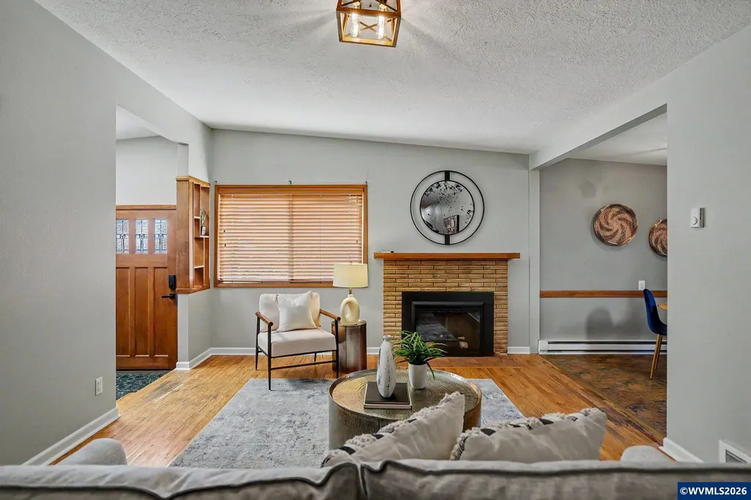
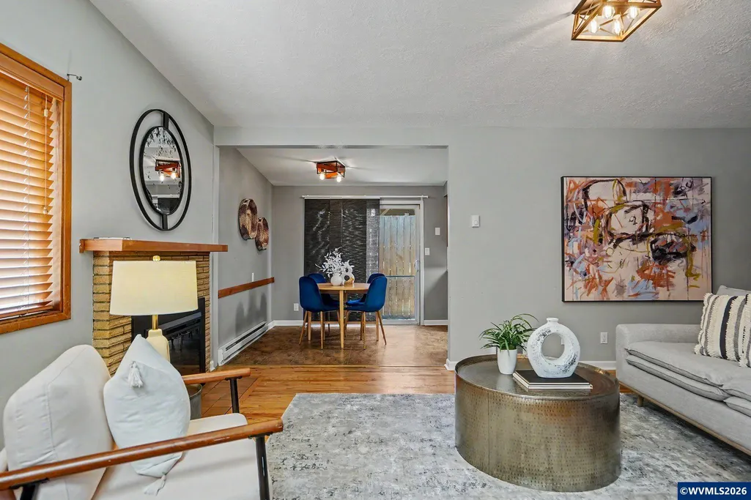
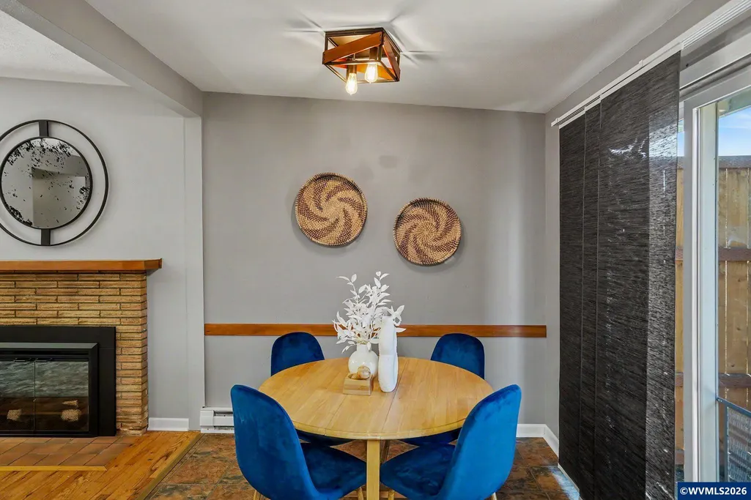
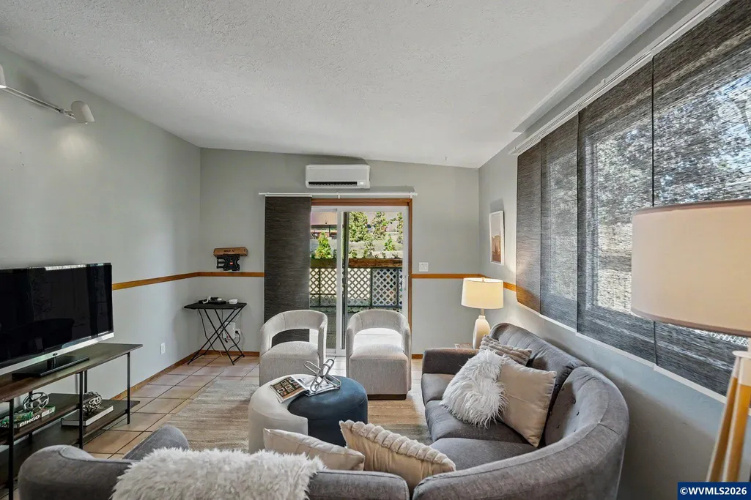
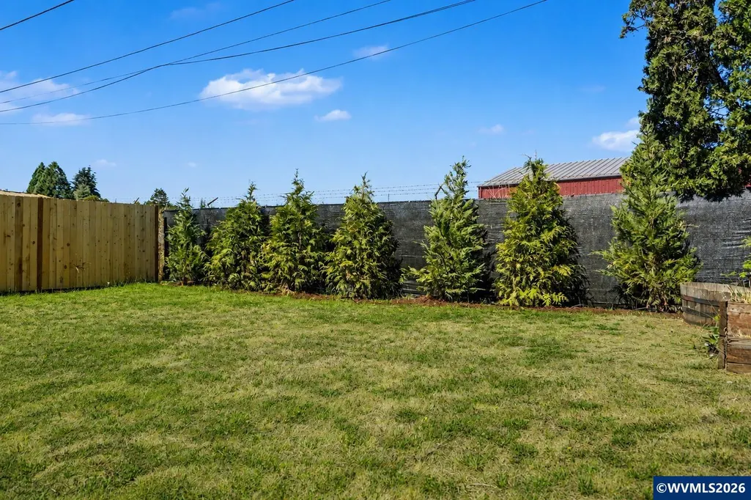
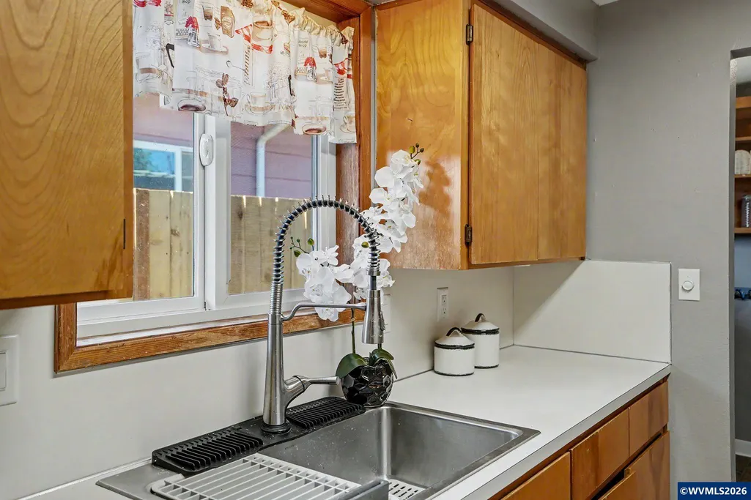
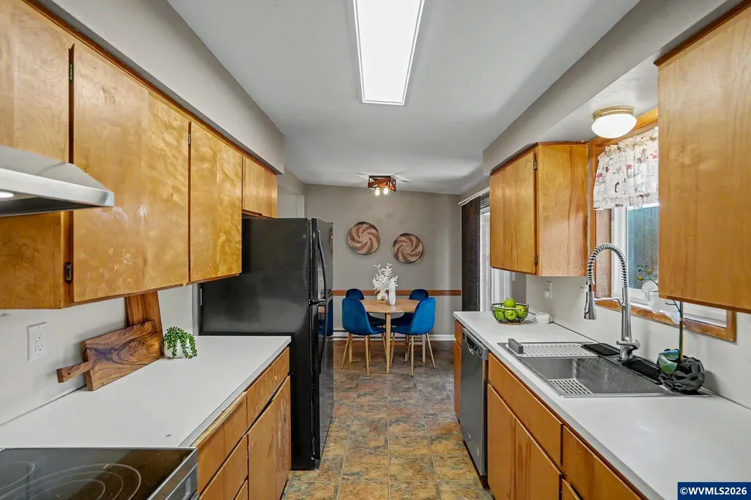
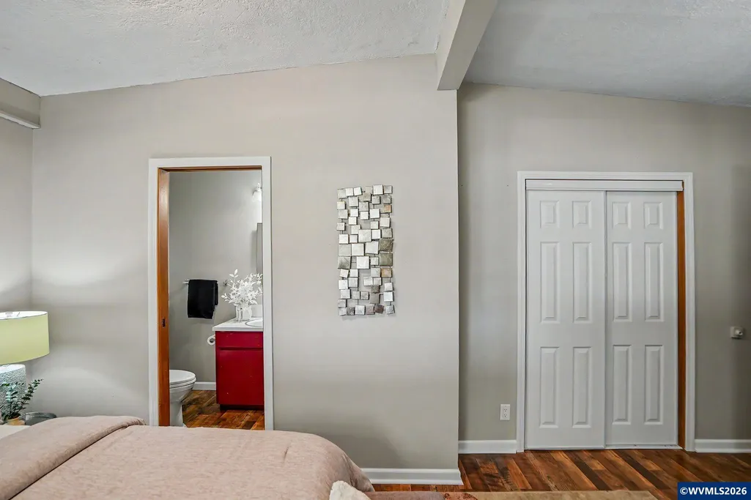
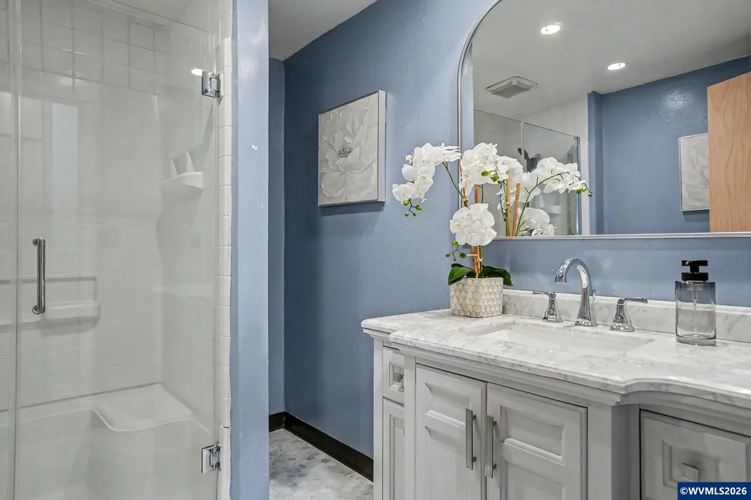
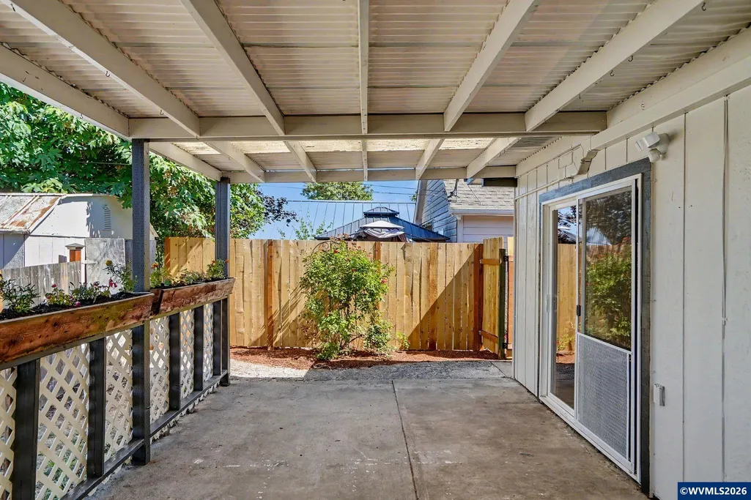
Charming mid-century modern 4-bedroom, 2-bath single-story home built in 1965, blending classic character with modern updates. Natural light and tall ceilings create a warm, inviting atmosphere. Fresh interior and exterior paint, a striking brick chimney, updated bathrooms, cozy electric fireplace, and efficient heating and cooling with new ductless mini splits. Enjoy the extra family room with easy access to a large, covered patio overlooking the spacious and fully fenced backyard perfect for entertaining!
| Elementary School | Middle School | High School |
|---|---|---|
| Oakdale Elementary School | LaCreole Middle School | Dallas High School |
| Price History | |
|---|---|
| 8/19/2026 | Listed $424,900 |
| 8/28/2026 | 1$421,900 |
| 9/9/2026 | 1$418,900 |
General Features
| Kitchen Level | 1/Main |
|---|---|
| Possession | COE |
| Zoning | Dallas-RL |
| Water | City |
| New Construction | No |
| Subdivision | Fairview Addition |
| Water Heater | Electric |
| County | Polk |
| Class | Residential |
| Type | Residence |
| Block | 3 |
| Yearly Taxes | 2667 |
| Location | Front porch |
| Roof | Metal or Aluminum |
| Status | ACTIVE |
| Subdivision | OR |
| HOA | No Association |
| Sale/Rent | For Sale |
| Primary City | Dallas |
| Year Built | 1965 |
| City | Dallas |
| Middle School | LaCreole |
| High School | Dallas |
| DOM | 23 |
| Postal Code | 97338 |
| Price Per Sq Ft Total AG | 210.5 |
| Price Per Sq Ft Total AG | 210.5 |
| TERMS SELLER WILLCONSIDER | LS Contract,Federal VA,Cash,ODVA,FHA,Conventional,USDA,Other (Refer to Pvt Rmks) |
Interior Features
| Family Room Level | 1/Main |
|---|---|
| Dining Room Level | 1/Main |
| Living Room Level | 1/Main |
| Utility Room Level | 1/Main |
| Flooring | Wood,Tile,Laminate |
| Beds | 4 |
| Total Baths | 2 |
| Full Baths | 2 |
| Dining Room | Area (Combination) |
| Fireplace | Living Room,Electric |
| Bonus Rooms | Den,Office,Walk-in Pantry,Other(Refer to Remarks) |
| Heating-Cooling | Ductless/Mini-Split |
| Dishwasher | Yes |
| Disposal | Yes |
| Total Baths | 2 |
Exterior Features
| Foundation | Continuous |
|---|---|
| Garage Type | Carport |
| Price per Acre | 2618125 |
| Lot Size Area | 0.16 |
| Garage Capacity | 1 |
| Siding Style | T111 |
| Outbuildings | Shed |
| Flood Plan | No |
| Patio | Covered Patio |
| Landscape | Yes |
| Siding | Wood |
| Fenced Yard | Yes |
| Lot Type | Dimension Above |
| Lot | 7 |
| SEWER - CITY | Yes |
Amenities
- Foreclosure
- Views
- Short Sale
- New Construction
- Adult 55+
- Lease To Own
- No HOA Fees
- Furnished
- Primary On Main
- Air Conditioning
- Seller Finance
- Green
- Fixer Upper
- Horse
- Golf
- Fireplace
- Deck
- Garage
- Basement
- Pool
Property vs Single Family Average in 97338
Price
Taxes
Year Built
Visits

