
Primary on Main
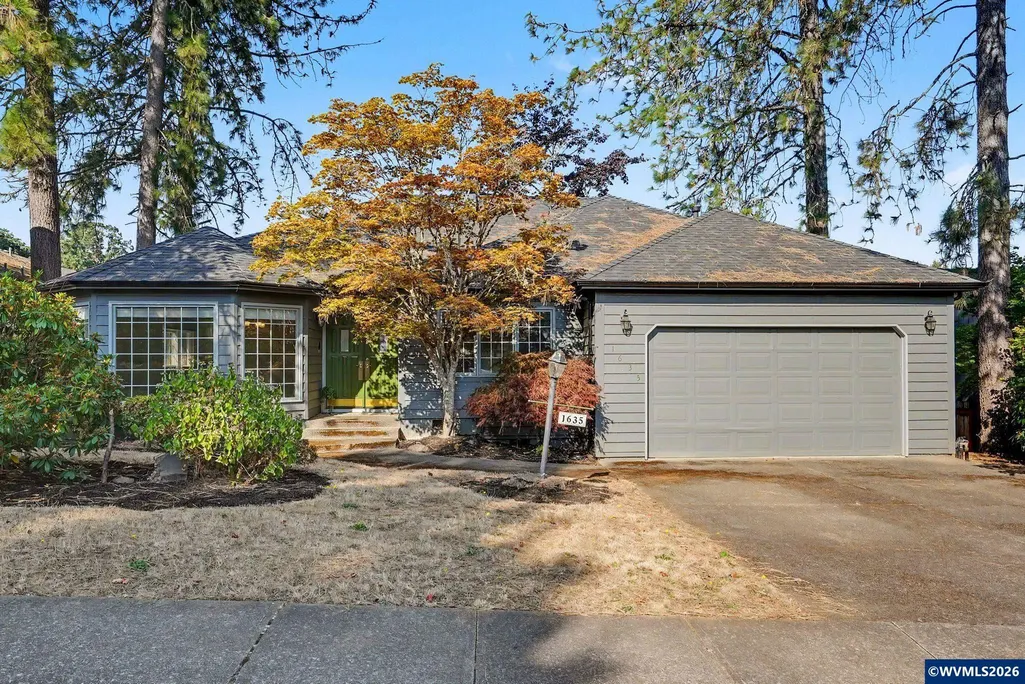
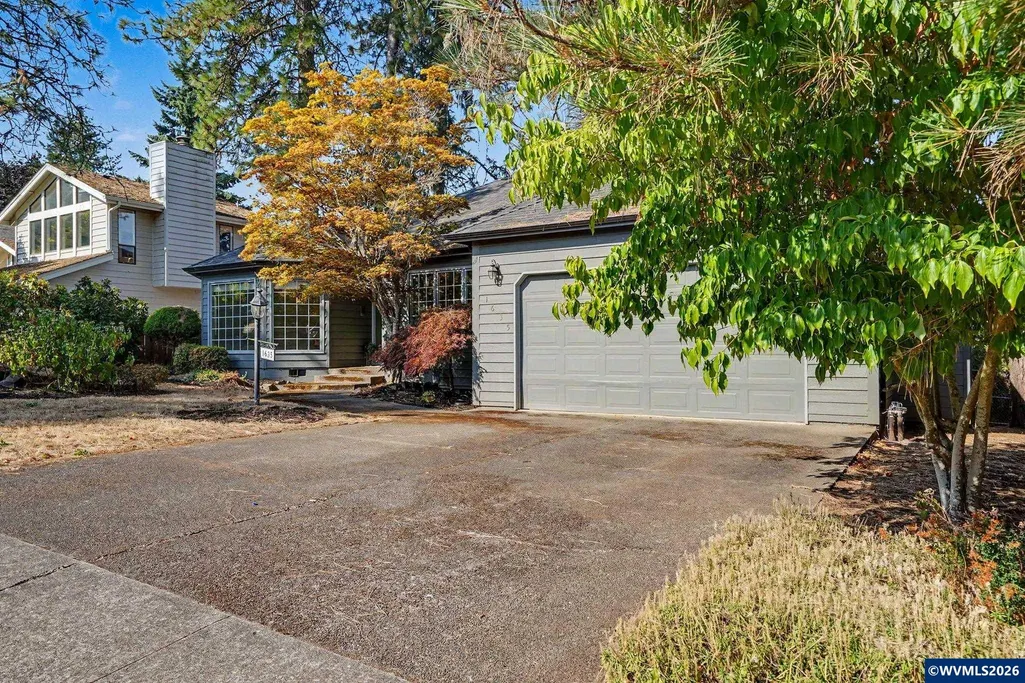
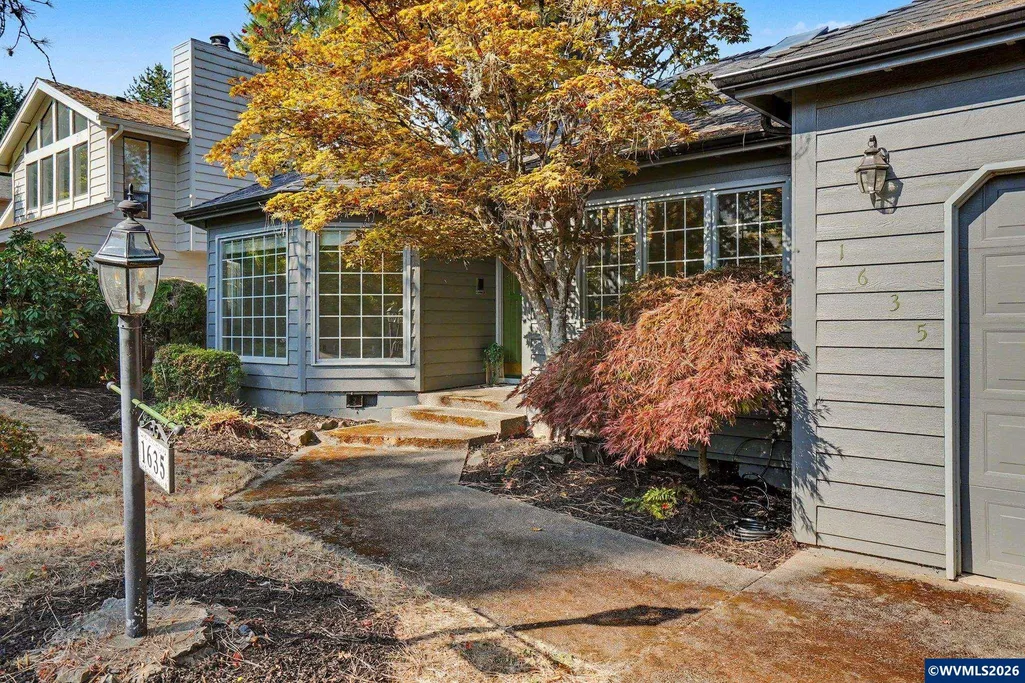
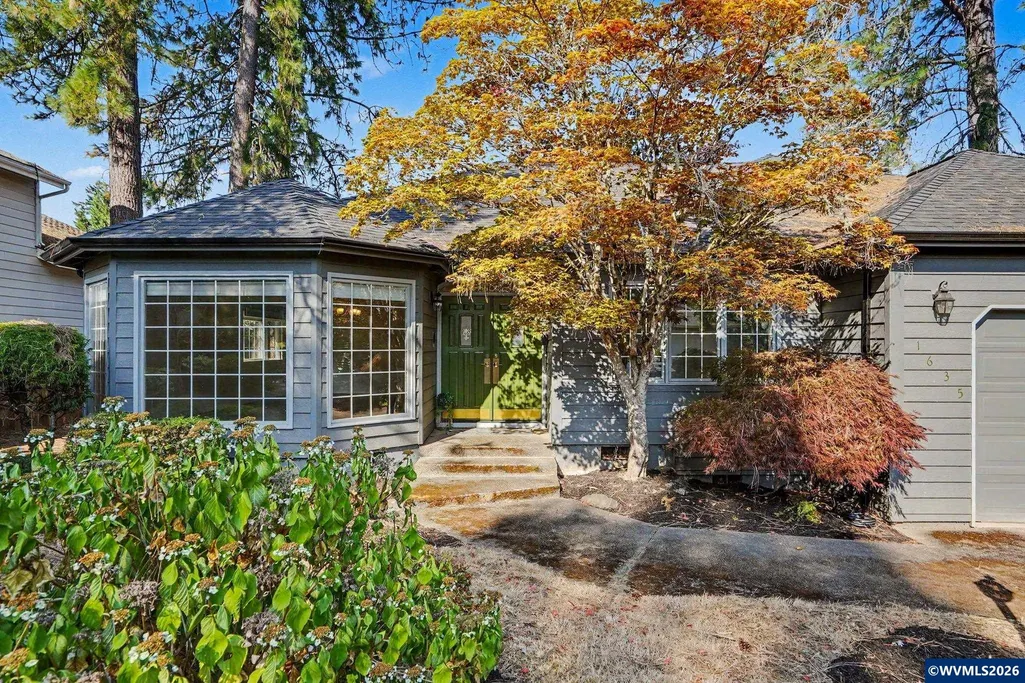
Address
1635 Cinnamon Hill Dr Se, Salem, OR
Price
$ 529,500
Property Attributes
- MLS#845021
- TypeSingle Family
- Listing Status Active
- MunicipalitySalem
- CountyMARION
- CitySalem
- Area40 SOUTHEAST SALEM
- NeighborhoodCinnamon Hill
- Zip97306
- Style1 Story
- Year Built1990
- Taxes$ 6793
- Price$ 529,500
- Bedrooms3
- Full Bathrooms2
- Half Bathrooms0
- Sqr Footage2126
- Lot Size0.16 Acres
Data Source:
Willamette Valley MLS (WVMLS)
Property Description
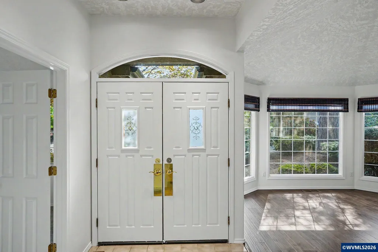
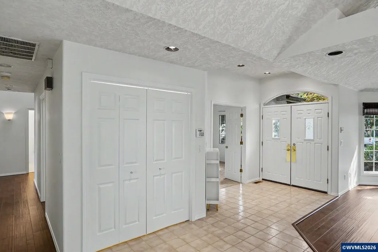
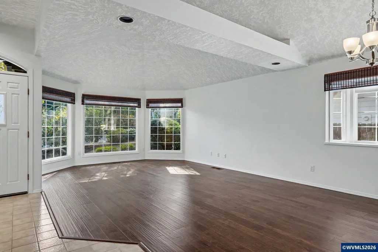
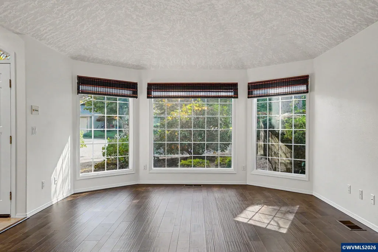
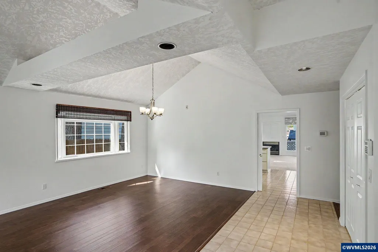
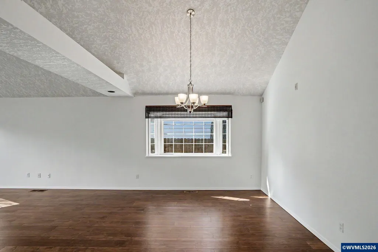
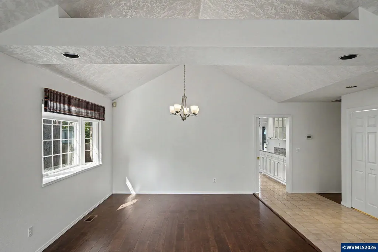
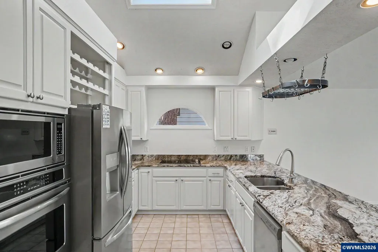
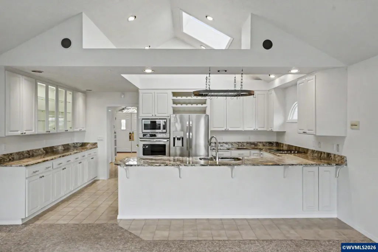
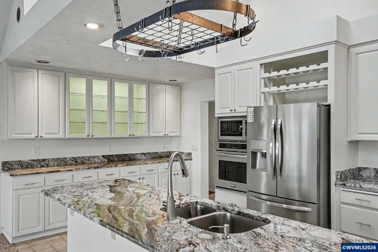
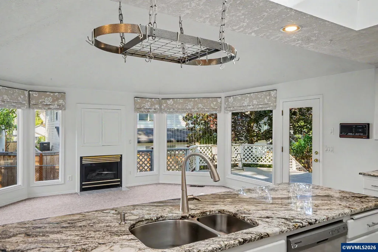
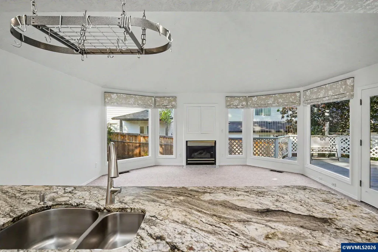
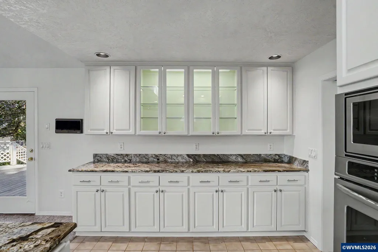
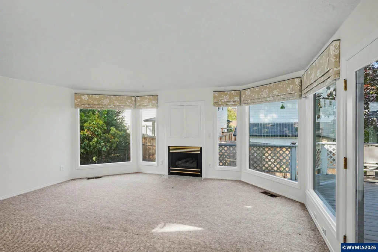
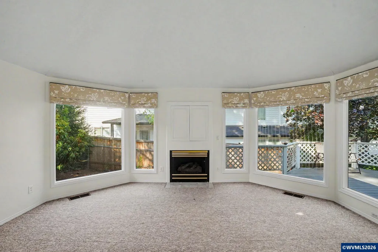
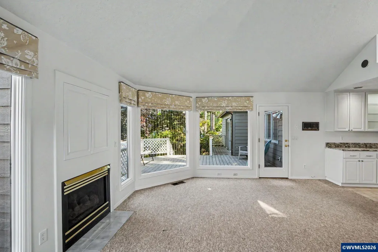
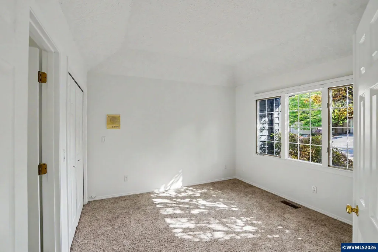
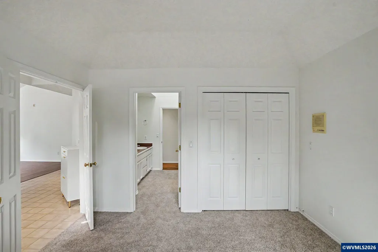
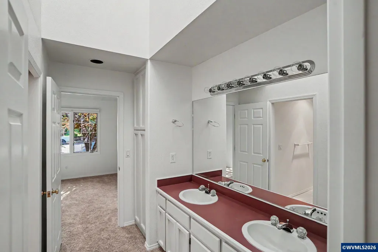
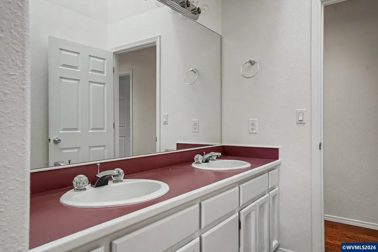
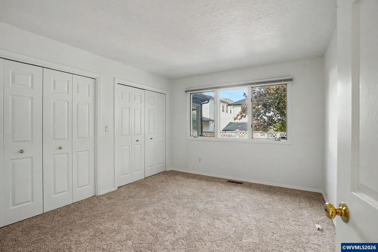
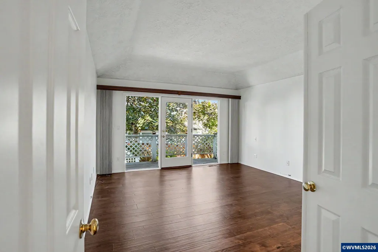
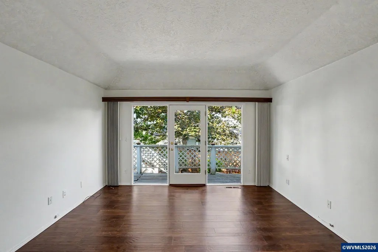
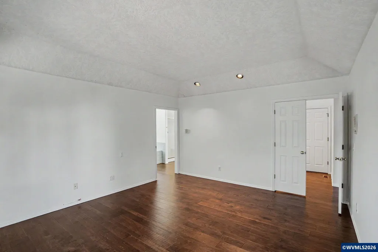
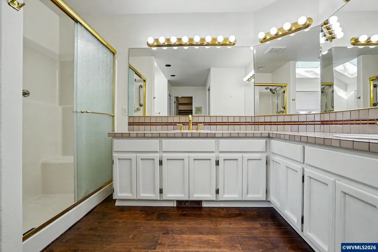
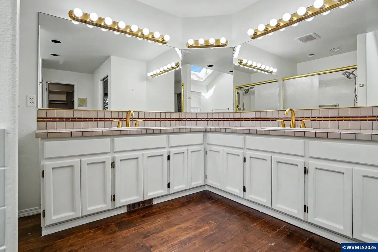
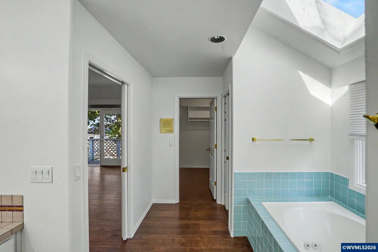
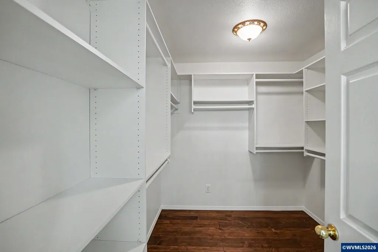
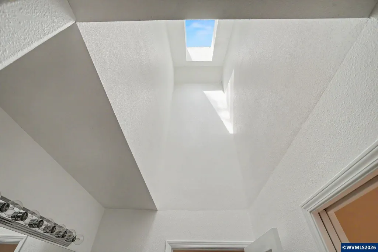
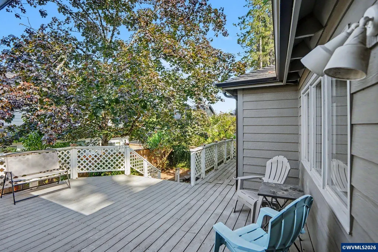
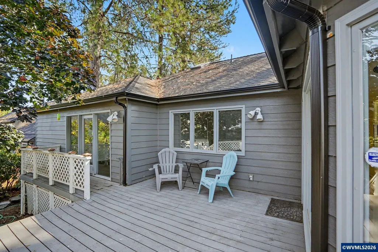
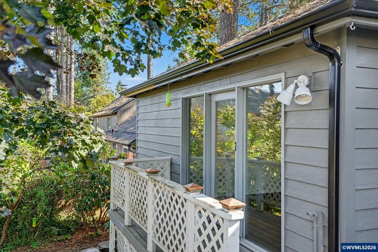
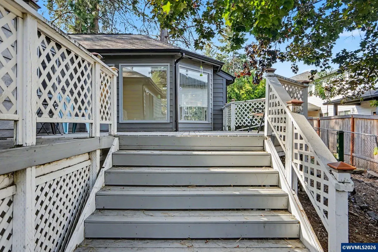
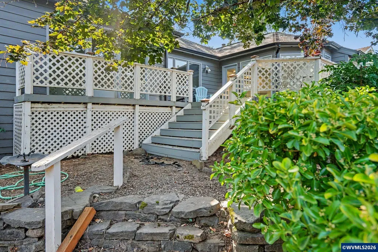
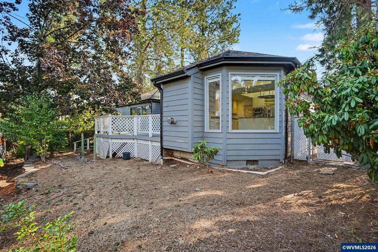
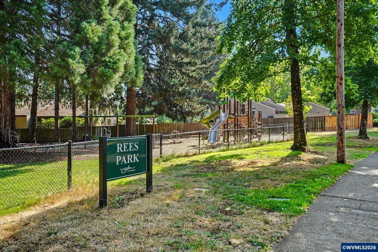
Single-story home in a sought-after South Salem neighborhood offering 3 bedrooms, 2 baths, a spacious living area, formal dining, and a large primary suite with sliding doors to the deck perfect for relaxing. Kitchen features stainless steel appliances, quartz countertops built in cabinets with lighting. Recent updates include roof (2023), primary bath tile (2023), new blinds, carpet, fresh paint, and primary bath sinks (2026). 2 car garage with work area. Conveniently located near park, schools & transport
| Elementary School | Middle School | High School |
|---|---|---|
| Battlecreek Elementary School | Judson Middle School | Sprague High School |
| Price History | |
|---|---|
| 8/25/2026 | Listed $529,500 |
General Features
| Kitchen Level | 1/Main |
|---|---|
| Possession | COE + 3 |
| Zoning | RS |
| Water | City |
| New Construction | No |
| Subdivision | Cinnamon Hill |
| Water Heater | Gas |
| County | Marion |
| Class | Residential |
| Type | Residence |
| Yearly Taxes | 6793 |
| Location | Front Door |
| Roof | Composition,Shingle |
| Associated Document Count | 1 |
| Status | ACTIVE |
| 55+ Community | No |
| Assessments or Liens | No |
| Subdivision | OR |
| Handicap Amenities | No |
| HOA | No Association |
| Sale/Rent | For Sale |
| Green Home | No |
| Inspection Report Available | No |
| Primary City | Salem |
| Year Built | 1990 |
| City | Salem |
| Middle School | Judson |
| VIEW | Territorial |
| HOME WARRANTY | Negotiable |
| High School | Sprague |
| DOM | 17 |
| Postal Code | 97306 |
| Price Per Sq Ft Total AG | 249.06 |
| Price Per Sq Ft Total AG | 249.06 |
| TERMS SELLER WILLCONSIDER | Federal VA,Cash,FHA,Conventional |
Interior Features
| Dining Room Level | 1/Main |
|---|---|
| Living Room Level | 1/Main |
| Kitchen Dimensions | 18'4 x 10'5 |
| Living Room Dimensions | 16'2 x 18'4 |
| Bedroom 3 Dimensions | 12'6 x 11 |
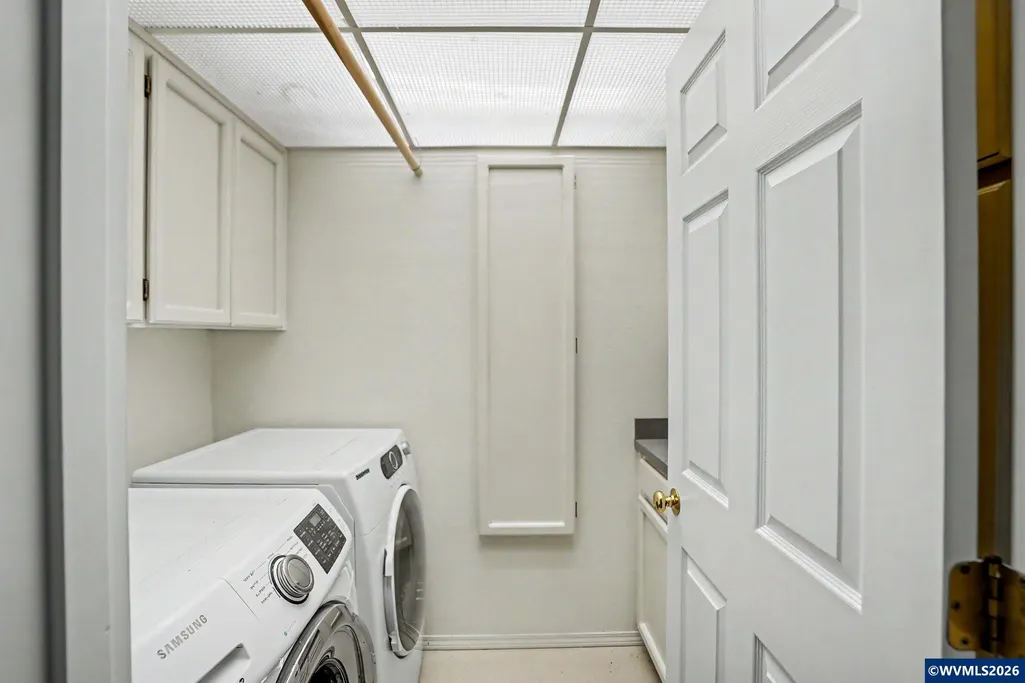
| Utility Room Dimensions | 7'8 x5'4 |
| Utility Room Level | 1/Main |
| Bedroom 2 Dimensions | 11'9 x11'3 |
| Family Room Dimensions | 15 x 12 |
| Dining Room Dimensions | 14 x 11 |
| Flooring | Wood |
| Beds | 3 |
| Total Baths | 2 |
| Full Baths | 2 |
| Dining Room | Formal |
| Fireplace | Gas |
| Baths on Level 1 | 2 |
| Bonus Rooms | Mudroom |
| Dual Living | No |
| Heating-Cooling | Gas,Heat Pump,Forced Air |
| Dishwasher | Yes |
| Disposal | Yes |
| High Speed Comm Access | Available |
| Total Baths | 2 |
Exterior Features
| Foundation | Slab |
|---|---|
| Garage Type | Attached |
| Price per Acre | 3309375 |
| Lot Size Area | 0.16 |
| Garage Capacity | 2 |
| Water Rights | No |
| Siding Style | Lap |
| Flood Plan | No |
| Patio | Deck |
| Landscape | Yes |
| Timber | No |
| Siding | Cedar |
| Fenced Yard | Yes |
| Lot Type | Common Area |
| Lot | 4 |
| SEWER - CITY | Yes |
Amenities
- Foreclosure
- Views
- Short Sale
- New Construction
- Adult 55+
- Lease To Own
- No HOA Fees
- Furnished
- Primary On Main
- Air Conditioning
- Seller Finance
- Green
- Fixer Upper
- Horse
- Golf
- Fireplace
- Deck
- Garage
- Basement
- Pool
Property vs Single Family Average in 97306
Price
Taxes
Year Built
Visits

