
New Construction
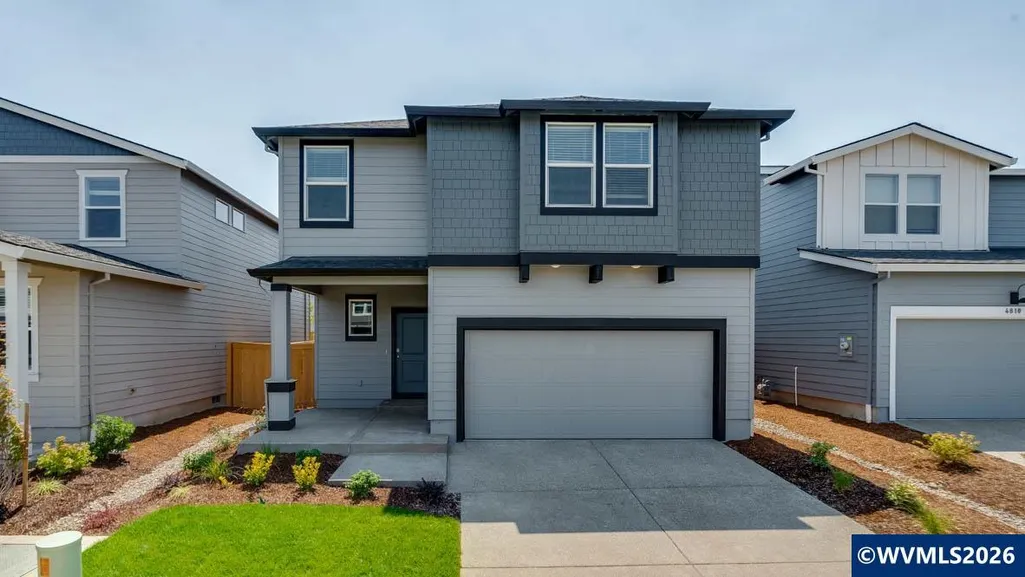
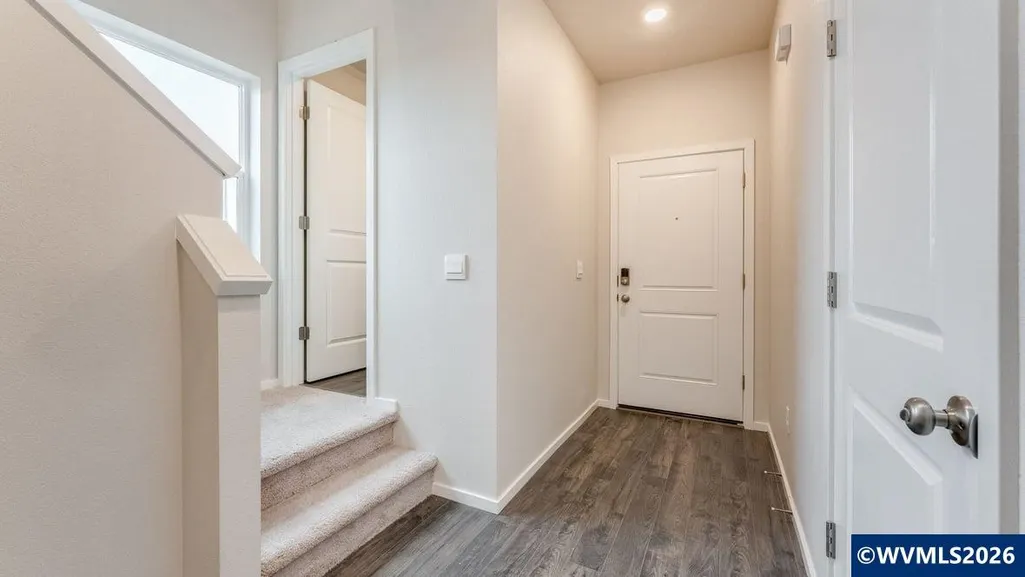
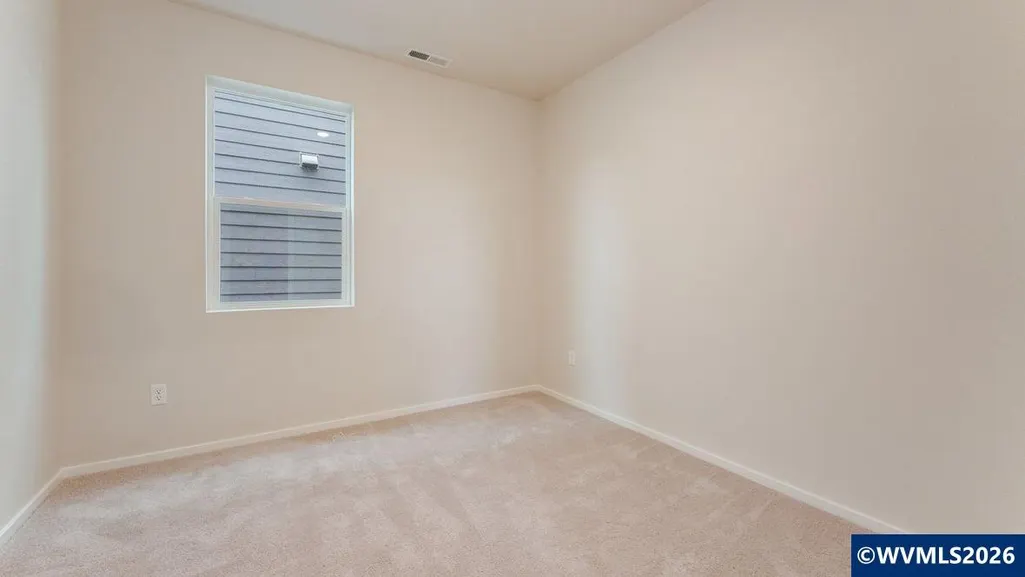
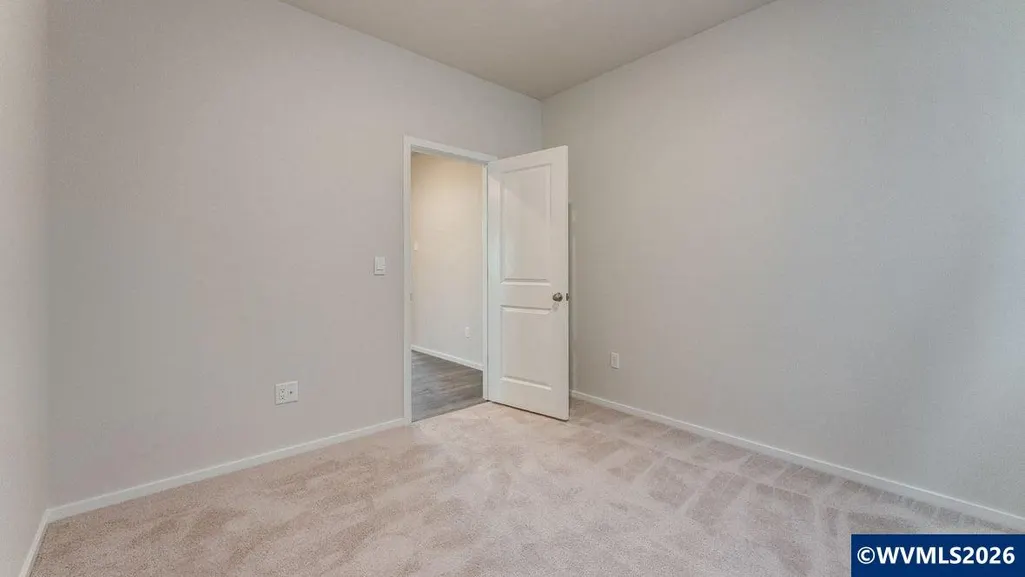
Address
447 Pietro St Ne, Salem, OR
Price
$ 497,995
Property Attributes
- MLS#845509
- TypeSingle Family
- Listing Status Active
- MunicipalitySalem
- CountyMARION
- CitySalem
- Area35 SUBURBAN E SALEM-SOUTH
- NeighborhoodEast Park
- Zip97301
- Style2 Story
- Year Built2026
- Price$ 497,995
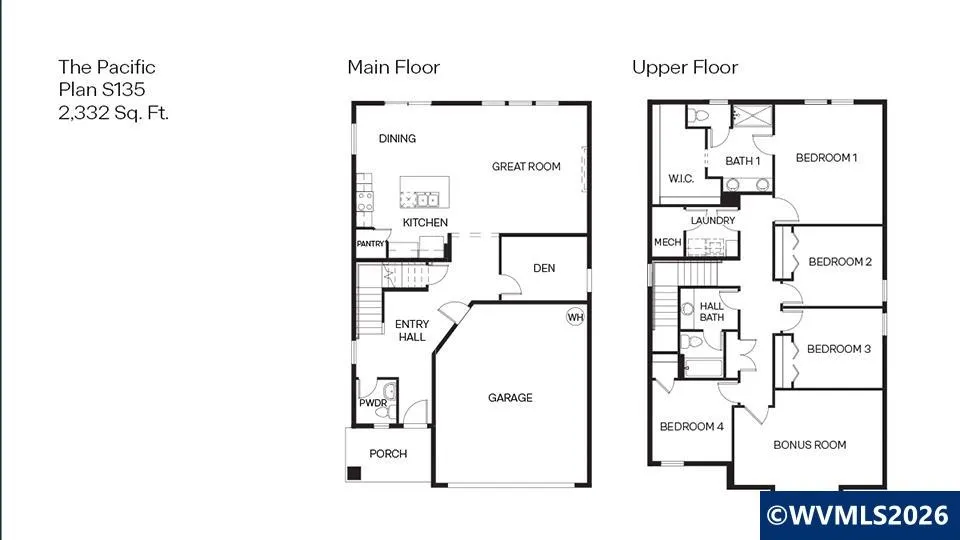
- Bedrooms4
- Full Bathrooms2
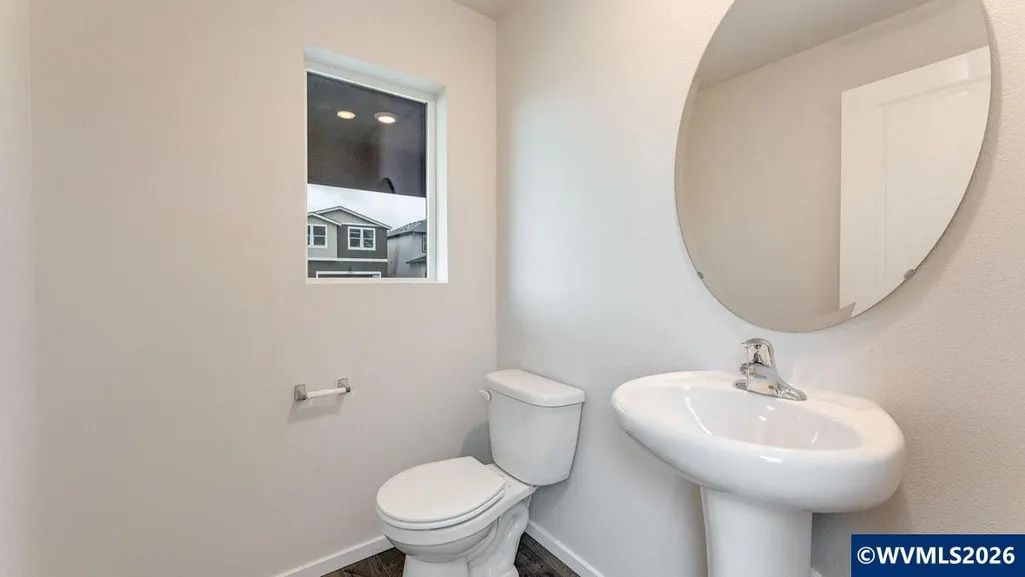
- Half Bathrooms1
- Sqr Footage2332
- Lot Size0.11 Acres
Data Source:
Willamette Valley MLS (WVMLS)
Property Description
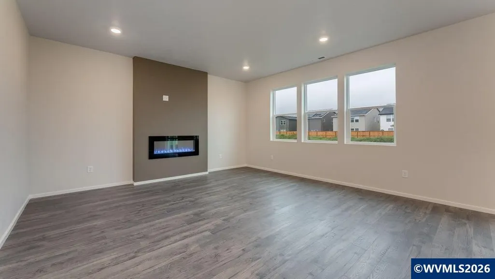
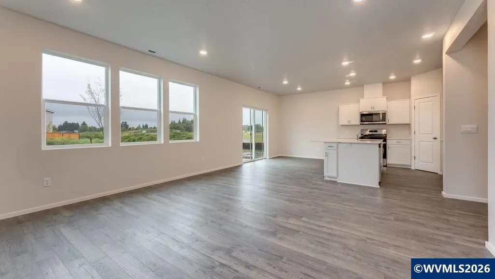
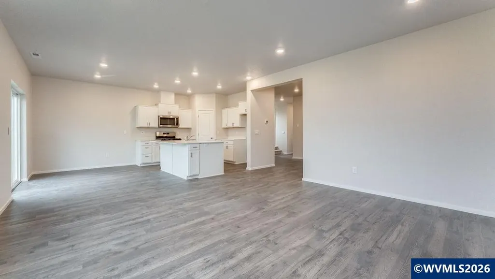
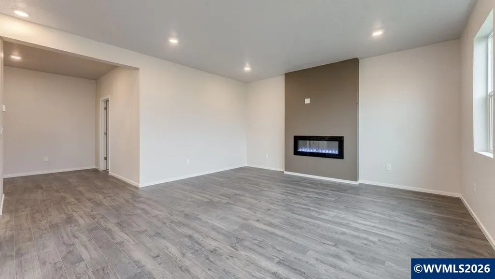
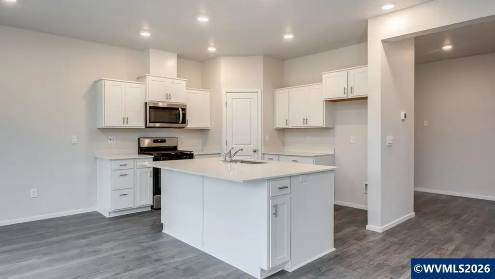
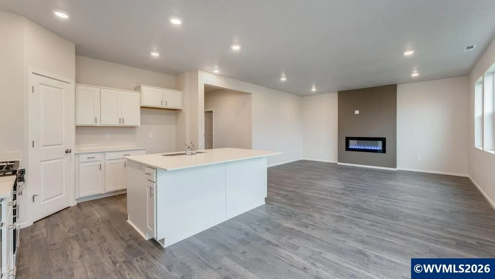
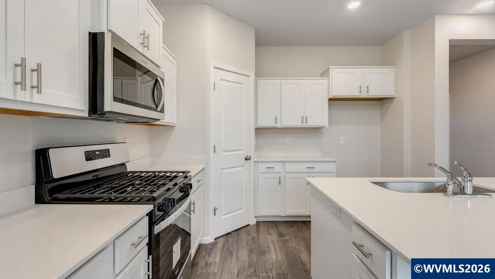
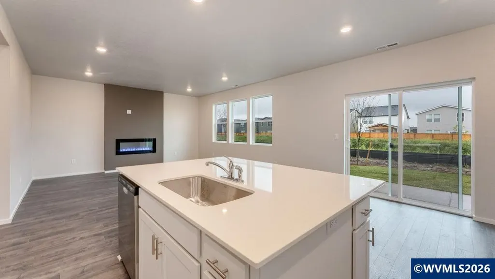
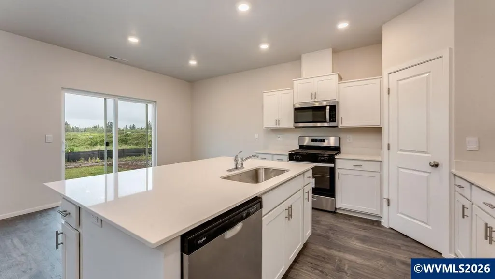
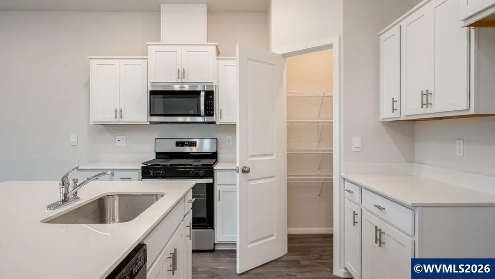
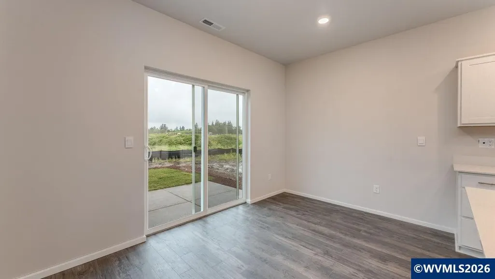
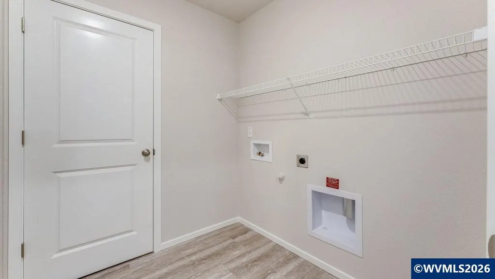
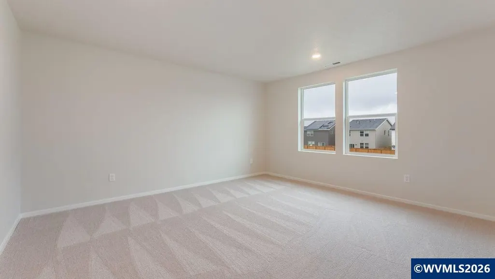
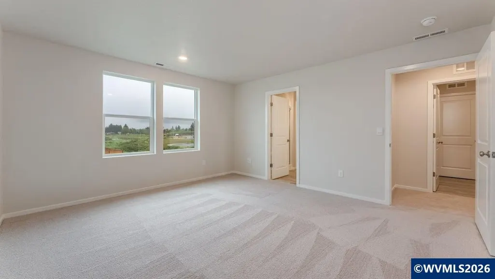
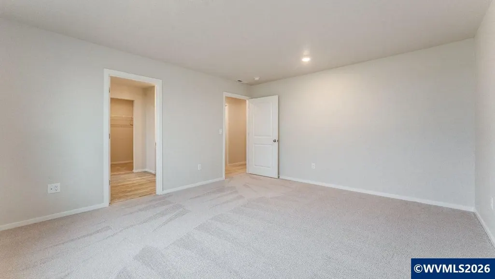
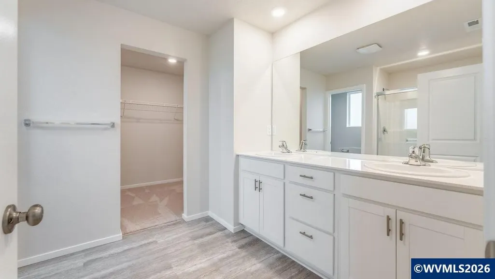
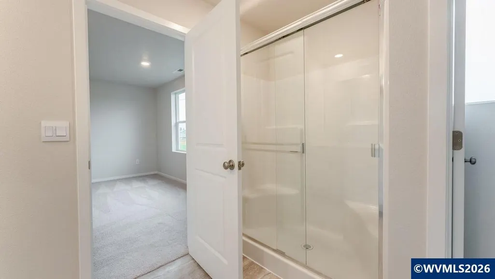
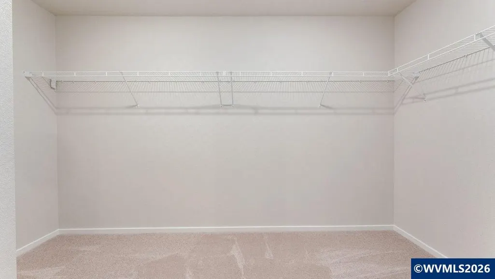
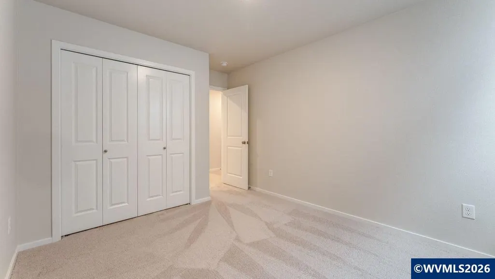
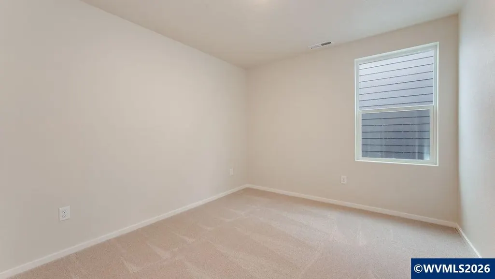
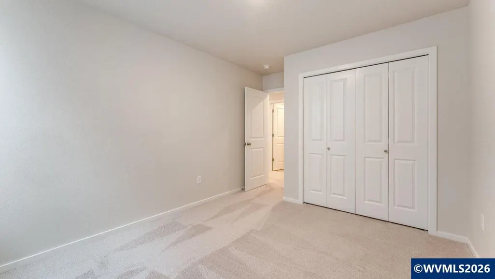
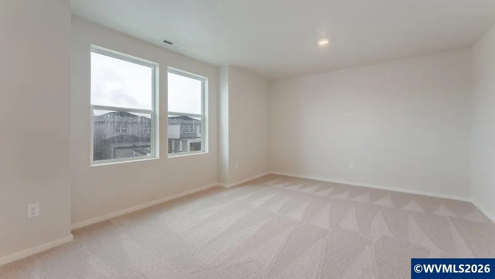
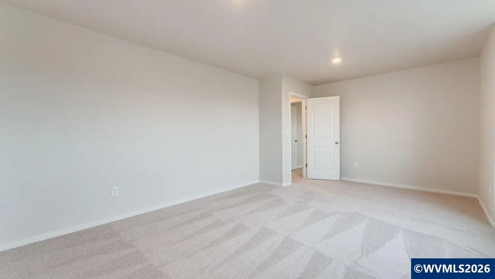
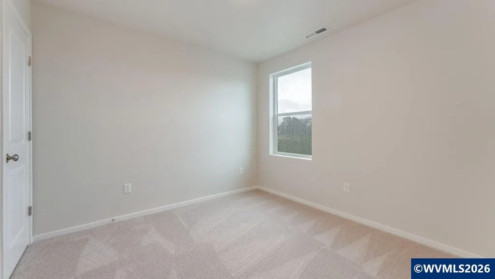
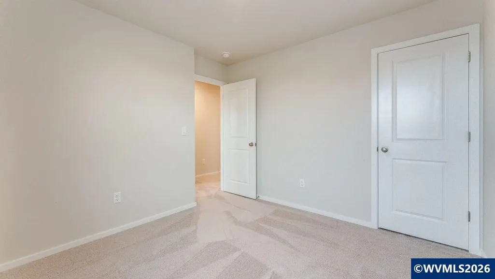
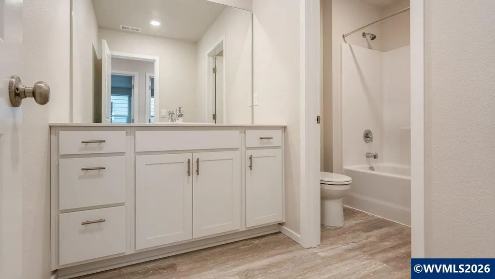
New construction homesite in Salem! The Pacific two-story floor plan has 4 beds plus a bonus room, 2.5 baths, with a den on main. Has open concept living space, fireplace, stainless steel appliances, and Smart Home Package included. The primary bedroom offers a true retreat with a spacious walk-in closet, double vanity sink, and a walk-in shower. Photos representative of plan only, features/specs may vary! Estimated September completion.
| Elementary School | Middle School | High School |
|---|---|---|
| Auburn Elementary School | Houck Middle School | North Salem High School |
| Price History | |
|---|---|
| 9/9/2026 | Listed $497,995 |
General Features
| Kitchen Level | 1/Main |
|---|---|
| Possession | Closing |
| Water | City |
| New Construction | Yes |
| HOA Fee | 35 |
| Subdivision | East Park |
| Water Heater | Electric |
| County | Marion |
| Class | Residential |
| Type | Residence |
| HOA Fee Frequency | Monthly |
| Roof | Composition |
| Status | ACTIVE |
| Subdivision | OR |
| HOA | Association With Fee |
| Sale/Rent | For Sale |
| Primary City | Salem |
| Year Built | 2026 |
| City | Salem |
| Middle School | Houck |
| HOME WARRANTY | Yes |
| High School | North Salem |
| Virtual Tour | https://1 |
| DOM | 2 |
| Postal Code | 97301 |
| Price Per Sq Ft Total AG | 213.55 |
| Price Per Sq Ft Total AG | 213.55 |
| TERMS SELLER WILLCONSIDER | Federal VA,Cash,FHA,Conventional |
Interior Features
| Dining Room Level | 1/Main |
|---|---|
| Living Room Level | 1/Main |
| Utility Room Level | 2/Upper |
| Flooring | Carpet,Laminate,Luxury Vinyl Plank,Vinyl |
| Beds | 4 |
| Total Baths | 3 |
| Half Baths | 1 |
| Full Baths | 2 |
| Dining Room | Area (Combination) |
| Fireplace | Living Room,Electric |
| Additional Rm Dimensions | Bonus |
| Additional Room Level | 2/Upper |
| Bonus Rooms | Loft |
| Heating-Cooling | Electric,Central AC |
| Dishwasher | Yes |
| Disposal | Yes |
| Total Baths | 2.5 |
Exterior Features
| Foundation | Continuous |
|---|---|
| Garage Type | Attached |
| Price per Acre | 4527227.27 |
| Lot Size Area | 0.11 |
| Garage Capacity | 2 |
| Siding Style | Lap |
| Underground Sprinklers | Yes |
| Patio | Patio |
| Landscape | Yes |
| Siding | Fiber Cement |
| Lot | 605 |
| SEWER - CITY | Yes |
Amenities
- Foreclosure
- Views
- Short Sale
- New Construction
- Adult 55+
- Lease To Own
- No HOA Fees
- Furnished
- Primary On Main
- Air Conditioning
- Seller Finance
- Green
- Fixer Upper
- Horse
- Golf
- Fireplace
- Deck
- Garage
- Basement
- Pool
Property vs Single Family Average in 97301
Price
Year Built
In The Neighborhood
Reduced
Salem
$ 450,000
491 Greencrest St Ne
Salem, OR 97301
- Type
- Single Family
- Size
- 1,776 SqFt
- Rooms
- 4 Beds + 2.5 Baths
 PREMIERE PROPERTY GROUP, LLC ALBANY
New Construction
Salem
$ 449,995
4958 Elvis Av Ne
Salem, OR 97301
- Type
- Single Family
- Size
- 1,637 SqFt
- Rooms
- 3 Beds + 2 Baths
D.R. HORTON - INC. PORTLAND
New Construction
Salem
$ 504,995
4952 Elvis Av Ne
Salem, OR 97301
- Type
- Single Family
- Size
- 2,535 SqFt
- Rooms
- 5 Beds + 3 Baths
D.R. HORTON - INC. PORTLAND
Reduced
Salem
$ 459,995
4937 Elvis Av Ne
Salem, OR 97301
- Type
- Single Family
- Size
- 1,880 SqFt
- Rooms
- 4 Beds + 2.5 Baths
D.R. HORTON - INC. PORTLAND
Reduced
Salem
$ 487,995
502 Redmond St Ne
Salem, OR 97301
- Type
- Single Family
- Size
- 1,905 SqFt
- Rooms
- 5 Beds + 3 Baths
D.R. HORTON - INC. PORTLAND
New Construction
Salem
$ 466,995
4929 Elvis Av Ne
Salem, OR 97301
- Type
- Single Family
- Size
- 1,880 SqFt
- Rooms
- 4 Beds + 2.5 Baths
D.R. HORTON - INC. PORTLAND
Reduced
Salem
$ 492,995
129 Greencrest St Ne
Salem, OR 97301
- Type
- Single Family
- Size
- 2,535 SqFt
- Rooms
- 5 Beds + 3 Baths
D.R. HORTON - INC. PORTLAND
