
Golf Course
Address
185 Muirfield Av Se, Salem, OR
Price
$ 599,000
Property Attributes
- MLS#845594
- TypeSingle Family
- Listing Status Active
- MunicipalitySalem
- CountyMARION
- CitySalem
- Area40 SOUTHEAST SALEM
- NeighborhoodHoliday Ranch Estates
- Zip97306
- Style2 Story
- Year Built2014
- Taxes$ 8040
- Price$ 599,000
- Bedrooms4
- Full Bathrooms2
- Half Bathrooms1
- Sqr Footage2497
- Lot Size0.14 Acres
Data Source:
Willamette Valley MLS (WVMLS)
Property Description
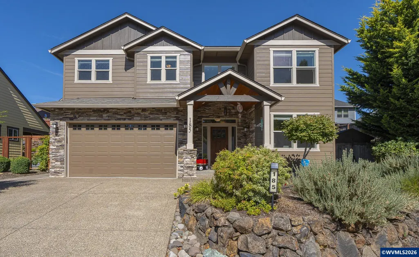
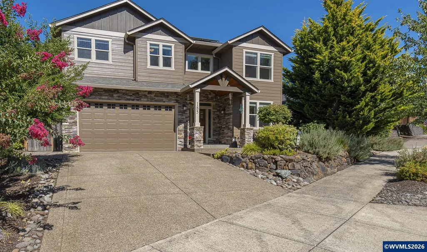
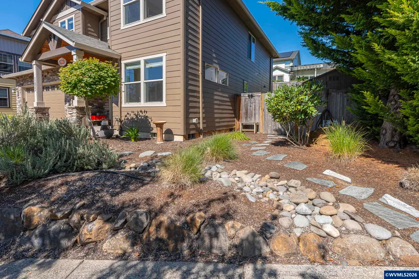
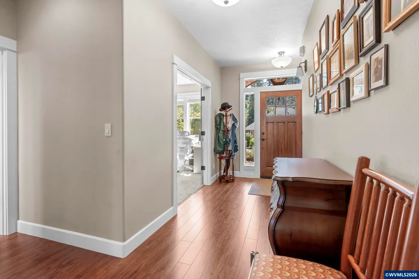
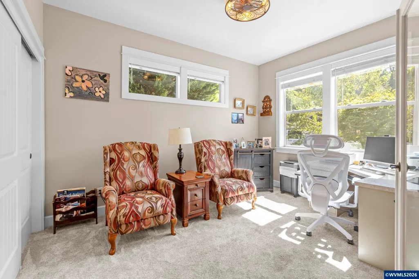
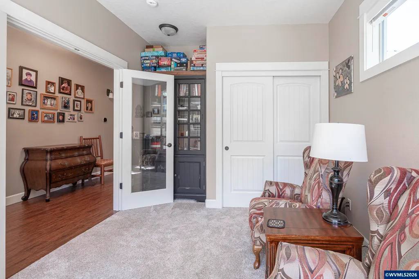
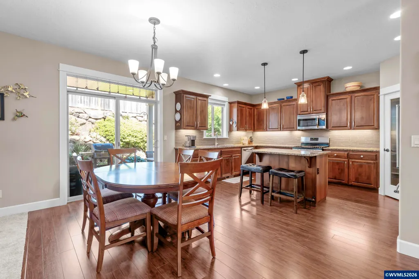
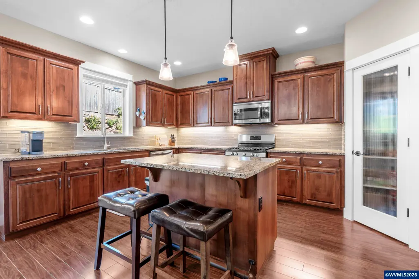
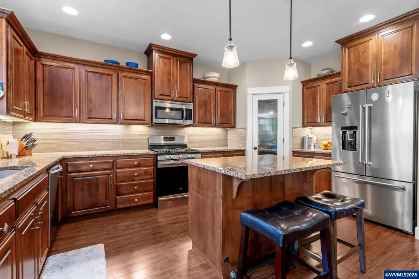
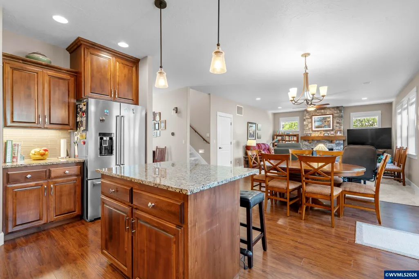
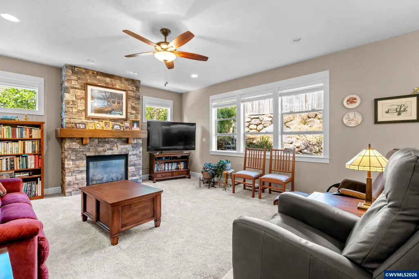
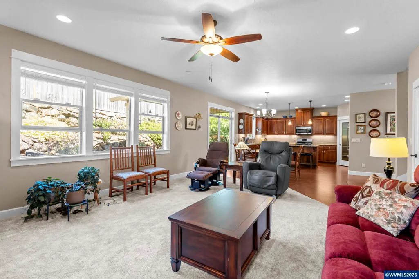
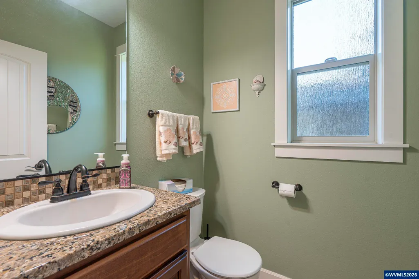
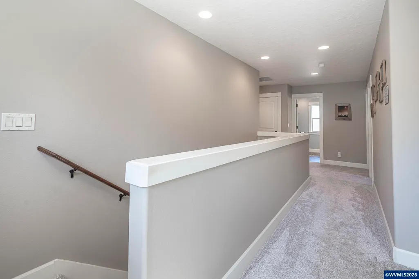
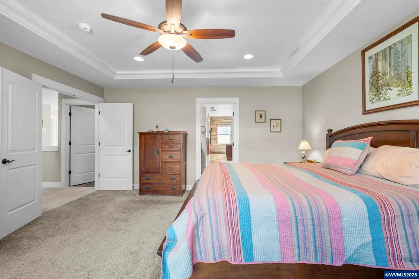
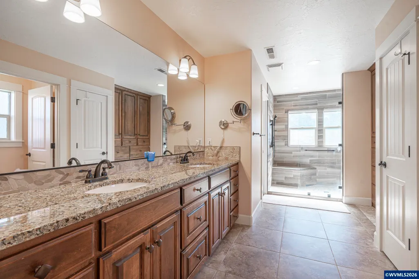
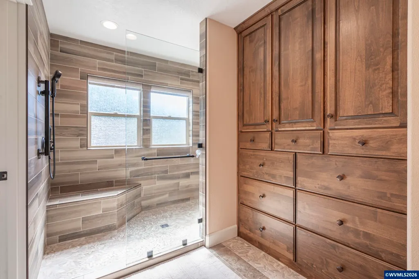
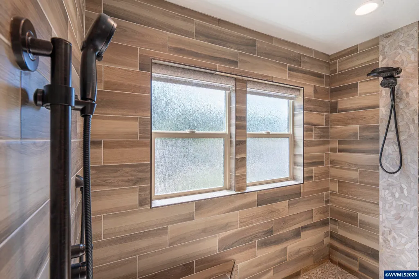
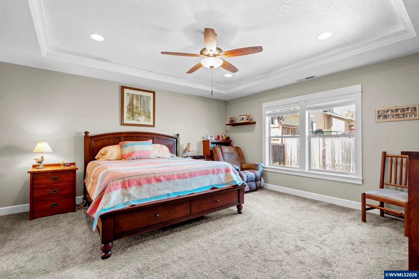
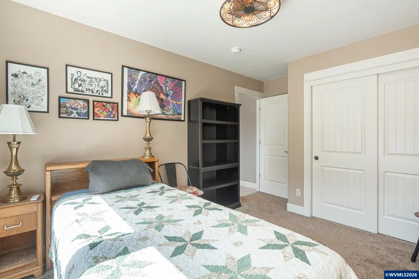
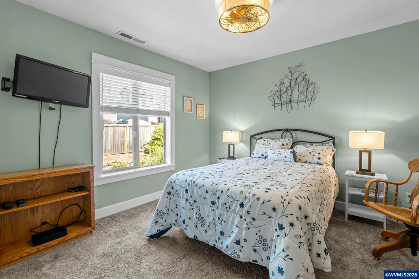
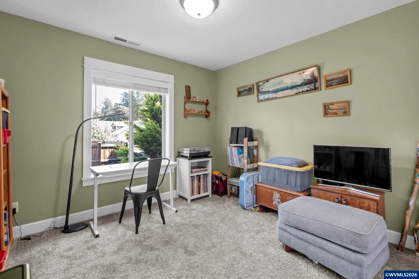
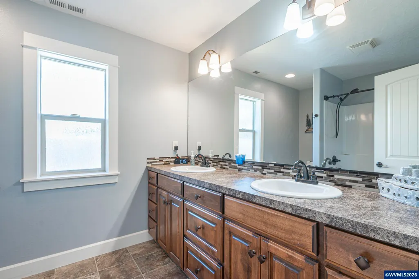
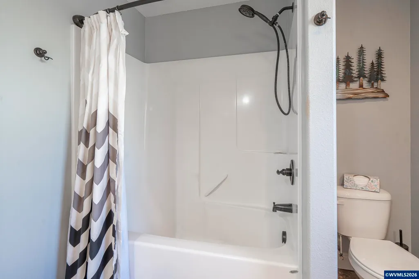
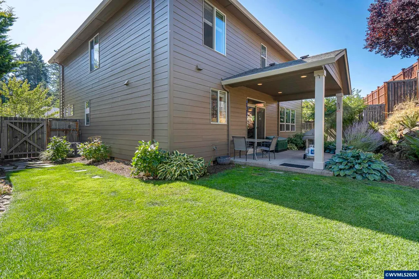
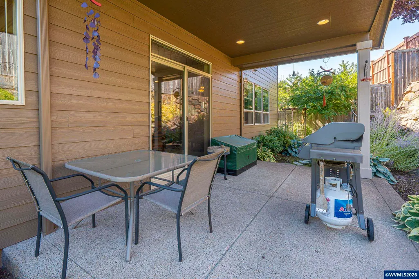
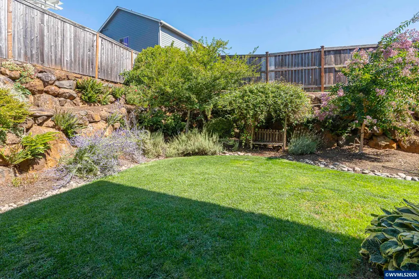
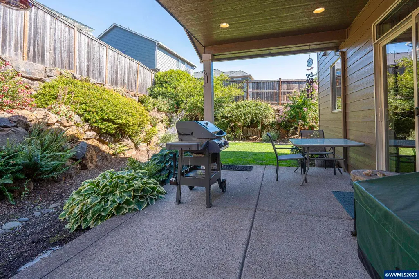
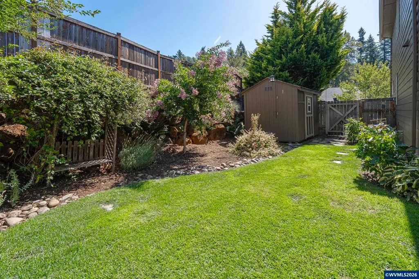
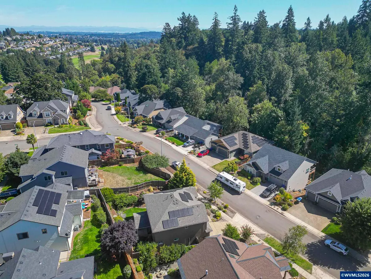
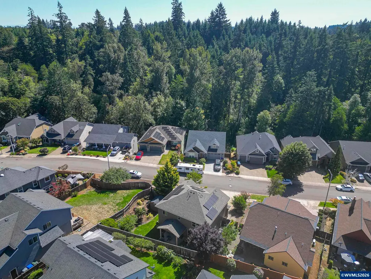
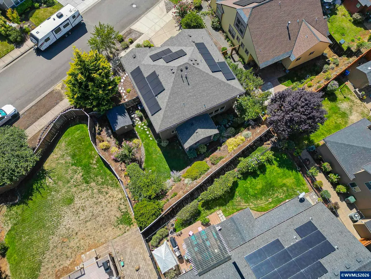
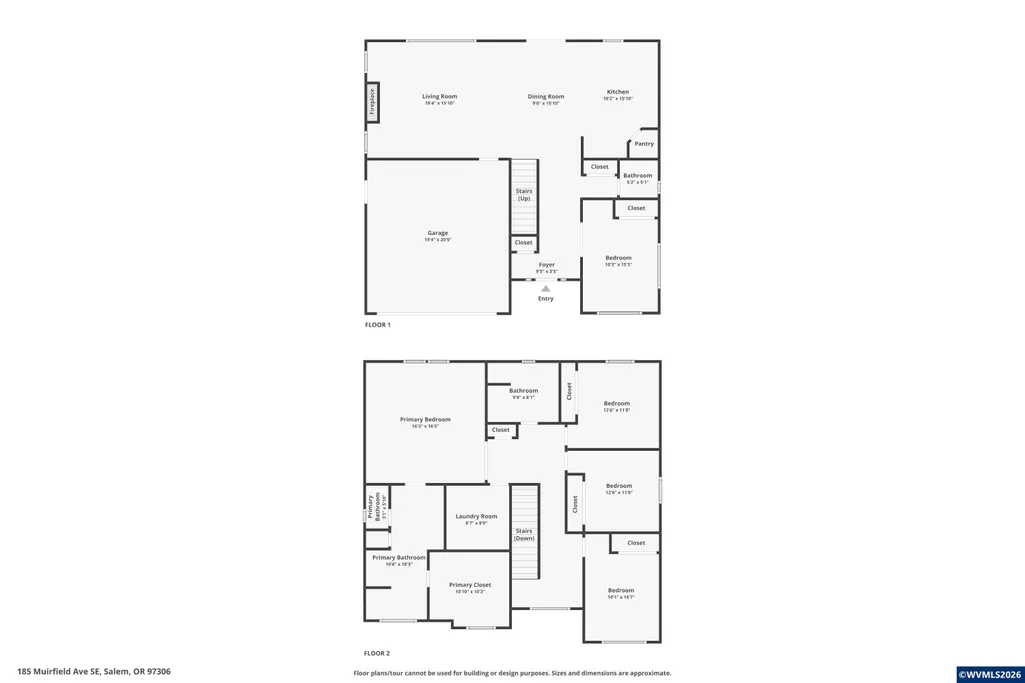
This beautiful 4-bedroom, 2.5-bath home is tucked into a desirable South Salem neighborhood just minutes from Creekside Golf Course, with no HOA! A versatile office could easily serve as a 5th bedroom. Enjoy the low-maintenance, private backyard with beautiful landscaping, plus the benefit of fully paid-off solar panels. Recent updates include fresh interior and exterior paint, new carpet on the stairs and upstairs hallway, and an updated primary bathroom. This is a must-see!
| Elementary School | Middle School | High School |
|---|---|---|
| Sumpter Elementary School | Judson Middle School | Sprague High School |
| Price History | |
|---|---|
| 9/11/2026 | Listed $599,000 |
General Features
| Kitchen Level | 1/Main |
|---|---|
| Possession | nego |
| Zoning | RS |
| Water | City |
| New Construction | No |
| Subdivision | Holiday Ranch Estates |
| Water Heater | Gas |
| County | Marion |
| Class | Residential |
| Type | Residence |
| Block | 1 |
| Yearly Taxes | 8040 |
| Location | Door |
| Roof | Composition |
| Status | ACTIVE |
| 55+ Community | No |
| Assessments or Liens | No |
| Subdivision | OR |
| HOA | No Association |
| Sale/Rent | For Sale |
| Primary City | Salem |
| Year Built | 2014 |
| Virtual Tour | https://www.zillow.com/view-imx/49cb1511-2b94-4b05-905e-89f8b69f5d50?wl=true&setAttribution=mls&initialViewType=pano |
| City | Salem |
| Middle School | Judson |
| VIEW | Territorial |
| High School | Sprague |
| Postal Code | 97306 |
| Price Per Sq Ft Total AG | 239.89 |
| Price Per Sq Ft Total AG | 239.89 |
| TERMS SELLER WILLCONSIDER | Federal VA,Cash,FHA,Conventional |
Interior Features
| Dining Room Level | 1/Main |
|---|---|
| Living Room Level | 1/Main |
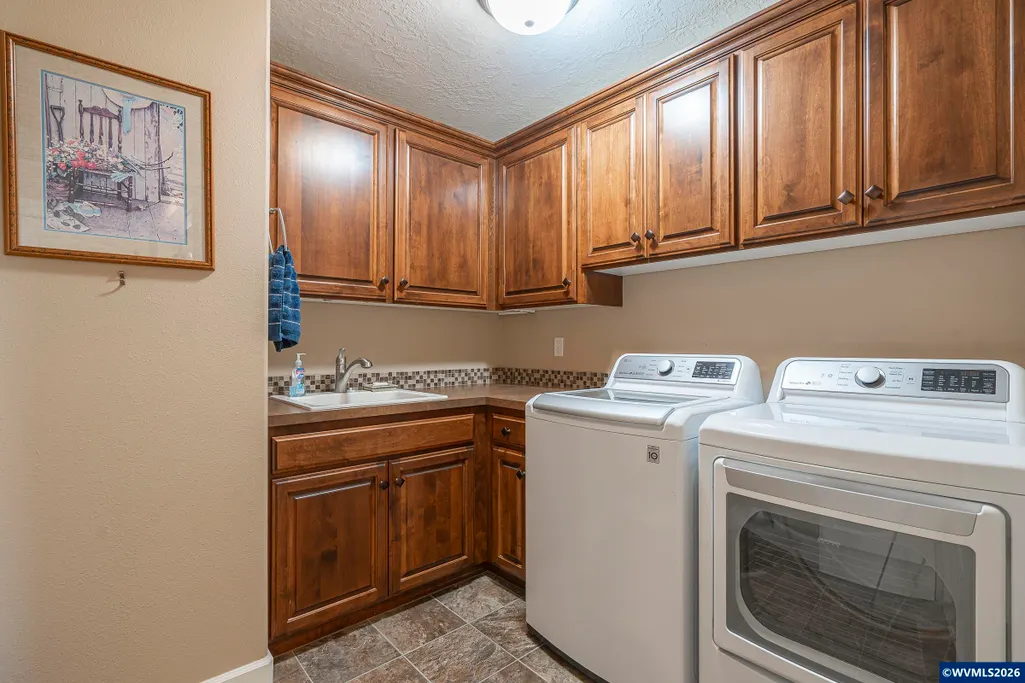
| Utility Room Level | 1/Main |
| Flooring | Carpet,Luxury Vinyl Plank,Tile |
| Beds | 4 |
| Total Baths | 3 |
| Half Baths | 1 |
| Full Baths | 2 |
| Dining Room | Area (Combination) |
| Fireplace | Living Room,Gas |
| Baths on Level 1 | 0.5 |
| Baths on Level 2 | 2 |
| Additional Room Level | 1/Main |
| Bonus Rooms | Office |
| Heating-Cooling | Gas,Central AC,Forced Air |
| Dishwasher | Yes |
| Disposal | Yes |
| High Speed Comm Access | Available |
| Total Baths | 2.5 |
Exterior Features
| Foundation | Continuous |
|---|---|
| Garage Type | Attached |
| Price per Acre | 4278571.43 |
| Lot Size Area | 0.14 |
| Garage Capacity | 2 |
| Water Rights | No |
| Exterior Color | brown |
| Siding Style | Lap |
| Outbuildings | Shed |
| Flood Plan | No |
| Patio | Covered Patio |
| Landscape | Yes |
| Siding | Rock,Fiber Cement |
| Fenced Yard | Yes |
| Lot | 73 |
| SEWER - CITY | Yes |
Amenities
- Foreclosure
- Views
- Short Sale
- New Construction
- Adult 55+
- Lease To Own
- No HOA Fees
- Furnished
- Primary On Main
- Air Conditioning
- Seller Finance
- Green
- Fixer Upper
- Horse
- Golf
- Fireplace
- Deck
- Garage
- Basement
- Pool
Property vs Single Family Average in 97306
Price
Taxes
Year Built

